$1,275,000
Single Family Detached Chicago
- 5 Hab.
- 4 Baños
- 3,950 Sqft
- Actualizado: Septiembre 16
- MLS#12721216
Sobre la propiedad
La descripción se tradujo automáticamente.
La descripción se muestra en el idioma original.
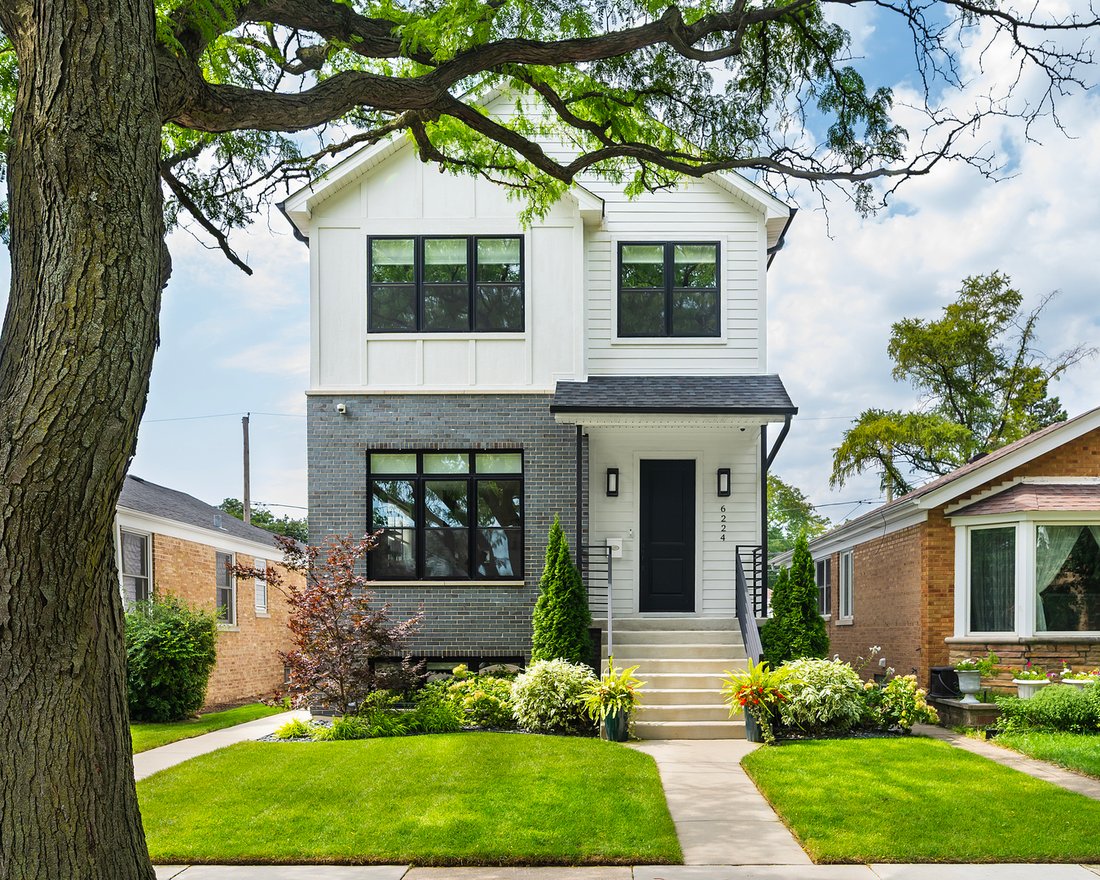
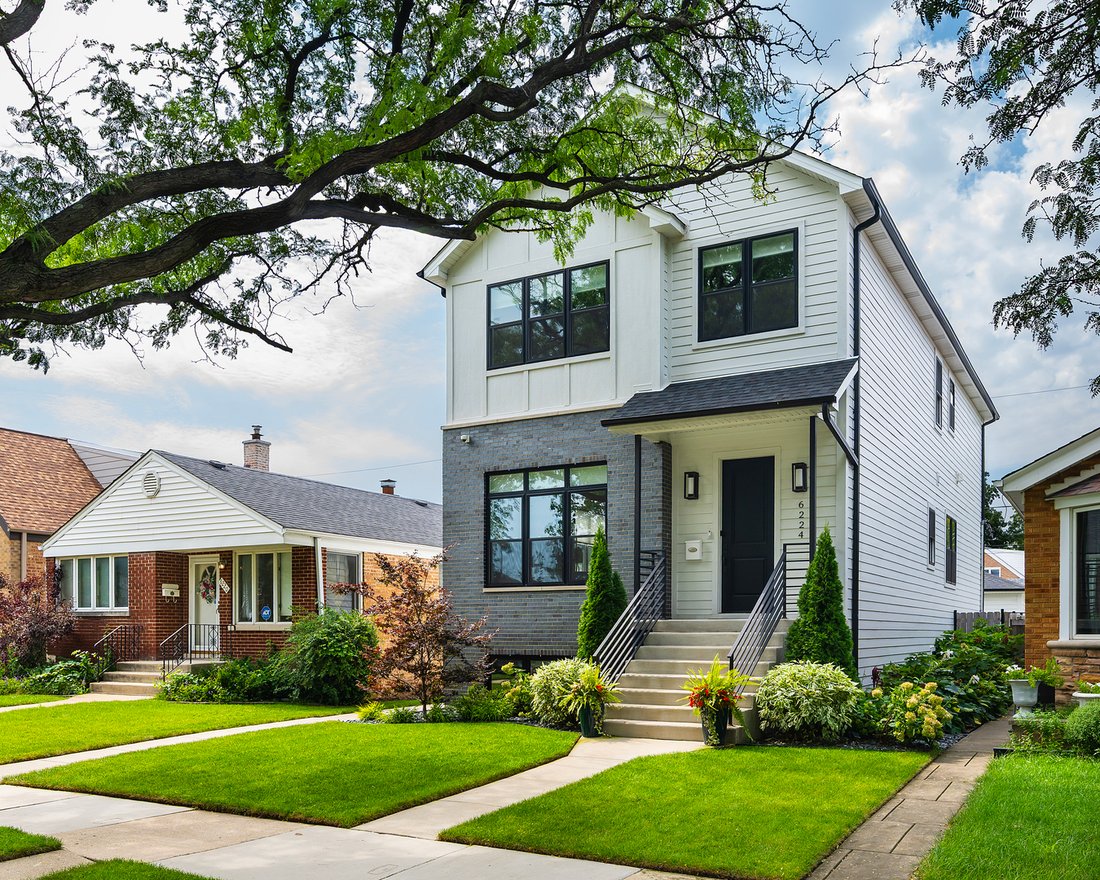
Stunning 2022 new construction on an extra-wide and landscaped, lush lot with five bedrooms plus den, three and a half baths, and nearly 4,000 finished square feet across three levels, with a rare four bedrooms up. Behind the board-and-batten and brick facade, black windows, and covered front porch is a house that was finished with real intent, not builder defaults. The main level runs front to ba
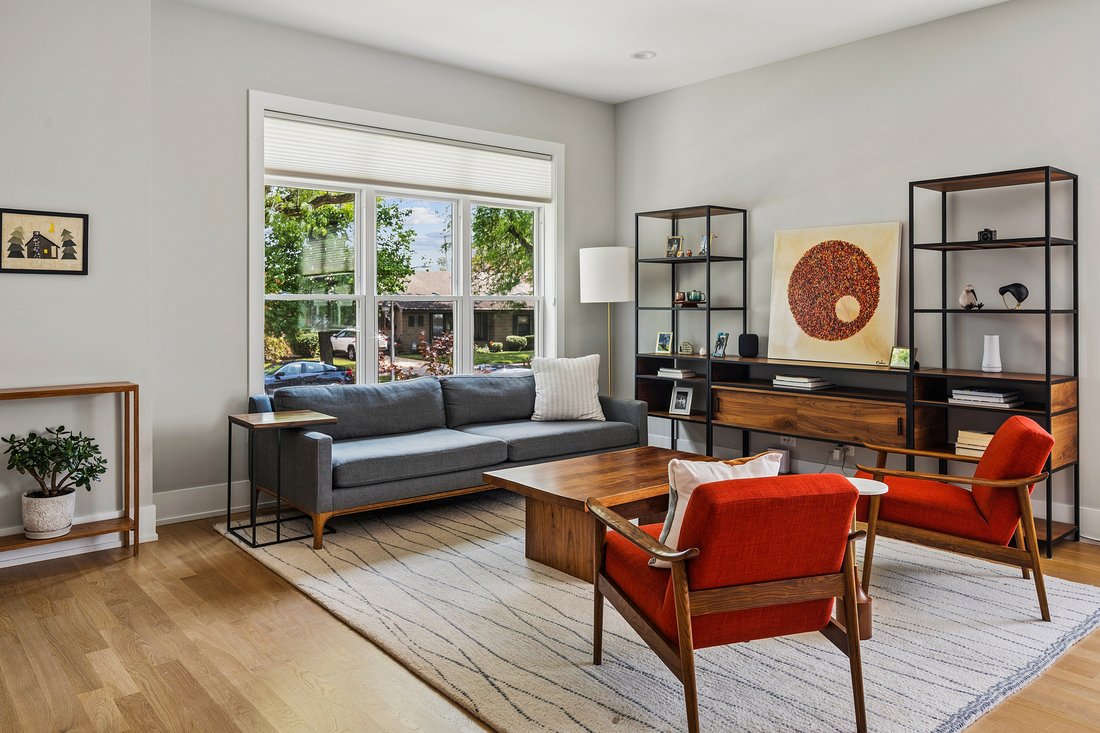
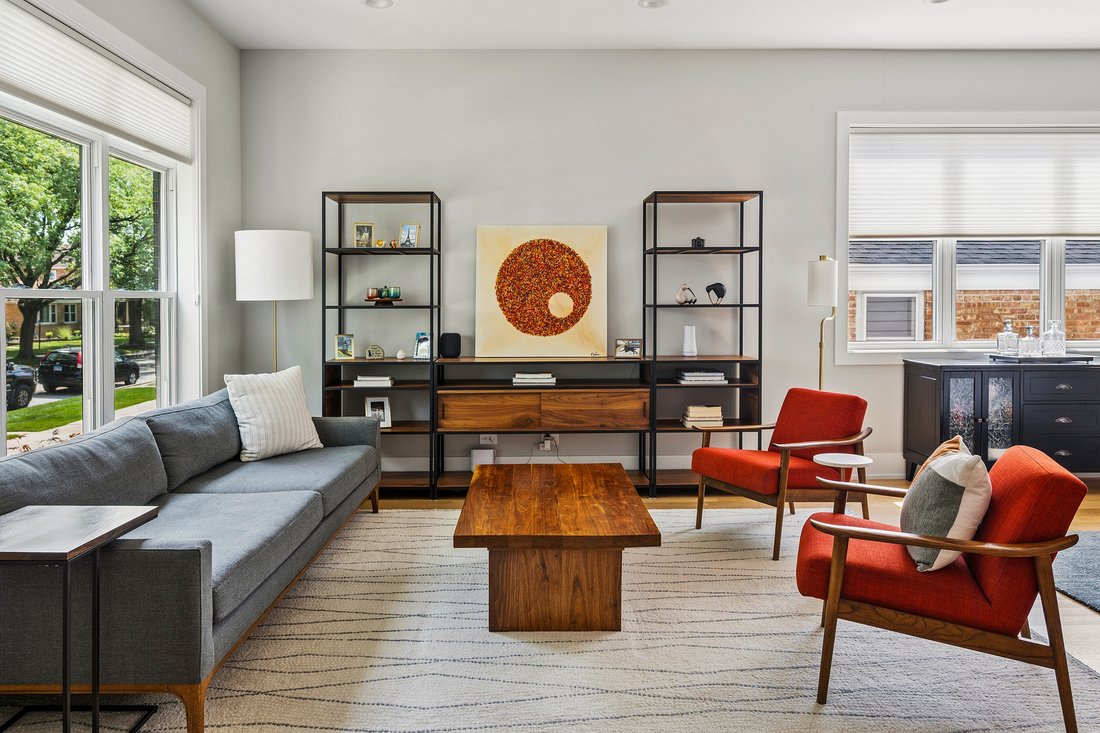
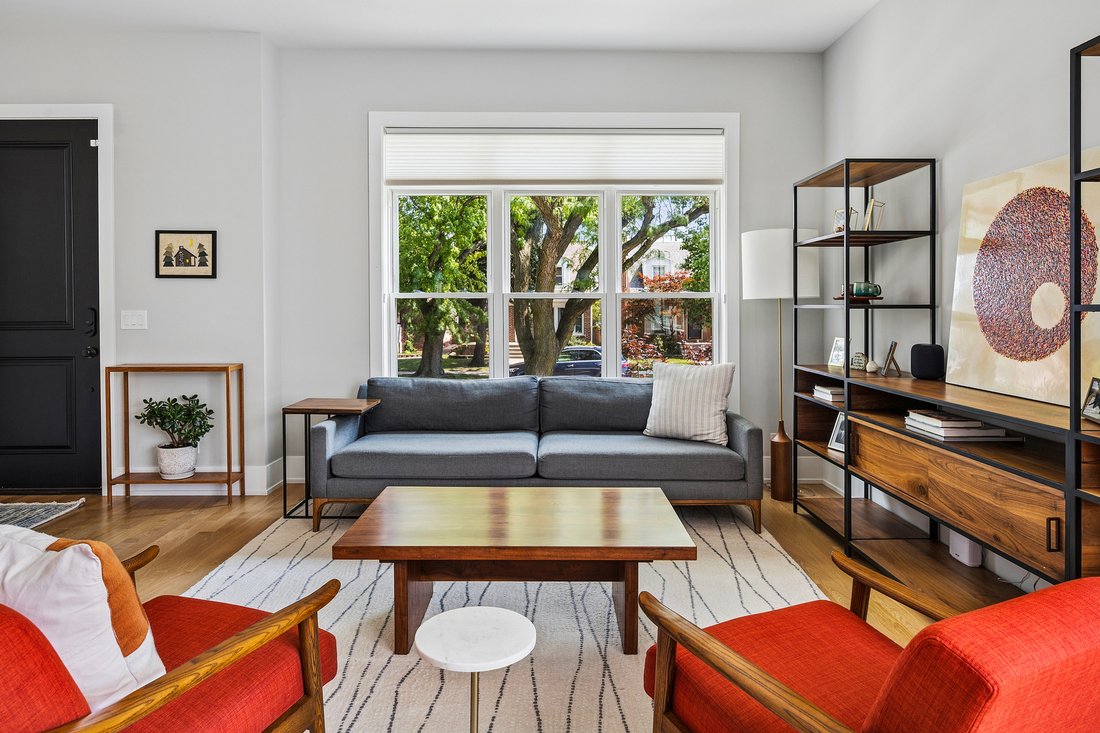
Stunning 2022 new construction on an extra-wide and landscaped, lush lot with five bedrooms plus den, three and a half baths, and nearly 4,000 finished square feet across three levels, with a rare four bedrooms up. Behind the board-and-batten and brick facade, black windows, and covered front porch is a house that was finished with real intent, not builder defaults. The main level runs front to back, sight-lines from the living room straight through to the family room and its gas fireplace, set in a shiplap surround under a solid white oak mantel. Because the house clears the homes on either side, the main level draws natural light from every exposure throughout the day. Formal dining wall accents, refined millwork, and a chef’s kitchen built for real cooking: two-tone custom cabinetry, waterfall quartz island with seating, gloss patterned tile backsplash, undercabinet lighting, double wall ovens, gas cooktop under a stainless hood, breakfast nook, walk-in pantry, and a separate butler’s pantry with its own prep sink. A powder room with patterned tile accent wall and black hex floor serves guests, and a rear mudroom with oak bench, cubbies, and hooks opens to the patio, the detail that earns its keep every winter. Upstairs, the primary suite is a serene retreat featuring a vaulted ceiling with exposed white oak beams, walk-in closet, and a spa-inspired bath with full-height porcelain slab walls, soaking tub, double vanity with quartz, marble-look tile floor, and an oversized frameless glass shower with rainhead and handheld. Three more generously sized bedrooms look out into the treetops, and a dual-vanity full bath and true second-floor laundry room with cabinetry, quartz-topped utility sink, and patterned cement tile complete the level. The finished lower level lives like a second home: a recreation room with linear gas fireplace and tray ceiling, wet bar with espresso cabinetry, quartz counter and wine fridge, office with French doors, and a fifth bedroom with full bath and glass shower, currently set up as a private gym, with a walk-in closet large enough to hold a treadmill. Generous windows along the rear keep the whole level bright. Outside, a fully fenced yard with paver patio sized for both a dining table and a lounge group, low-maintenance turf lawn, and planted borders. A full concrete side walk runs the length of the house past a deep bed of roses and ornamental grasses, and the detached two-car garage is sided, roofed, and lit to match the house. White oak floors, black hardware, and custom shades throughout. Close to the Metra, the Forest Preserves, bike trails, and Sauganash shops.
-
Tipo de propiedad
Casa
-
Año de construcción
2022
-
Precio/pie²
$322
Características
- Garaje
- Vestidor
- Chimenea
- Jardín
- Espacio de vida al aire libre
- Obras nuevas
- Estufa de gas
- Plano de planta 2D
- Oficina
Características
Lote
- Obras nuevas
Interior
- Techo alto
- Oficina
- Chimenea
- Isla de cocina
- Estufa de gas
- Bar
- Lavadero
- Encimeras de piedra
- Vestidor
Outdoor
- Garaje
- Espacio de vida al aire libre
- Jardín
Explorar la zona
6224 N Keystone Avenue, Chicago, IL 60646, Illinois, Estados Unidos
Ver en Google Maps
Precio por sqft
Bajo
Alto

Se unió hace 5 años
Usted ha preguntado por esta propiedad
El agente se comunicará con usted pronto por
Publicado por
4
Anuncios
2022
Se unió
Reserva una visita con Stephen Hnatow
Elija una fecha y si prefiere una visita virtual o presencial con el agente.
Fecha preferida
Tipo de tour

Última actualización
Septiembre 16
Primera publicación
Septiembre 9
Referencia del anuncio
2156899179026750
Estado del anuncio
Propiedades similares cercanas
Nuevos anuncios en Chicago





Explorar más viviendas en venta
Chicago, IL, Estados Unidos tipos de propiedad
- Condominios en venta en Chicago, IL, Estados Unidos
- Casas en venta en Chicago, IL, Estados Unidos
- Casas adosadas en venta en Chicago, IL, Estados Unidos
- Apartamentos en venta en Chicago, IL, Estados Unidos
- Villas en venta en Chicago, IL, Estados Unidos
- Terreno en venta en Chicago, IL, Estados Unidos
Chicago, IL, Estados Unidos búsquedas populares
- Propiedades con Garaje en Chicago, IL, Estados Unidos
- Propiedades con Balcón en Chicago, IL, Estados Unidos
- Propiedades con Jardín en Chicago, IL, Estados Unidos
- Propiedades con Gimnasio en Chicago, IL, Estados Unidos
- Propiedades con Ascensor en Chicago, IL, Estados Unidos
- Propiedades Vista de la ciudad en Chicago, IL, Estados Unidos
- Propiedades Renovado en Chicago, IL, Estados Unidos
- Propiedades Obras nuevas en Chicago, IL, Estados Unidos
- Propiedades con Piscina en Chicago, IL, Estados Unidos
- Propiedades Moderno en Chicago, IL, Estados Unidos
- Propiedades Propiedad de Inversión en Chicago, IL, Estados Unidos
- Propiedades Frente al Agua en Chicago, IL, Estados Unidos
- Propiedades Frente al Lago en Chicago, IL, Estados Unidos
- Propiedades con Piscina cubierta en Chicago, IL, Estados Unidos
- Propiedades con Sauna en Chicago, IL, Estados Unidos
- Propiedades con Biblioteca en Chicago, IL, Estados Unidos
- Propiedades con Bodega en Chicago, IL, Estados Unidos
- Propiedades con Cine en Chicago, IL, Estados Unidos
- Propiedades Vista al Río en Chicago, IL, Estados Unidos
- Propiedades con Cancha de Tenis en Chicago, IL, Estados Unidos
- Propiedades Frente al río en Chicago, IL, Estados Unidos
- Propiedades Comunidad Cerrada en Chicago, IL, Estados Unidos
- Propiedades Mansión en Chicago, IL, Estados Unidos
- Propiedades Ecuestre en Chicago, IL, Estados Unidos
- Propiedades Vista a la Montaña en Chicago, IL, Estados Unidos
- Propiedades Vista al Mar en Chicago, IL, Estados Unidos
- Propiedades Frente a la Playa en Chicago, IL, Estados Unidos
- Propiedades Vista al Campo de Golf en Chicago, IL, Estados Unidos
- Propiedades con Playa privada en Chicago, IL, Estados Unidos
Guías e historias relacionadas
La confianza de los mejores brokers del mundo
Los agentes tras las propiedades más excepcionales del mundo publican en JamesEdition.
- Anuncios de Sotheby's, Christie's, BARNES y Engel & Völkers
- Cada anuncio se revisa antes de publicarse
- Conecte directamente con agentes verificados
Al continuar, acepta nuestros Términos y la Política de Privacidad.
brokerages we
partnered with
partnered with