$825,000
Newer Construction Home In The Heart Of Bucktown / Wicker Park
- 3 Hab.
- 2 Baños
- 1,900 Sqft
- MLS#12756105
Sobre la propiedad
La descripción se tradujo automáticamente.
La descripción se muestra en el idioma original.
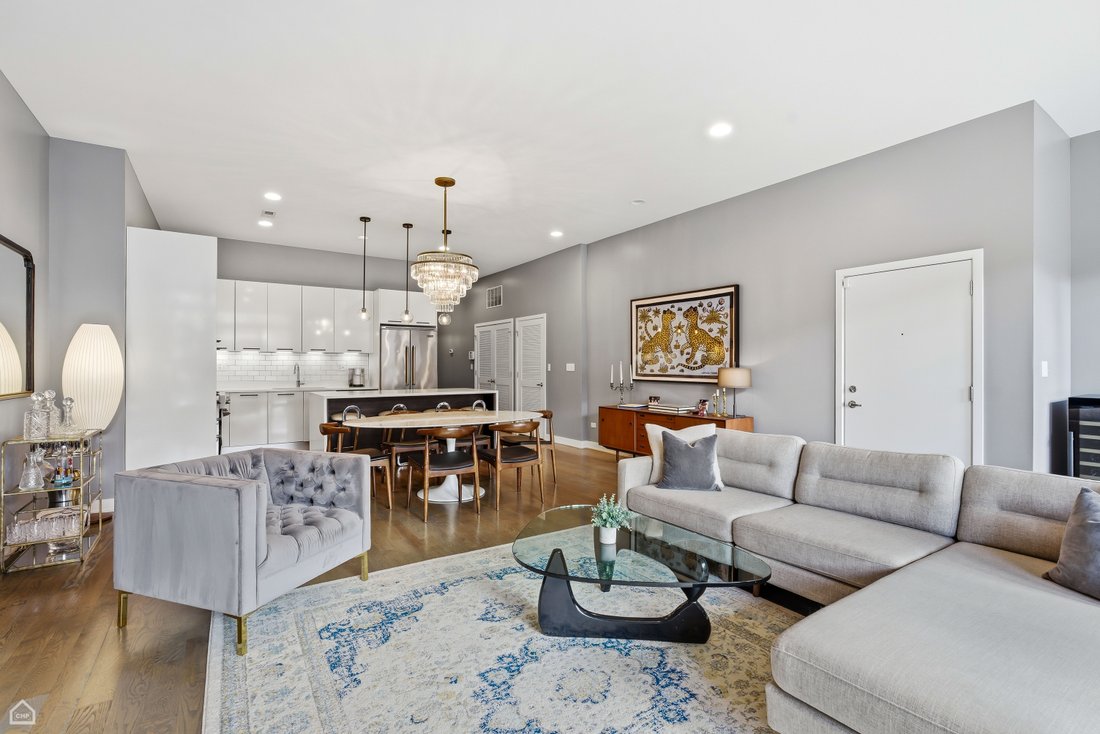
CHECK OUT FULL WALK THRU VIDEO ON VIRTUAL TOUR. Pull into you attached oversized parking spot and take the elevator directly into your unit without being outside. 2015 newer construction home in the heart of Bucktown/Wicker Park. The gorgeously upgraded extra-wide 3BR/2BA with 1,900 sq. ft. of living space boasts an large open living & dining room, 10 ft. ceiling height, bright south facing fl
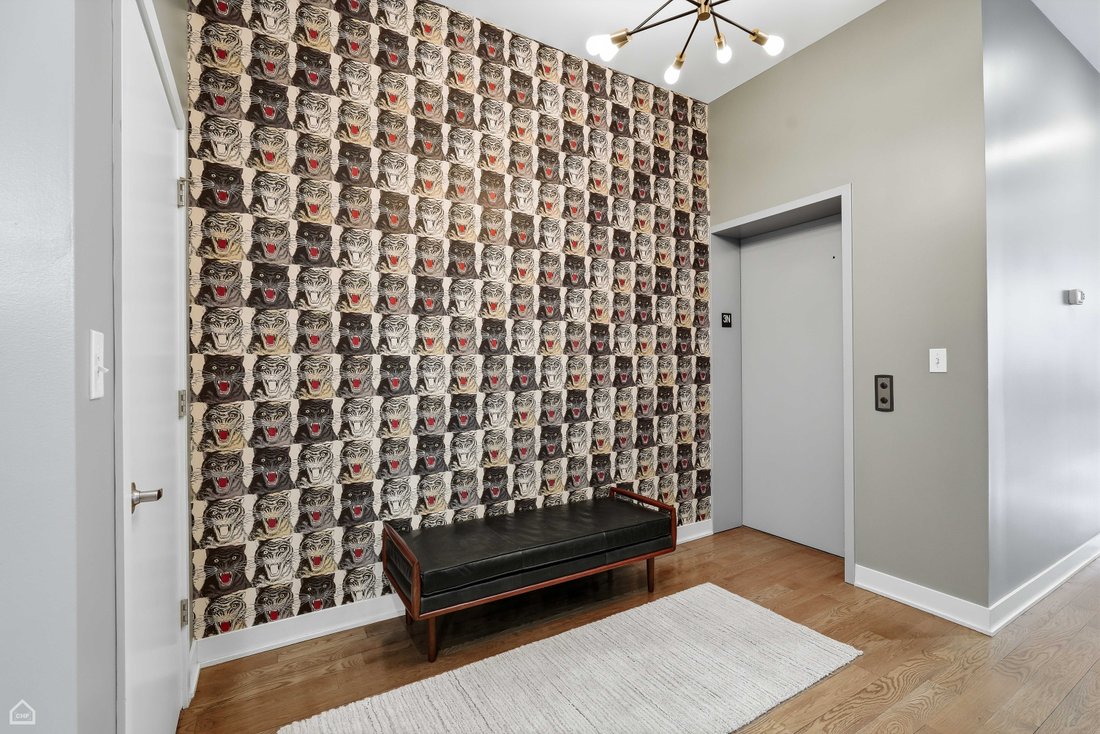
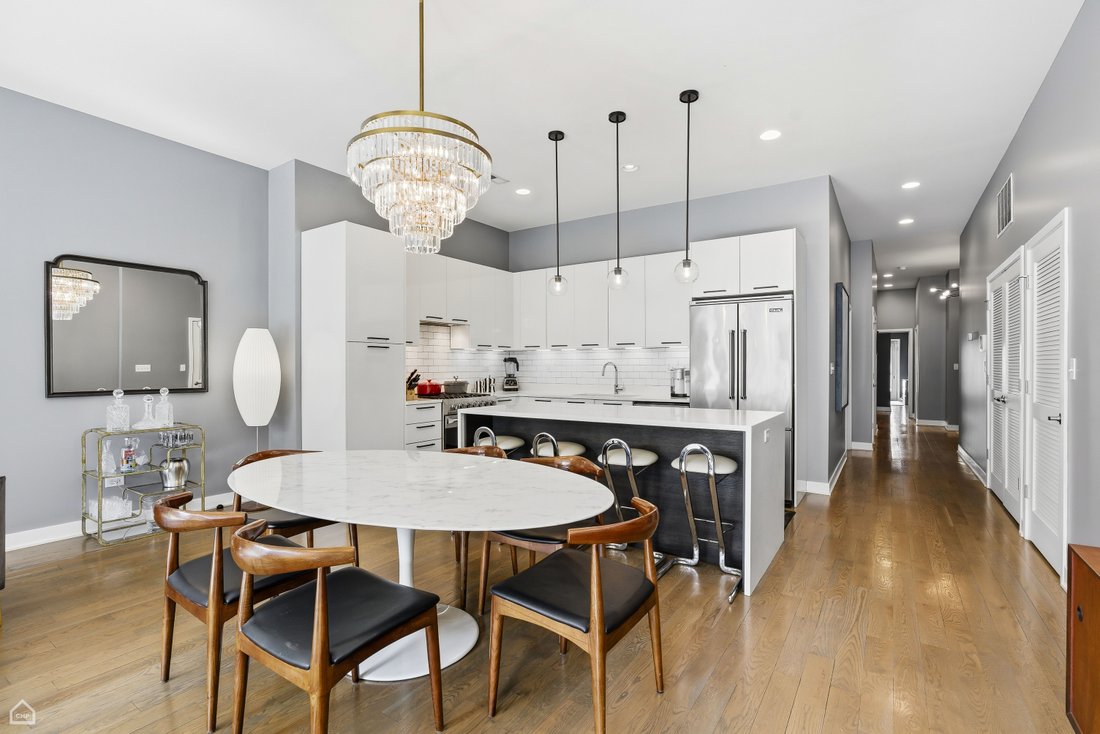
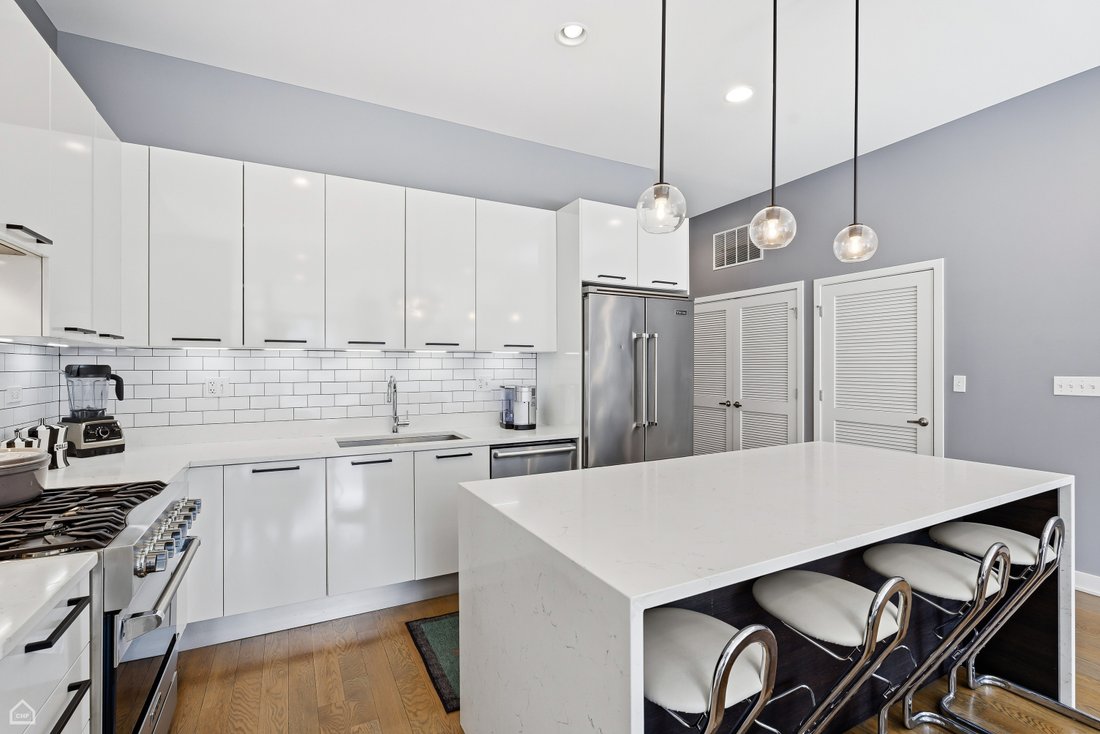
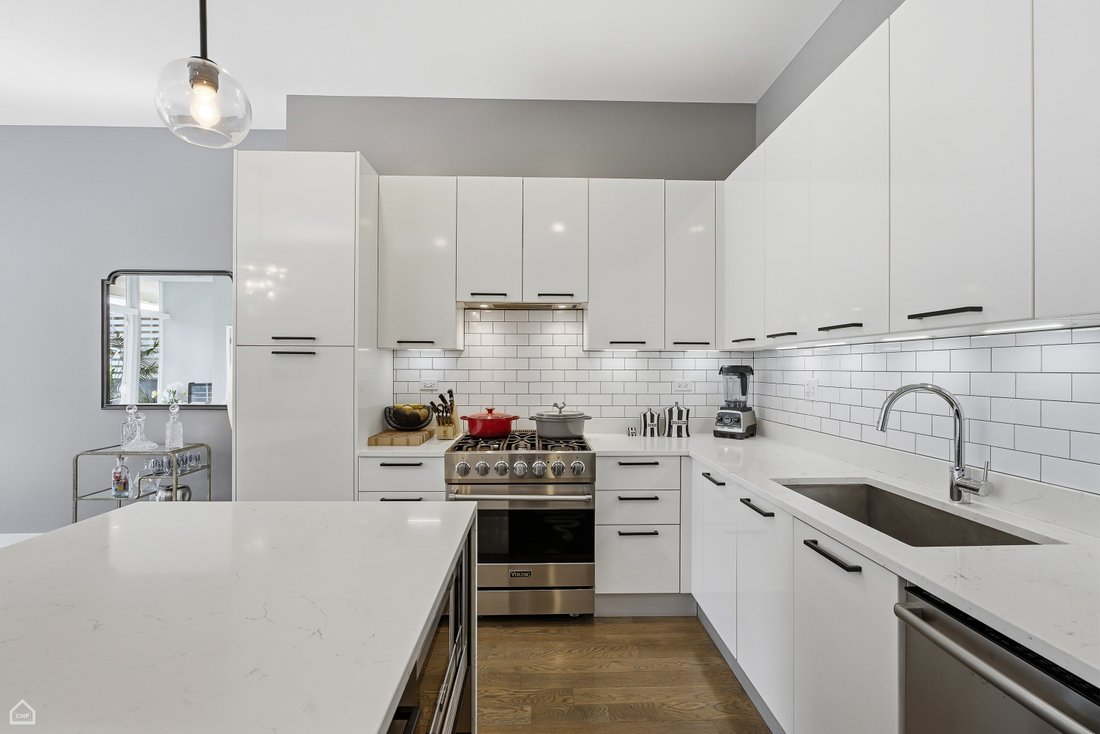
CHECK OUT FULL WALK THRU VIDEO ON VIRTUAL TOUR. Pull into you attached oversized parking spot and take the elevator directly into your unit without being outside. 2015 newer construction home in the heart of Bucktown/Wicker Park. The gorgeously upgraded extra-wide 3BR/2BA with 1,900 sq. ft. of living space boasts an large open living & dining room, 10 ft. ceiling height, bright south facing floor-to-ceiling windows with views of the magnificent Chicago skyline! All concrete construction giving you the benefit of quiet high rise living in an intimate boutique building. The fantastic modern kitchen features flat panel Italian cabinetry, white quartz countertops with waterfall eat-in island, Viking & Bosch professional stainless-steel appliances, built-in pantry, a glass tiled backsplash and trendy black hardware & fixtures. The giant primary bedroom can easily accommodate a king-sized furniture set and includes a walk-in-closet, motorized window treatments, and a beautiful en-suite bathroom with designer stone & tilework, Grohe fixtures, heated floor and a floating double vanity. The 2nd and 3rd bedrooms are generously sized, both can easily fit king beds, and have nicely sized organized closets. The 2nd full bathroom is nicely decorated with designer porcelain tiles and contemporary finishes. The two outdoor spaces include the 22’ wide covered front terrace, where you can enjoy the city views, and the quiet balcony off the primary bedroom. With the hardwood floors throughout, side-by-side washer/dryer with cabinet storage, extra-wide heated garage parking space (best spot in the building & included in the price) and being located in the Burr Elementary School district, this home will make you stop looking as you’ve finally found The One! Incredibly walkable location that’s steps to shops, dining, coffee shops, nightlife, grocery stores, parks, 606 trail, CTA buses, Damen Blue Line, and easy highway access. Assessments include hot water, gas/heat. Welcome home! 2025 Taxes: $15,567.30 | HOA:$693.87 | Reserves: $107,209. No specials planned. HOA includes water, heat, gas, parking, snow removal, sewer, garbage, reserves and maintanence
-
Tipo de propiedad
Condominio
-
Año de construcción
2015
-
Precio/pie²
$434
Características
Explorar la zona
1611 N Hermitage Avenue Unit# 303, Chicago, IL 60622, Illinois, Estados Unidos
Ver en Google Maps
Precio por sqft
Bajo
Alto
Se unió hace 2 años
Usted ha preguntado por esta propiedad
El agente se comunicará con usted pronto por
Publicado por
10
Anuncios
2024
Se unió
Reserva una visita con Sophia Klopas
Elija una fecha y si prefiere una visita virtual o presencial con el agente.
Fecha preferida
Tipo de tour

Jameson Sotheby's International Realty
425 W North Avenue, 60610, Chicago, Illinois, United States
Ver perfil de la agencia
More than an office, our City Hub is where our real estate advisors come
together to connect, collaborate, and
together to connect, collaborate, and
More than an office, our City Hub is where our real estate advisors come
together to connect, collaborate, and grow. Designed with hospitality and
productivity in mind, this beautifully reimagined space creates opportunities
for advisors to share insights, leverage collective expertise, and better serve
their clients.
Situated in Lincoln Park, City Hub provides easy access to the city’s
neighborhoods while connecting clients to the power of the Sotheby’s
International Realty brand, offering global reach, strategic marketing, and
exposure to qualified buyers around the world.
together to connect, collaborate, and grow. Designed with hospitality and
productivity in mind, this beautifully reimagined space creates opportunities
for advisors to share insights, leverage collective expertise, and better serve
their clients.
Situated in Lincoln Park, City Hub provides easy access to the city’s
neighborhoods while connecting clients to the power of the Sotheby’s
International Realty brand, offering global reach, strategic marketing, and
exposure to qualified buyers around the world.
Última actualización
Septiembre 24
Primera publicación
Septiembre 22
Enlace del anuncio
Referencia del anuncio
X45RCN
Estado del contrato
Contrato pendiente
Propiedades similares cercanas
Nuevos anuncios en Chicago









Explorar más viviendas en venta
Chicago, IL, Estados Unidos tipos de propiedad
- Condominios en venta en Chicago, IL, Estados Unidos
- Casas en venta en Chicago, IL, Estados Unidos
- Casas adosadas en venta en Chicago, IL, Estados Unidos
- Apartamentos en venta en Chicago, IL, Estados Unidos
- Villas en venta en Chicago, IL, Estados Unidos
- Terreno en venta en Chicago, IL, Estados Unidos
Chicago, IL, Estados Unidos búsquedas populares
- Propiedades con Garaje en Chicago, IL, Estados Unidos
- Propiedades con Balcón en Chicago, IL, Estados Unidos
- Propiedades con Jardín en Chicago, IL, Estados Unidos
- Propiedades con Gimnasio en Chicago, IL, Estados Unidos
- Propiedades con Ascensor en Chicago, IL, Estados Unidos
- Propiedades Vista de la ciudad en Chicago, IL, Estados Unidos
- Propiedades Renovado en Chicago, IL, Estados Unidos
- Propiedades Moderno en Chicago, IL, Estados Unidos
- Propiedades con Piscina en Chicago, IL, Estados Unidos
- Propiedades Obras nuevas en Chicago, IL, Estados Unidos
- Propiedades Propiedad de Inversión en Chicago, IL, Estados Unidos
- Propiedades Frente al Agua en Chicago, IL, Estados Unidos
- Propiedades con Piscina cubierta en Chicago, IL, Estados Unidos
- Propiedades Frente al Lago en Chicago, IL, Estados Unidos
- Propiedades con Sauna en Chicago, IL, Estados Unidos
- Propiedades con Biblioteca en Chicago, IL, Estados Unidos
- Propiedades con Bodega en Chicago, IL, Estados Unidos
- Propiedades Vista al Río en Chicago, IL, Estados Unidos
- Propiedades con Cine en Chicago, IL, Estados Unidos
- Propiedades con Cancha de Tenis en Chicago, IL, Estados Unidos
- Propiedades Comunidad Cerrada en Chicago, IL, Estados Unidos
- Propiedades Frente al río en Chicago, IL, Estados Unidos
- Propiedades Mansión en Chicago, IL, Estados Unidos
- Propiedades Ecuestre en Chicago, IL, Estados Unidos
- Propiedades Vista a la Montaña en Chicago, IL, Estados Unidos
- Propiedades Vista al Campo de Golf en Chicago, IL, Estados Unidos
- Propiedades Vista al Mar en Chicago, IL, Estados Unidos
- Propiedades con Playa privada en Chicago, IL, Estados Unidos
- Propiedades Frente a la Playa en Chicago, IL, Estados Unidos
Guías e historias relacionadas
La confianza de los mejores brokers del mundo
Los agentes tras las propiedades más excepcionales del mundo publican en JamesEdition.
- Anuncios de Sotheby's, Christie's, BARNES y Engel & Völkers
- Cada anuncio se revisa antes de publicarse
- Conecte directamente con agentes verificados
Al continuar, acepta nuestros Términos y la Política de Privacidad.
brokerages we
partnered with
partnered with