$1,149,000
Newer Construction 4 Bedroom, 3.1 Bath Residence
- 4 Hab.
- 4 Baños
- 3,358 Sqft
- 1
- MLS#12761798
Sobre la propiedad
La descripción se tradujo automáticamente.
La descripción se muestra en el idioma original.
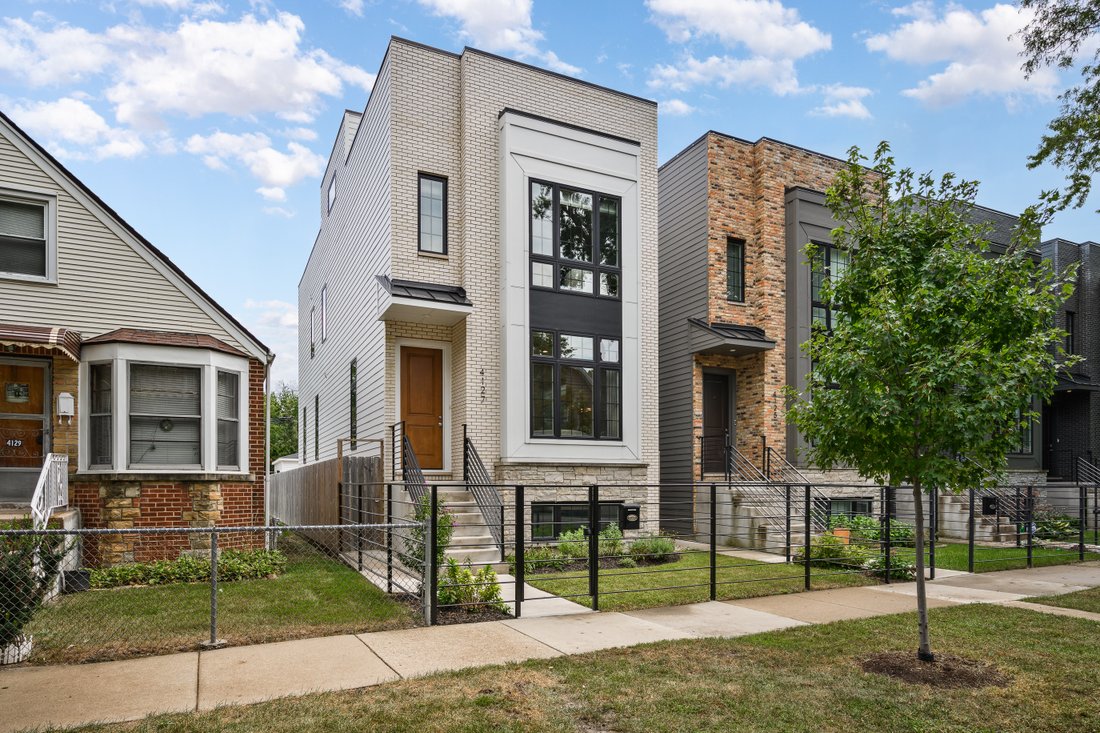
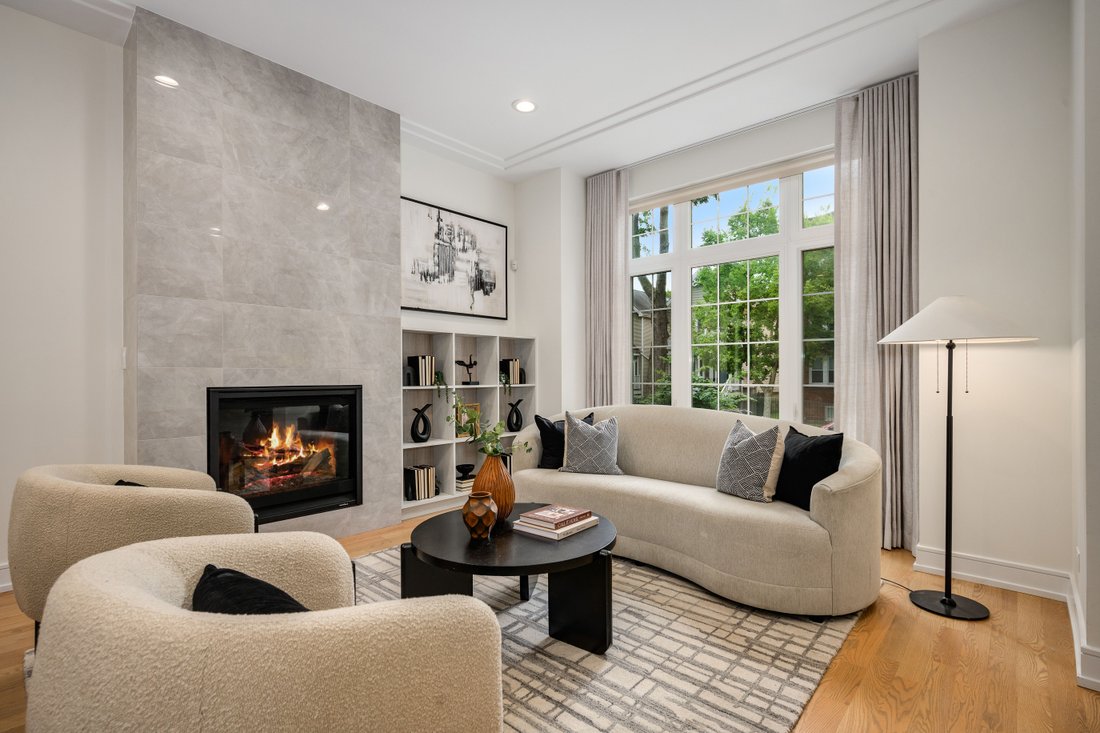
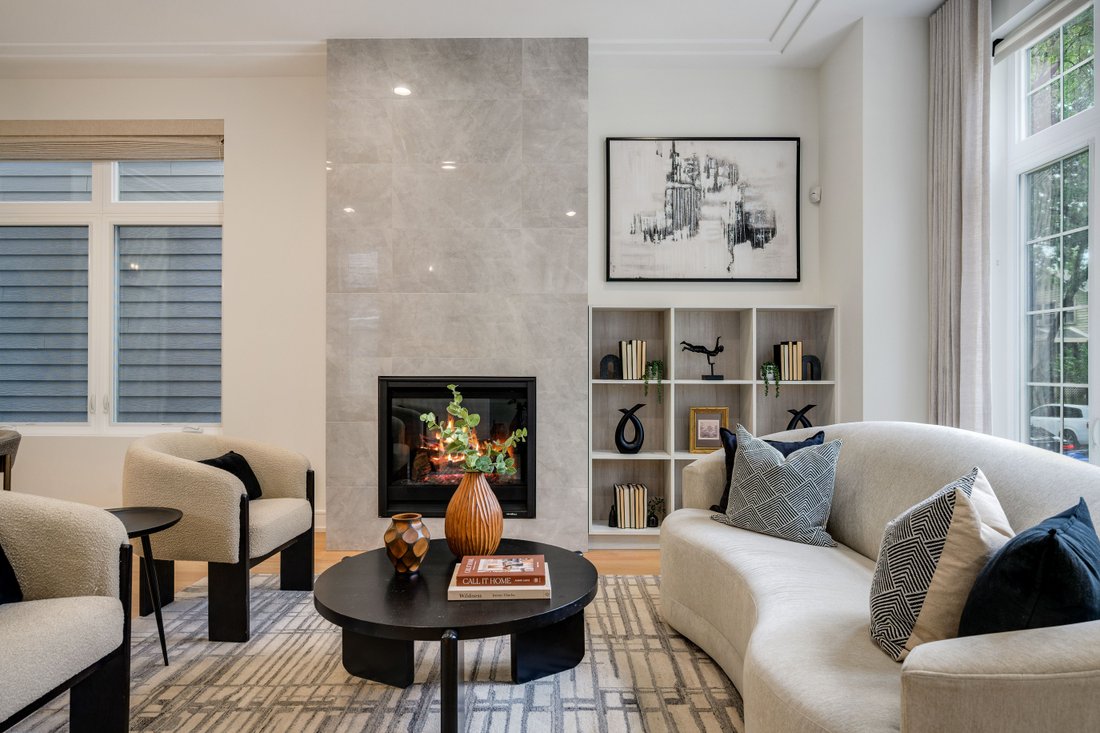
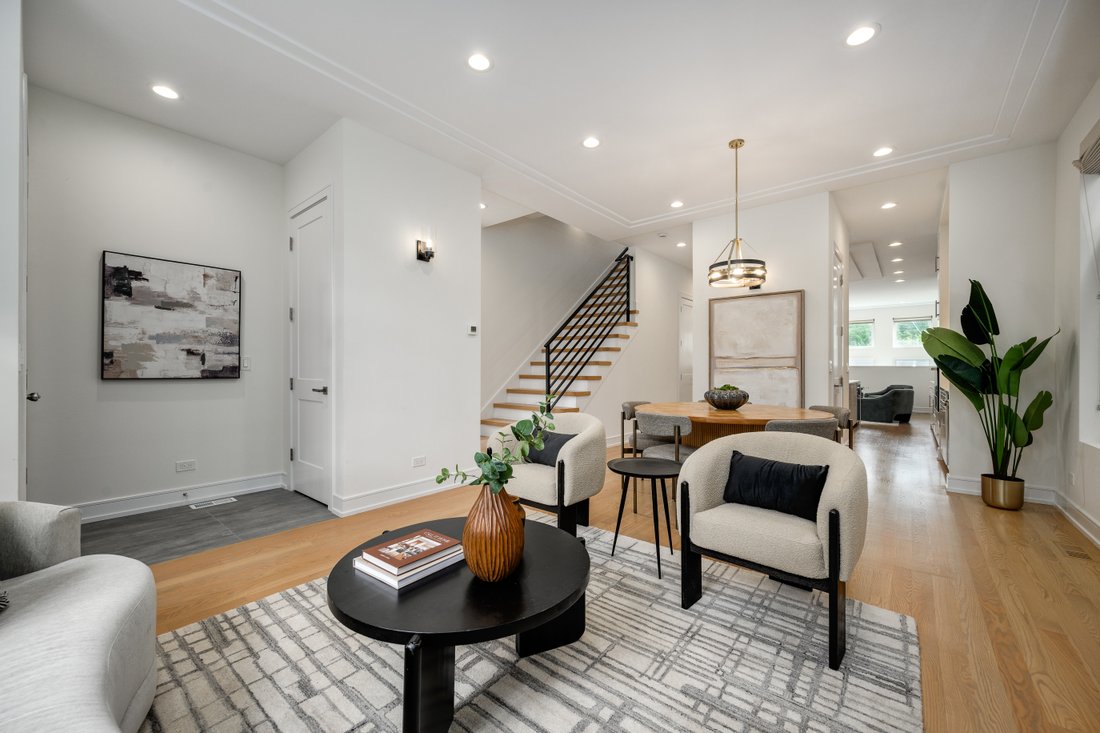
Located in the heart of Irving Park, this newer-construction 4-bedroom, 3.1-bath residence by acclaimed builder MK Homes delivers exceptional craftsmanship, sophisticated contemporary design, and an incredibly livable floor plan across three beautifully finished levels. A striking brick and stone facade introduces the home, while a proper foyer with a coat closet creates a gracious sense of arriva
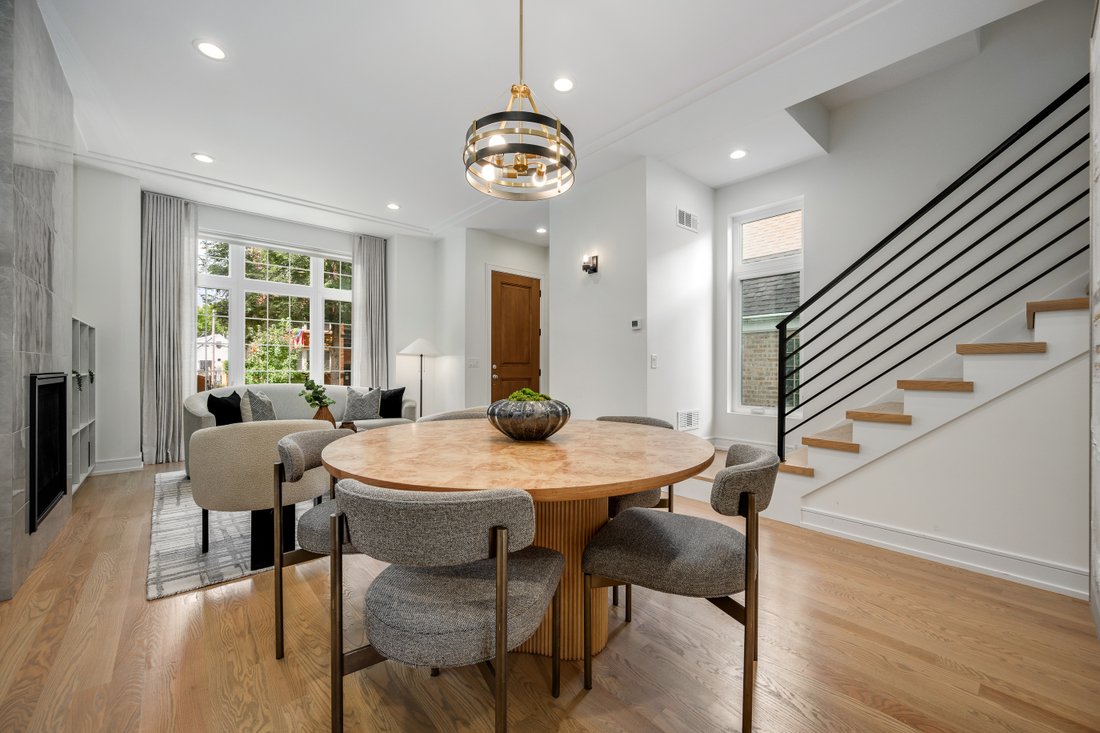
Located in the heart of Irving Park, this newer-construction 4-bedroom, 3.1-bath residence by acclaimed builder MK Homes delivers exceptional craftsmanship, sophisticated contemporary design, and an incredibly livable floor plan across three beautifully finished levels. A striking brick and stone facade introduces the home, while a proper foyer with a coat closet creates a gracious sense of arrival. Beyond, expansive formal living and dining spaces are filled with natural light and anchored by a dramatic floor-to-ceiling tiled fireplace. A beautifully appointed butler’s pantry with a sink and beverage refrigerator connects the formal entertaining spaces to the showpiece kitchen, which is designed equally for everyday living and entertaining with custom two-tone cabinetry, quartz countertops, high-end JennAir appliances, a walk-in pantry, and an oversized waterfall island with seating. The kitchen opens seamlessly to the generous family room with a second fireplace and direct access to the fully enclosed backyard and stamped-concrete patio perfect for entertaining. Upstairs, the luxurious primary suite offers two walk-in closets and a spa-inspired bath with heated floors, a freestanding soaking tub, oversized frameless glass shower with body sprays, and dual floating vanity. Two additional spacious bedrooms, a beautifully appointed full bath, and conveniently located laundry complete the upper level. The fully finished lower level expands the home’s versatility with radiant heated floors, an expansive recreation room with elevated wet bar, fourth bedroom ideal for guests or a private office, designer full bath, additional laundry and storage, and a built-out mudroom. Third floor has additional flex space and roof access leading to an unfinished rooftop already equipped with electric, gas, and water hookups, offering an incredible opportunity to create a private outdoor retreat. Additional upgrades include custom built-out closets and pantry, custom window treatments, upgraded lighting and ceiling fans in all bedrooms, Brondell water filtration system, integrated sound and security wiring, and a detached two-car garage with upgraded French doors and an EV charger. Ideally situated near Horner Park, neighborhood restaurants and conveniences, the Brown Line, and with easy access to the expressway, this exceptional home offers the design and finish of newer construction in one of Irving Park’s most convenient locations.
-
Tipo de propiedad
Casa
-
Año de construcción
2022
-
Precio/pie²
$342
Características
Explorar la zona
4127 N Whipple Street , Chicago, IL 60618, Illinois, Estados Unidos
Ver en Google Maps
Precio por sqft
Bajo
Alto
Se unió hace 9 años
Usted ha preguntado por esta propiedad
El agente se comunicará con usted pronto por
Publicado por
6
Anuncios
2018
Se unió
Reserva una visita con Michael Shenfeld
Elija una fecha y si prefiere una visita virtual o presencial con el agente.
Fecha preferida
Tipo de tour

Jameson Sotheby's International Realty
425 W North Avenue, 60610, Chicago, Illinois, United States
Ver perfil de la agencia
More than an office, our City Hub is where our real estate advisors come
together to connect, collaborate, and
together to connect, collaborate, and
More than an office, our City Hub is where our real estate advisors come
together to connect, collaborate, and grow. Designed with hospitality and
productivity in mind, this beautifully reimagined space creates opportunities
for advisors to share insights, leverage collective expertise, and better serve
their clients.
Situated in Lincoln Park, City Hub provides easy access to the city’s
neighborhoods while connecting clients to the power of the Sotheby’s
International Realty brand, offering global reach, strategic marketing, and
exposure to qualified buyers around the world.
together to connect, collaborate, and grow. Designed with hospitality and
productivity in mind, this beautifully reimagined space creates opportunities
for advisors to share insights, leverage collective expertise, and better serve
their clients.
Situated in Lincoln Park, City Hub provides easy access to the city’s
neighborhoods while connecting clients to the power of the Sotheby’s
International Realty brand, offering global reach, strategic marketing, and
exposure to qualified buyers around the world.
Última actualización
Septiembre 18
Primera publicación
Sep 18
Enlace del anuncio
Referencia del anuncio
7VSWCN
Propiedades similares cercanas
Nuevos anuncios en Chicago

Explorar más viviendas en venta
Chicago, IL, Estados Unidos tipos de propiedad
- Condominios en venta en Chicago, IL, Estados Unidos
- Casas en venta en Chicago, IL, Estados Unidos
- Casas adosadas en venta en Chicago, IL, Estados Unidos
- Apartamentos en venta en Chicago, IL, Estados Unidos
- Villas en venta en Chicago, IL, Estados Unidos
- Terreno en venta en Chicago, IL, Estados Unidos
Chicago, IL, Estados Unidos búsquedas populares
- Propiedades con Garaje en Chicago, IL, Estados Unidos
- Propiedades con Balcón en Chicago, IL, Estados Unidos
- Propiedades con Jardín en Chicago, IL, Estados Unidos
- Propiedades con Gimnasio en Chicago, IL, Estados Unidos
- Propiedades con Ascensor en Chicago, IL, Estados Unidos
- Propiedades Vista de la ciudad en Chicago, IL, Estados Unidos
- Propiedades Renovado en Chicago, IL, Estados Unidos
- Propiedades Moderno en Chicago, IL, Estados Unidos
- Propiedades con Piscina en Chicago, IL, Estados Unidos
- Propiedades Obras nuevas en Chicago, IL, Estados Unidos
- Propiedades Propiedad de Inversión en Chicago, IL, Estados Unidos
- Propiedades Frente al Agua en Chicago, IL, Estados Unidos
- Propiedades Frente al Lago en Chicago, IL, Estados Unidos
- Propiedades con Piscina cubierta en Chicago, IL, Estados Unidos
- Propiedades con Sauna en Chicago, IL, Estados Unidos
- Propiedades con Biblioteca en Chicago, IL, Estados Unidos
- Propiedades Vista al Río en Chicago, IL, Estados Unidos
- Propiedades con Bodega en Chicago, IL, Estados Unidos
- Propiedades con Cancha de Tenis en Chicago, IL, Estados Unidos
- Propiedades con Cine en Chicago, IL, Estados Unidos
- Propiedades Frente al río en Chicago, IL, Estados Unidos
- Propiedades Comunidad Cerrada en Chicago, IL, Estados Unidos
- Propiedades Mansión en Chicago, IL, Estados Unidos
- Propiedades Ecuestre en Chicago, IL, Estados Unidos
- Propiedades Vista al Campo de Golf en Chicago, IL, Estados Unidos
- Propiedades Vista al Mar en Chicago, IL, Estados Unidos
- Propiedades con Playa privada en Chicago, IL, Estados Unidos
- Propiedades Vista a la Montaña en Chicago, IL, Estados Unidos
- Propiedades Frente a la Playa en Chicago, IL, Estados Unidos
Guías e historias relacionadas
La confianza de los mejores brokers del mundo
Los agentes tras las propiedades más excepcionales del mundo publican en JamesEdition.
- Anuncios de Sotheby's, Christie's, BARNES y Engel & Völkers
- Cada anuncio se revisa antes de publicarse
- Conecte directamente con agentes verificados
Al continuar, acepta nuestros Términos y la Política de Privacidad.
brokerages we
partnered with
partnered with