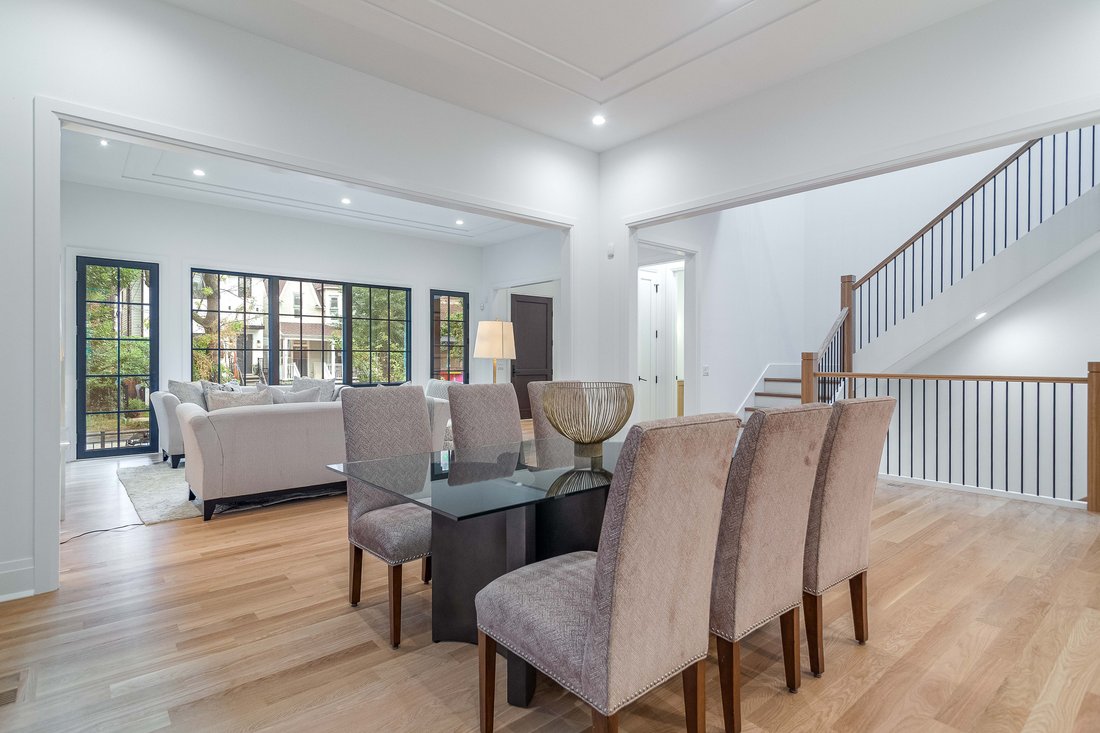
$4,000,000
Exceptional New Home
- 4 Hab.
- 7 Baños
- 6,170 Sqft
- MLS#12774050
Sobre la propiedad
La descripción se tradujo automáticamente.
La descripción se muestra en el idioma original.
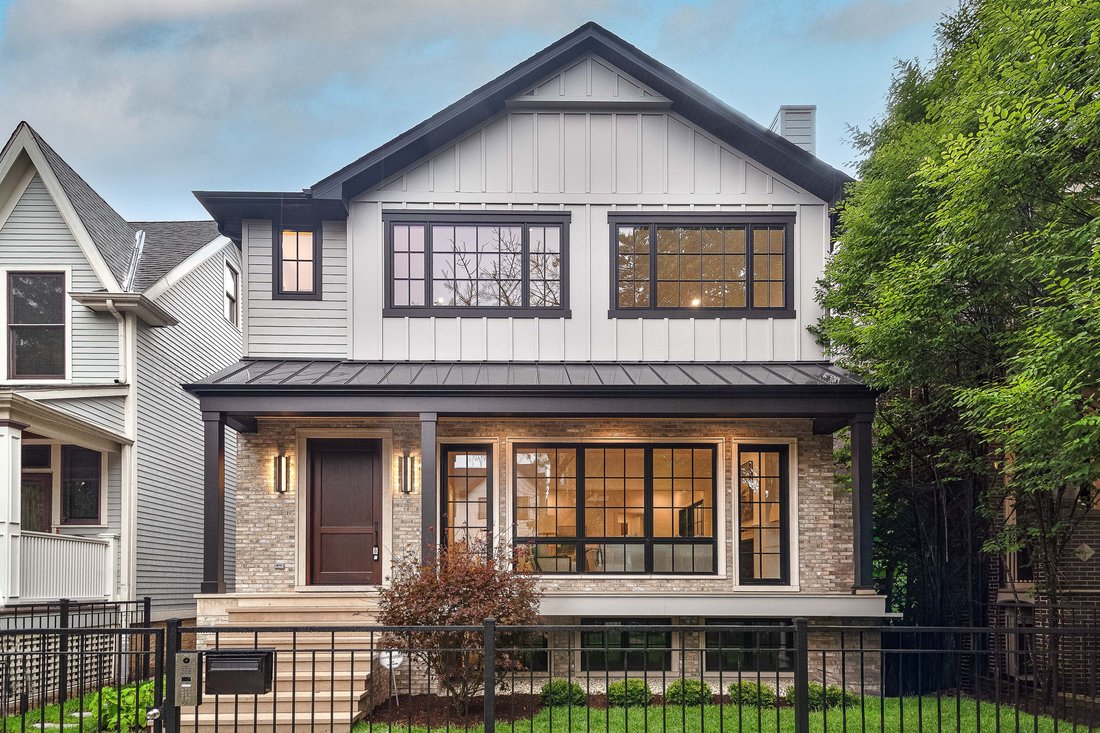
Exceptional 6 bed, 6.5 bath North Center home with extra-wide 6,170 sqft floor plan on an oversized 37.5’ lot in Coonley Elementary district. Welcoming front porch, fully enclosed yard, and fantastic outdoor entertaining space including attached 3-car garage with rooftop deck. High-end fixtures and finishes, professional-grade appliances, design-forward interiors, expansive sun-filled rooms, and a
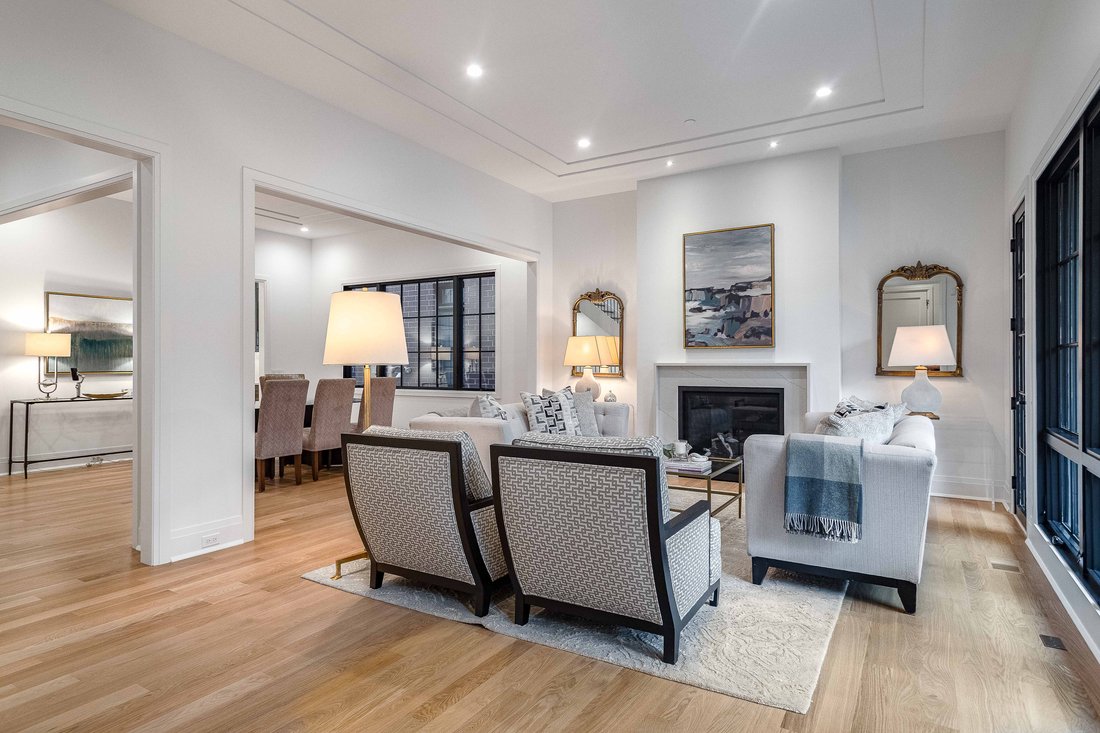
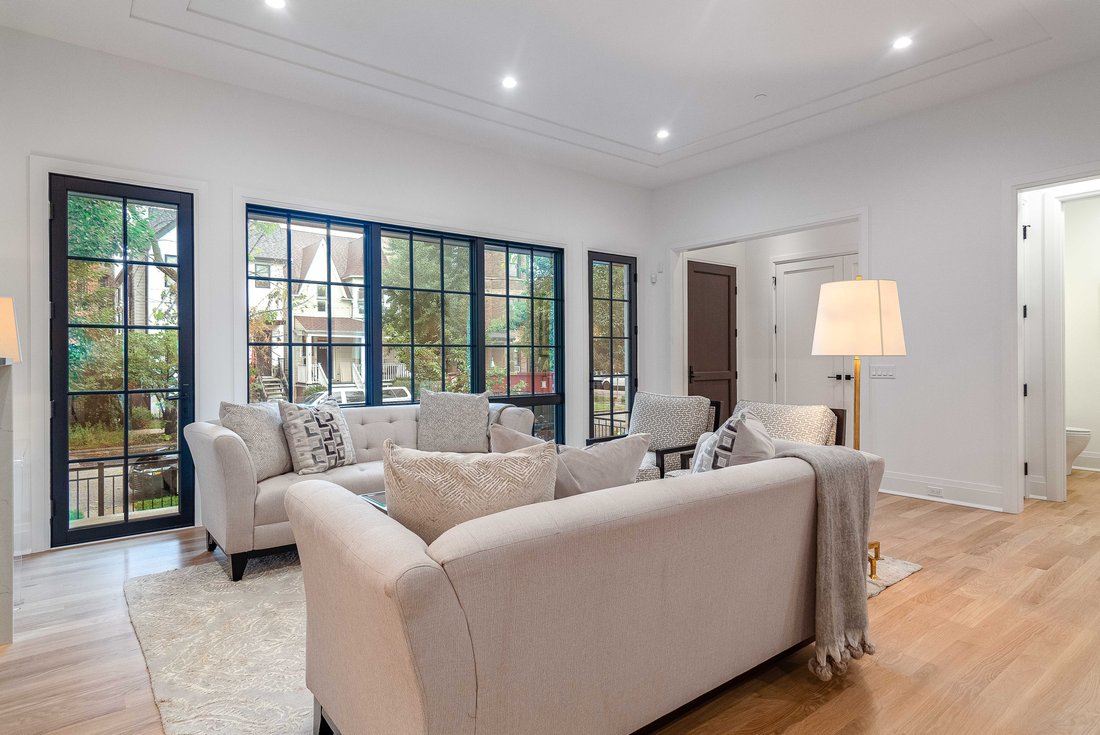
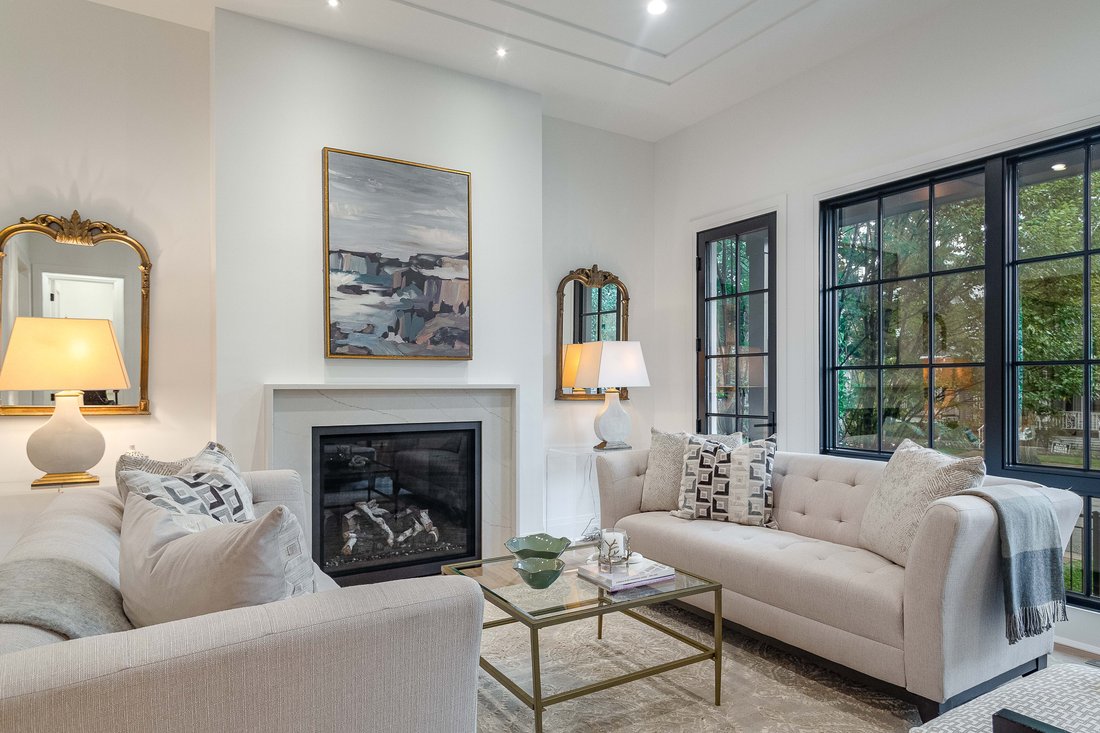
Exceptional 6 bed, 6.5 bath North Center home with extra-wide 6,170 sqft floor plan on an oversized 37.5’ lot in Coonley Elementary district. Welcoming front porch, fully enclosed yard, and fantastic outdoor entertaining space including attached 3-car garage with rooftop deck. High-end fixtures and finishes, professional-grade appliances, design-forward interiors, expansive sun-filled rooms, and a flexible floor plan. Open-concept living-dining area highlighted by floor-to-ceiling windows, a gas fireplace with modern surround, and patio doors allowing easy access to the covered front porch. Light-filled staircase connecting all three levels beneath an oversized skylight. Entertainer’s kitchen equipped with Wolf/Sub-Zero appliances, custom shaker style rift cut white oak cabinetry, butler pantry with sink and wine cooler, prep kitchen/pantry with sink and second dishwasher, and large island with bar seating. Adjoining great room featuring a second gas fireplace flanked by custom built-ins and access to the rear deck. Mud room with built-in storage and walk-in closet + entry to attached garage. Dedicated home office. Tremendous primary suite with spa-quality bath featuring steam shower, freestanding tub, heated flooring, toilet room, and dual vanities, plus two generous walk-in closets with custom organizers. Three additional bedrooms, all with ensuite baths featuring heated flooring, and laundry room with washer/dryer, cabinetry and sink complete the second level. Finished lower level includes a large family room with wet bar, second laundry room with washer/dryer, cabinetry and sink, two bedrooms, one with full ensuite bath, full guest bath, and mechanicals. Radiant heated flooring throughout lower level, mudroom, garage + apron, and all bathrooms. Hydronic snow melt for front entry walkway, stairs and landing, featuring automatic controller with inground moisture sensor. Fire sprinkler system. Prime location! Fantastic neighborhood close to all your favorite North Center and surrounding restaurants, shopping, entertainment, and more. Plans, specs/finishes, and renderings are subject to change at Seller’s discretion. Buyer/buyer’s broker to verify all details prior to purchase. Buyer’s broker must attend all showings and appointments.
-
Tipo de propiedad
Casa
-
Año de construcción
2026
-
Precio/pie²
$648
Características
- Garaje
- Vestidor
- Chimenea
- Jardín
- Sauna
- Cocina abierta
- Pérgola
- Puerta
- Estufa de gas
Explorar la zona
1907 W Cuyler Avenue , Chicago, IL 60613, Illinois, Estados Unidos
Ver en Google Maps
Precio por sqft
Bajo
Alto
Se unió hace 11 años
Usted ha preguntado por esta propiedad
El agente se comunicará con usted pronto por
Publicado por
10
Anuncios
2015
Se unió
Reserva una visita con Jason O'Beirne
Elija una fecha y si prefiere una visita virtual o presencial con el agente.
Fecha preferida
Tipo de tour

Jameson Sotheby's International Realty
425 W North Avenue, 60610, Chicago, Illinois, United States
Ver perfil de la agencia
More than an office, our City Hub is where our real estate advisors come
together to connect, collaborate, and
together to connect, collaborate, and
More than an office, our City Hub is where our real estate advisors come
together to connect, collaborate, and grow. Designed with hospitality and
productivity in mind, this beautifully reimagined space creates opportunities
for advisors to share insights, leverage collective expertise, and better serve
their clients.
Situated in Lincoln Park, City Hub provides easy access to the city’s
neighborhoods while connecting clients to the power of the Sotheby’s
International Realty brand, offering global reach, strategic marketing, and
exposure to qualified buyers around the world.
together to connect, collaborate, and grow. Designed with hospitality and
productivity in mind, this beautifully reimagined space creates opportunities
for advisors to share insights, leverage collective expertise, and better serve
their clients.
Situated in Lincoln Park, City Hub provides easy access to the city’s
neighborhoods while connecting clients to the power of the Sotheby’s
International Realty brand, offering global reach, strategic marketing, and
exposure to qualified buyers around the world.
Última actualización
Hoy
Primera publicación
Octubre 5
Enlace del anuncio
Referencia del anuncio
EP2C7B
Propiedades similares cercanas
Nuevos anuncios en Chicago


Explorar más viviendas en venta
Chicago, IL, Estados Unidos tipos de propiedad
- Condominios en venta en Chicago, IL, Estados Unidos
- Casas en venta en Chicago, IL, Estados Unidos
- Casas adosadas en venta en Chicago, IL, Estados Unidos
- Villas en venta en Chicago, IL, Estados Unidos
- Apartamentos en venta en Chicago, IL, Estados Unidos
- Terreno en venta en Chicago, IL, Estados Unidos
Chicago, IL, Estados Unidos búsquedas populares
- Propiedades con Garaje en Chicago, IL, Estados Unidos
- Propiedades con Balcón en Chicago, IL, Estados Unidos
- Propiedades con Jardín en Chicago, IL, Estados Unidos
- Propiedades con Gimnasio en Chicago, IL, Estados Unidos
- Propiedades con Ascensor en Chicago, IL, Estados Unidos
- Propiedades Vista de la ciudad en Chicago, IL, Estados Unidos
- Propiedades Renovado en Chicago, IL, Estados Unidos
- Propiedades Moderno en Chicago, IL, Estados Unidos
- Propiedades Obras nuevas en Chicago, IL, Estados Unidos
- Propiedades con Piscina en Chicago, IL, Estados Unidos
- Propiedades Propiedad de Inversión en Chicago, IL, Estados Unidos
- Propiedades Frente al Agua en Chicago, IL, Estados Unidos
- Propiedades Frente al Lago en Chicago, IL, Estados Unidos
- Propiedades con Piscina cubierta en Chicago, IL, Estados Unidos
- Propiedades con Sauna en Chicago, IL, Estados Unidos
- Propiedades con Biblioteca en Chicago, IL, Estados Unidos
- Propiedades Vista al Río en Chicago, IL, Estados Unidos
- Propiedades con Bodega en Chicago, IL, Estados Unidos
- Propiedades con Cancha de Tenis en Chicago, IL, Estados Unidos
- Propiedades con Cine en Chicago, IL, Estados Unidos
- Propiedades Frente al río en Chicago, IL, Estados Unidos
- Propiedades Comunidad Cerrada en Chicago, IL, Estados Unidos
- Propiedades Mansión en Chicago, IL, Estados Unidos
- Propiedades Ecuestre en Chicago, IL, Estados Unidos
- Propiedades Vista al Mar en Chicago, IL, Estados Unidos
- Propiedades Vista a la Montaña en Chicago, IL, Estados Unidos
- Propiedades con Playa privada en Chicago, IL, Estados Unidos
- Propiedades Vista al Campo de Golf en Chicago, IL, Estados Unidos
- Propiedades Frente a la Playa en Chicago, IL, Estados Unidos
Guías e historias relacionadas
La confianza de los mejores brokers del mundo
Los agentes tras las propiedades más excepcionales del mundo publican en JamesEdition.
- Anuncios de Sotheby's, Christie's, BARNES y Engel & Völkers
- Cada anuncio se revisa antes de publicarse
- Conecte directamente con agentes verificados
Al continuar, acepta nuestros Términos y la Política de Privacidad.
brokerages we
partnered with
partnered with