


$509,900
Condominium In Chicago
- 3 Hab.
- 3 Baños
- 1,900 Sqft
- Actualizado: Septiembre 14
- 1
- Fuente: Midwest Real Estate Data (MRED) MLS#12732451
Sobre la propiedad
La descripción se tradujo automáticamente.
La descripción se muestra en el idioma original.
FOR A LIMITED TIME, THE DEVELOPER IS OFFERING A SELLER CONTRIBUTION EQUAL TO TWO POINTS OF THE PURCHASE PRICE THAT BUYERS CAN USE TOWARD AN INTEREST-RATE BUYDOWN. 4441 S Vincennes Avenue | Residence 1 3 Bedrooms | 2.1 Baths | First-Floor Simplex | 1 Garage Space Included Some homes impress you with finishes. The exceptional ones change the way you imagine living. Residence 1 at 4441 S Vincennes is
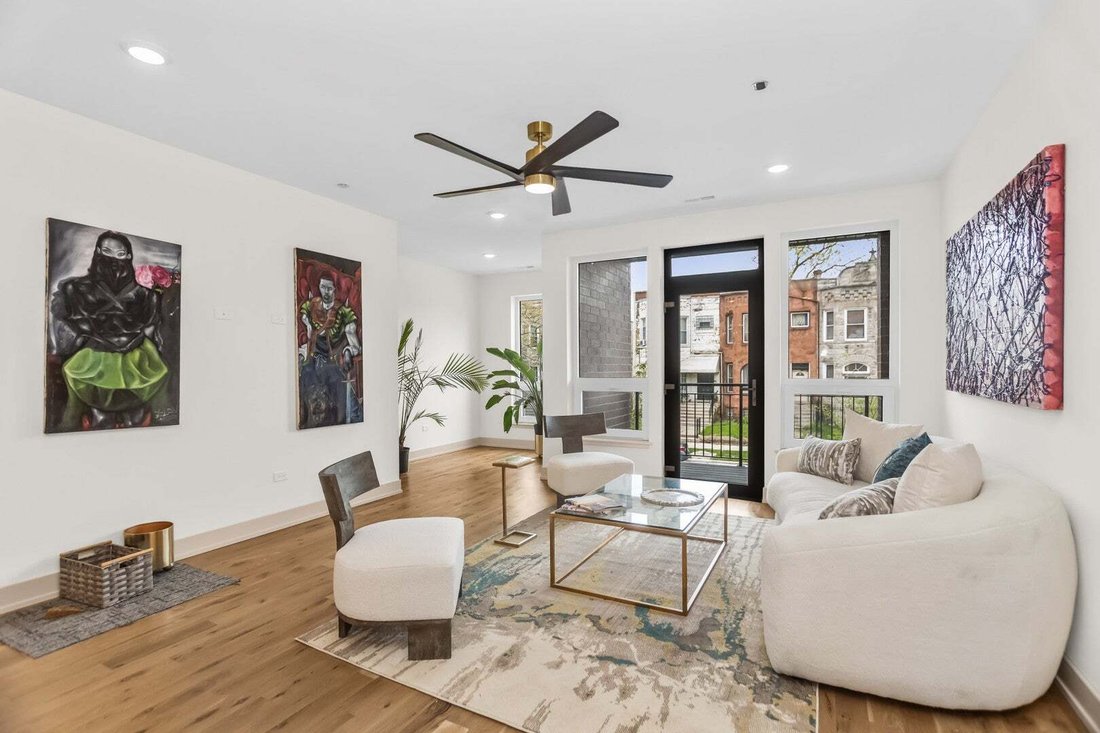
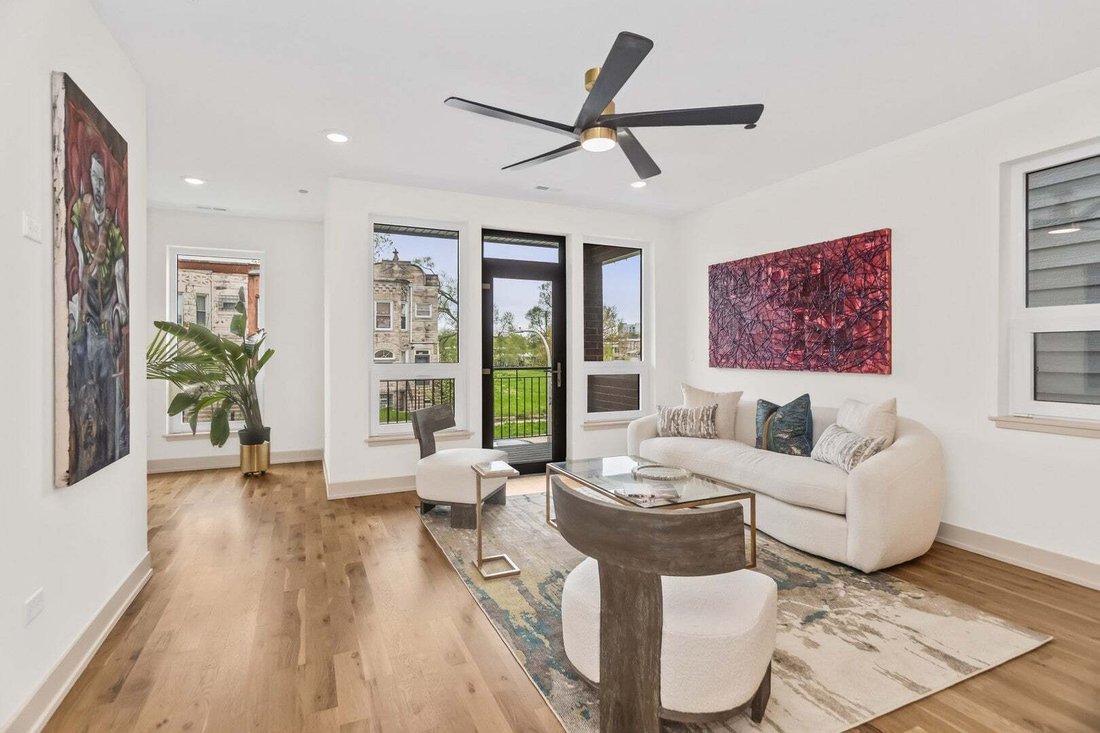
FOR A LIMITED TIME, THE DEVELOPER IS OFFERING A SELLER CONTRIBUTION EQUAL TO TWO POINTS OF THE PURCHASE PRICE THAT BUYERS CAN USE TOWARD AN INTEREST-RATE BUYDOWN. 4441 S Vincennes Avenue | Residence 1 3 Bedrooms | 2.1 Baths | First-Floor Simplex | 1 Garage Space Included Some homes impress you with finishes. The exceptional ones change the way you imagine living. Residence 1 at 4441 S Vincennes is nearly 1,900 square feet of sophisticated, single-level living designed for the buyer who wants the space and presence of a home with the ease of a beautifully curated condominium. Imagine opening the doors to your private patio on a quiet morning, coffee in hand, sunlight beginning to fill your home. Later, friends gather around the kitchen island while dinner is being prepared, music carries through the living room, and the evening eventually moves outdoors to your private rear patio. This is a residence designed not simply to look beautiful-but to live beautifully. From the moment you enter, European tilt windows bring natural light into the expansive open-concept living and dining areas, creating an atmosphere that feels airy, polished and distinctly upscale. The proportions are generous. The layout is intentional. And with everything on one level, nearly every square foot is devoted to the way you actually want to live. At the center of the home is a custom chef-inspired kitchen that is anything but ordinary. Sleek white glass appliances create a striking modern aesthetic, complemented by quartz countertops, refined cabinetry, a generous island and exceptional storage. It is a kitchen made for both beautiful everyday living and memorable evenings at home-morning coffee at the island, dinner prepared while guests linger nearby, champagne poured before everyone moves outside for the evening. A thoughtfully positioned powder room provides convenience for guests while maintaining privacy within the bedroom wing-one of those subtle design details that makes the entire residence feel more considered. The primary suite is your retreat from the city. A spacious walk-in closet provides the storage you have been looking for, while the spa-inspired bath creates a serene setting for slower mornings and the perfect place to unwind at the end of the day. Two additional bedrooms are connected by a beautifully appointed Jack-and-Jill bath, offering exceptional flexibility for family, overnight guests, a sophisticated home office, creative studio, or additional private space tailored entirely to your lifestyle. And then there is what makes Residence 1 particularly special: two private outdoor spaces. A landscaped front patio creates a beautiful extension of the home, while the private rear patio offers a more intimate escape. Create your own garden setting. Enjoy breakfast outdoors. Entertain under the evening sky. Pour a glass of wine and disappear from the pace of the day without ever leaving home. Private outdoor living like this changes the experience of condominium living. A dedicated space in the detached garage completes the residence with the convenience and practicality that luxury should always include. And for a limited time, there is another compelling reason to make your move. The developer is offering a seller contribution equal to two points of the purchase price that buyers can use toward an interest-rate buydown-creating an opportunity to pair this brand-new residence with a more attractive interest rate. Nearly 1,900 square feet. Three bedrooms. Two and one-half baths. Two private outdoor spaces. Garage parking. Single-level living. All within one beautifully designed new-construction residence in Bronzeville. 4441 S Vincennes is for the buyer who has been waiting for something more-more space, more privacy, more thoughtful design, and a home that feels elevated without sacrificing the warmth of actually living in it. Imagine your mornings here. Your dinners here. Your celebrations here. Your quiet evenings
-
Tipo de propiedad
Condominio
-
Pisos
3
-
Año de construcción
2026
-
Precio/pie²
$268
Características
Explorar la zona
4441 S Vincennes Avenue 1, Chicago, Illinois, Estados Unidos
Ver en Google Maps
Precio por sqft
Bajo
Alto
Se unió hace 12 meses
Usted ha preguntado por esta propiedad
El agente se comunicará con usted pronto por
Publicado por
64
Anuncios
2025
Se unió
Reserva una visita con the agent
Elija una fecha y si prefiere una visita virtual o presencial con el agente.
Fecha preferida
Tipo de tour
Última actualización
Septiembre 14
Primera publicación
Agosto 16
Referencia del anuncio
12732451
Estado del anuncio
Based on information submitted to the MLS GRID as of2026. All data is obtained from various sources and may not have been verified by broker or MLS GRID. Supplied Open House Information is subject to change without notice. All information should be independently reviewed and verified for accuracy. Properties may or may not be listed by the office/agent presenting the information.
Propiedades similares cercanas
Nuevos anuncios en Chicago





Explorar más viviendas en venta
Chicago, IL, Estados Unidos tipos de propiedad
- Condominios en venta en Chicago, IL, Estados Unidos
- Casas en venta en Chicago, IL, Estados Unidos
- Casas adosadas en venta en Chicago, IL, Estados Unidos
- Apartamentos en venta en Chicago, IL, Estados Unidos
- Villas en venta en Chicago, IL, Estados Unidos
- Terreno en venta en Chicago, IL, Estados Unidos
Chicago, IL, Estados Unidos búsquedas populares
- Propiedades con Garaje en Chicago, IL, Estados Unidos
- Propiedades con Balcón en Chicago, IL, Estados Unidos
- Propiedades con Jardín en Chicago, IL, Estados Unidos
- Propiedades con Gimnasio en Chicago, IL, Estados Unidos
- Propiedades con Ascensor en Chicago, IL, Estados Unidos
- Propiedades Vista de la ciudad en Chicago, IL, Estados Unidos
- Propiedades Renovado en Chicago, IL, Estados Unidos
- Propiedades Obras nuevas en Chicago, IL, Estados Unidos
- Propiedades con Piscina en Chicago, IL, Estados Unidos
- Propiedades Moderno en Chicago, IL, Estados Unidos
- Propiedades Propiedad de Inversión en Chicago, IL, Estados Unidos
- Propiedades Frente al Agua en Chicago, IL, Estados Unidos
- Propiedades Frente al Lago en Chicago, IL, Estados Unidos
- Propiedades con Piscina cubierta en Chicago, IL, Estados Unidos
- Propiedades con Sauna en Chicago, IL, Estados Unidos
- Propiedades con Biblioteca en Chicago, IL, Estados Unidos
- Propiedades con Bodega en Chicago, IL, Estados Unidos
- Propiedades con Cine en Chicago, IL, Estados Unidos
- Propiedades Vista al Río en Chicago, IL, Estados Unidos
- Propiedades con Cancha de Tenis en Chicago, IL, Estados Unidos
- Propiedades Frente al río en Chicago, IL, Estados Unidos
- Propiedades Comunidad Cerrada en Chicago, IL, Estados Unidos
- Propiedades Mansión en Chicago, IL, Estados Unidos
- Propiedades Ecuestre en Chicago, IL, Estados Unidos
- Propiedades Vista a la Montaña en Chicago, IL, Estados Unidos
- Propiedades Vista al Mar en Chicago, IL, Estados Unidos
- Propiedades Frente a la Playa en Chicago, IL, Estados Unidos
- Propiedades Vista al Campo de Golf en Chicago, IL, Estados Unidos
- Propiedades con Playa privada en Chicago, IL, Estados Unidos
Guías e historias relacionadas
La confianza de los mejores brokers del mundo
Los agentes tras las propiedades más excepcionales del mundo publican en JamesEdition.
- Anuncios de Sotheby's, Christie's, BARNES y Engel & Völkers
- Cada anuncio se revisa antes de publicarse
- Conecte directamente con agentes verificados
Al continuar, acepta nuestros Términos y la Política de Privacidad.
brokerages we
partnered with
partnered with