$739,000
Condominium In Chicago
- 3 Hab.
- 2 Baños
- 2,400 Sqft
- Actualizado: Agosto 5
-
1
Vistas de los últimos 30 días
- Fuente: Midwest Real Estate Data (MRED) MLS#12718486
Sobre la propiedad
La descripción se tradujo automáticamente.
La descripción se muestra en el idioma original.
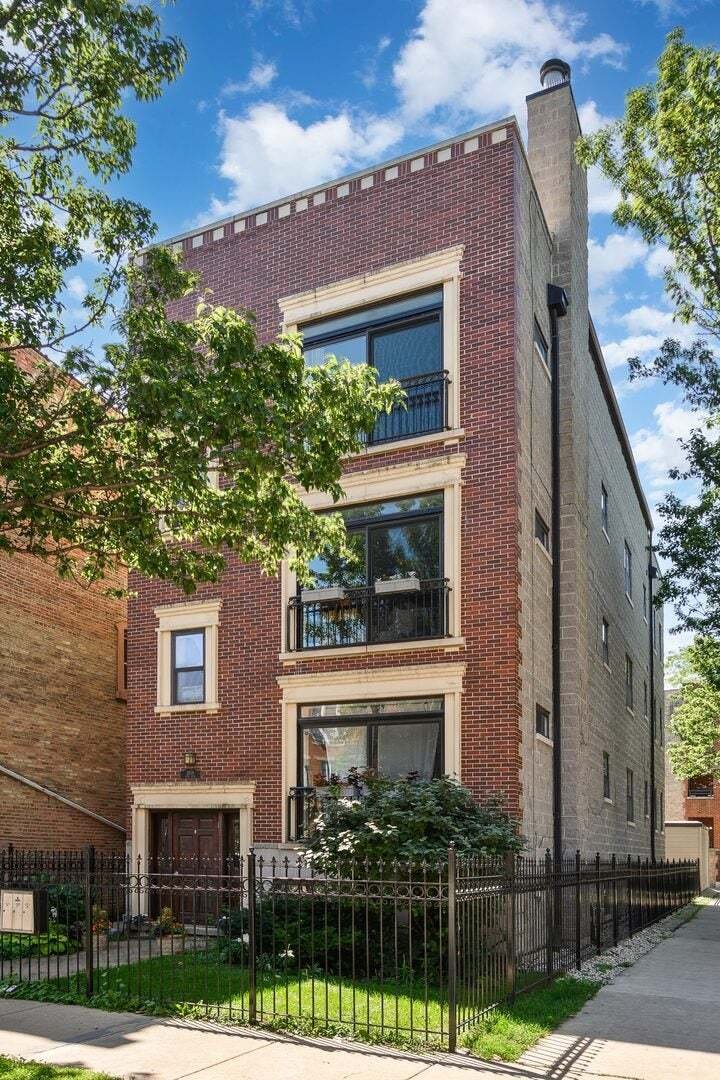
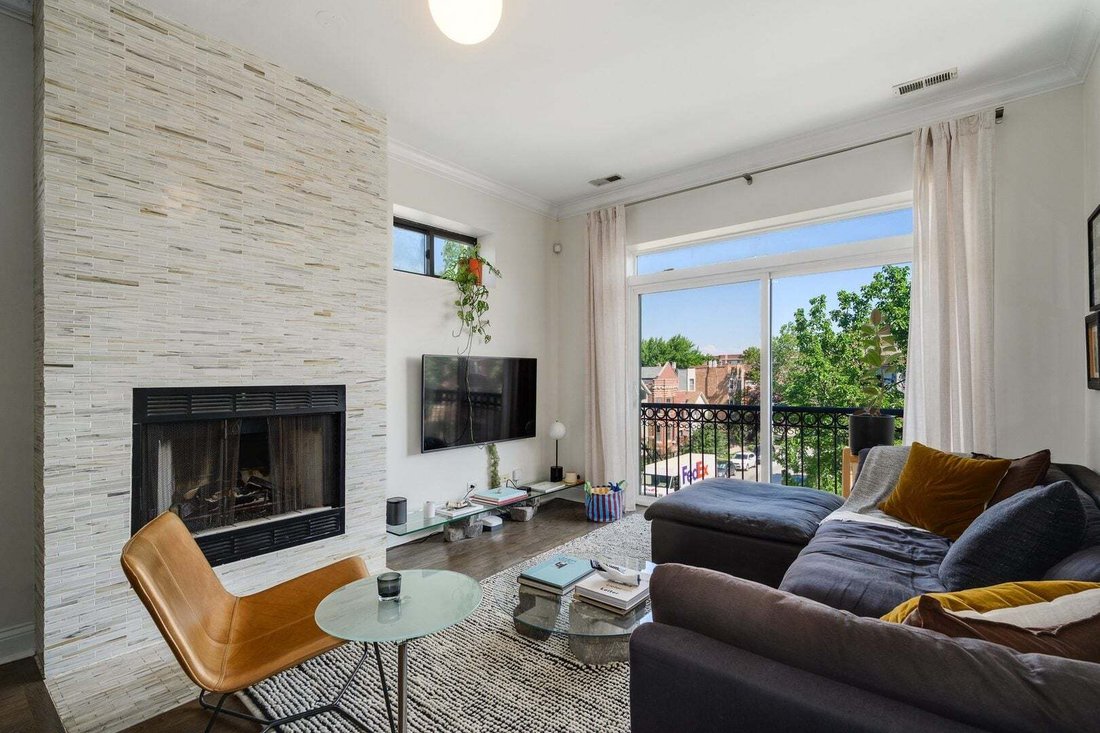
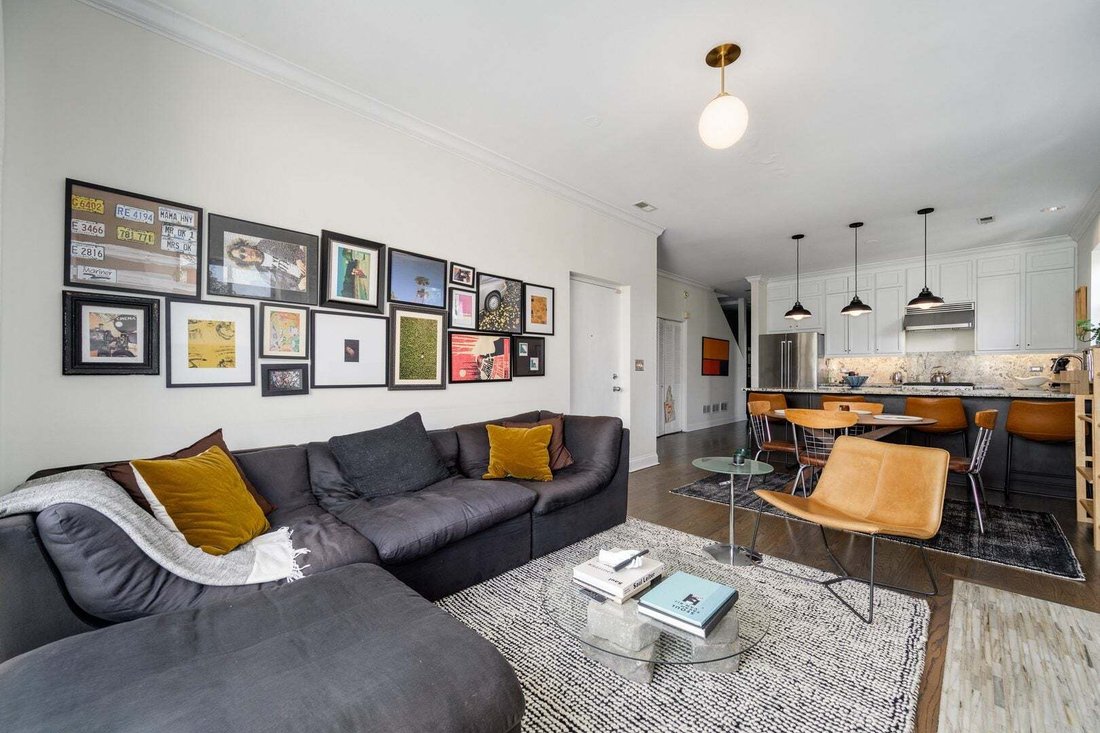
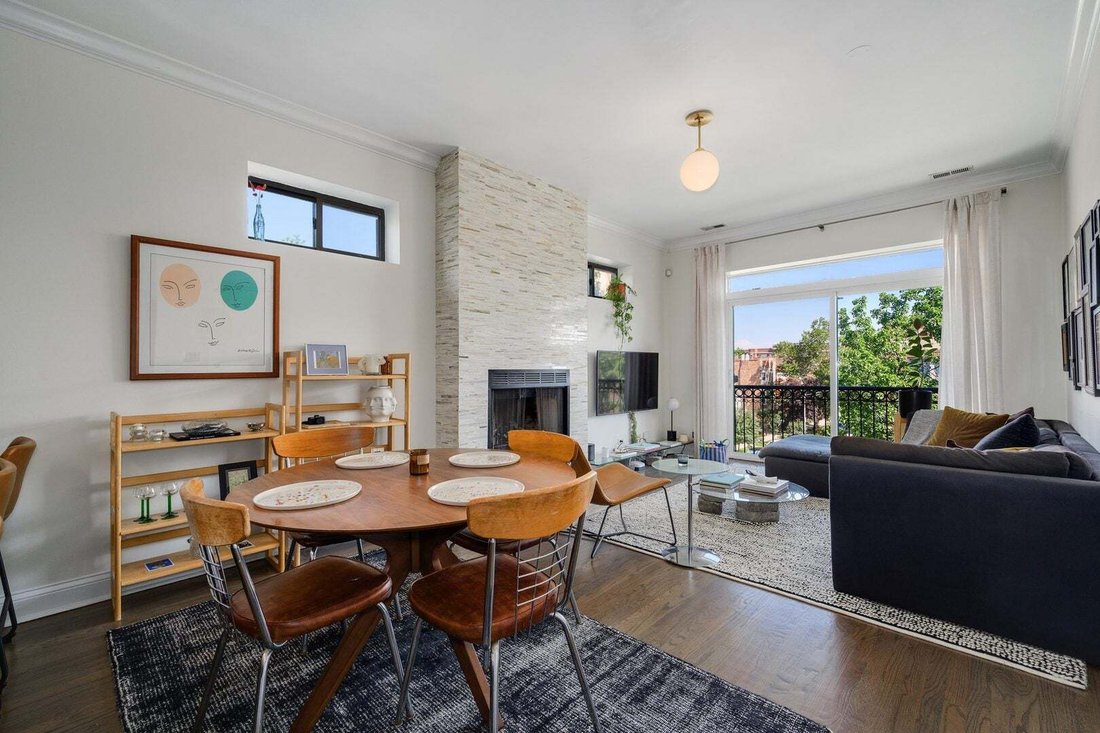
EXCEPTIONAL 2400 SQUARE FOOT THREE-BEDROOM, TWO-BATH PENTHOUSE DUPLEX-UP IN UKRAINIAN VILLAGE, COMPLETE WITH TWO PRIVATE ROOFTOP DECKS, UNOBSTRUCTED CITY VIEWS AND INCLUDED GARAGE PARKING! The main level offers a bright, open layout designed for both everyday living and entertaining. The spacious living and dining areas feature hardwood floors, crown molding, a Juliet balcony and a gas fireplace f
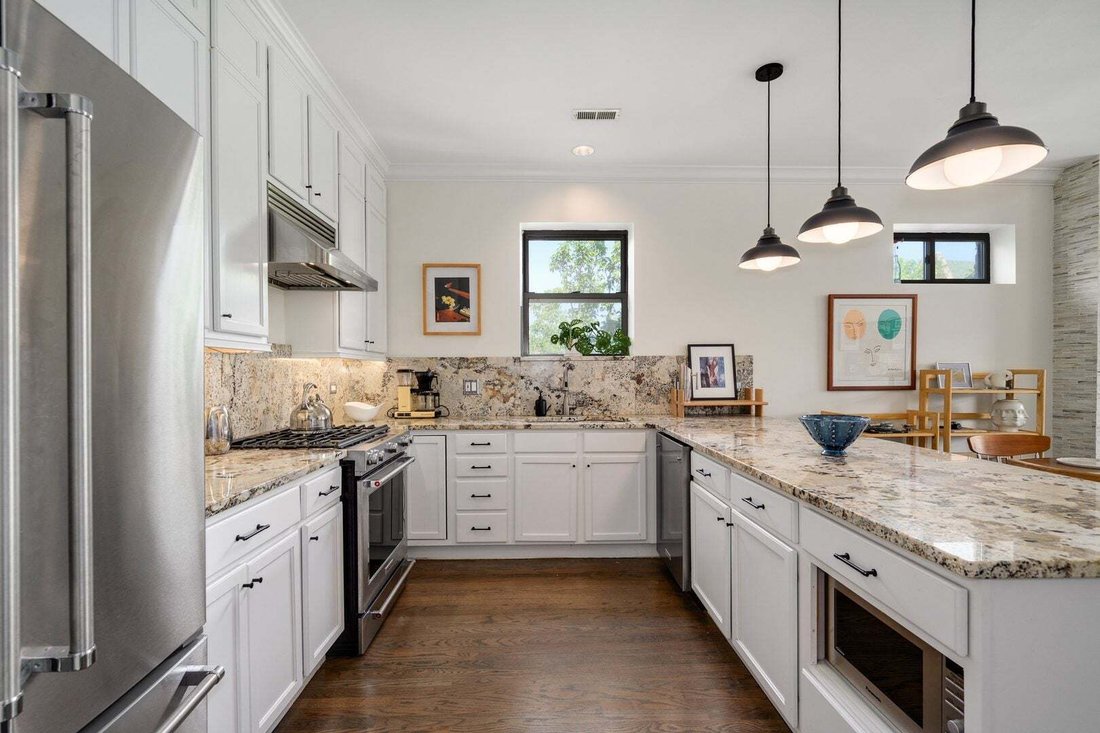
EXCEPTIONAL 2400 SQUARE FOOT THREE-BEDROOM, TWO-BATH PENTHOUSE DUPLEX-UP IN UKRAINIAN VILLAGE, COMPLETE WITH TWO PRIVATE ROOFTOP DECKS, UNOBSTRUCTED CITY VIEWS AND INCLUDED GARAGE PARKING! The main level offers a bright, open layout designed for both everyday living and entertaining. The spacious living and dining areas feature hardwood floors, crown molding, a Juliet balcony and a gas fireplace framed by a dramatic floor-to-ceiling tile surround. The open kitchen provides abundant white cabinetry, granite countertops and backsplash, stainless steel appliances and a breakfast bar for casual seating. Positioned at the rear of the home, the primary suite feels private and peaceful, with its own balcony, a generously sized closet with custom shelving and a spacious ensuite bath featuring a jetted soaking tub, separate rain shower with an additional showerhead and a large vanity. The second bedroom is also located on the main level, along with a full guest bath and in-unit laundry. Upstairs, the flexible third bedroom can easily function as a family room, home office, guest suite or a combination of uses. This level opens directly to two private rooftop decks, redone in 2024 and situated on opposite sides of the home, creating separate spaces for grilling, dining, lounging and taking in the skyline views. Located on a quiet residential block near the Ukrainian Village and Humboldt Park border, the home offers easy access to the independent restaurants, cafes and nightlife along Chicago and California avenues, including neighborhood favorites Rootstock, Spinning J and the historic California Clipper. The expansive green space, lagoons and recreational amenities of Humboldt Park are nearby, along with Mariano’s and neighborhood markets for everyday shopping. Convenient transportation options include the Chicago Avenue and California Avenue CTA buses, the Western Avenue Metra station and easy access to surrounding neighborhoods and downtown. Pet-friendly building. Set up your showing today!
-
Tipo de propiedad
Condominio
-
Pisos
3
-
Año de construcción
2001
-
Precio/pie²
$307
Características
Explorar la zona
2659 W Iowa Street 3, Chicago, Illinois, Estados Unidos
Ver en Google Maps
Precio por sqft
Bajo
Alto
Se unió hace 9 meses
Usted ha preguntado por esta propiedad
El agente se comunicará con usted pronto por
Publicado por
3
Anuncios
2025
Se unió
Reserva una visita con the agent
Elija una fecha y si prefiere una visita virtual o presencial con el agente.
Fecha preferida
Tipo de tour
Última actualización
Agosto 5
Primera publicación
Aug 5
Referencia del anuncio
12718486
Estado del anuncio
Based on information submitted to the MLS GRID as of2026. All data is obtained from various sources and may not have been verified by broker or MLS GRID. Supplied Open House Information is subject to change without notice. All information should be independently reviewed and verified for accuracy. Properties may or may not be listed by the office/agent presenting the information.
La confianza de los mejores brokers del mundo
Los agentes tras las propiedades más excepcionales del mundo publican en JamesEdition.
- Anuncios de Sotheby's, Christie's, BARNES y Engel & Völkers
- Cada anuncio se revisa antes de publicarse
- Conecte directamente con agentes verificados
Al continuar, acepta nuestros Términos y la Política de Privacidad.
brokerages we
partnered with
partnered with