


$1,799,000
Condominium In Chicago
- 5 Hab.
- 5 Baños
- 4,200 Sqft
- Actualizado: Junio 30
-
2
Vistas de los últimos 30 días
- 1
- Fuente: Midwest Real Estate Data (MRED) MLS#12684994
Sobre la propiedad
La descripción se tradujo automáticamente.
La descripción se muestra en el idioma original.
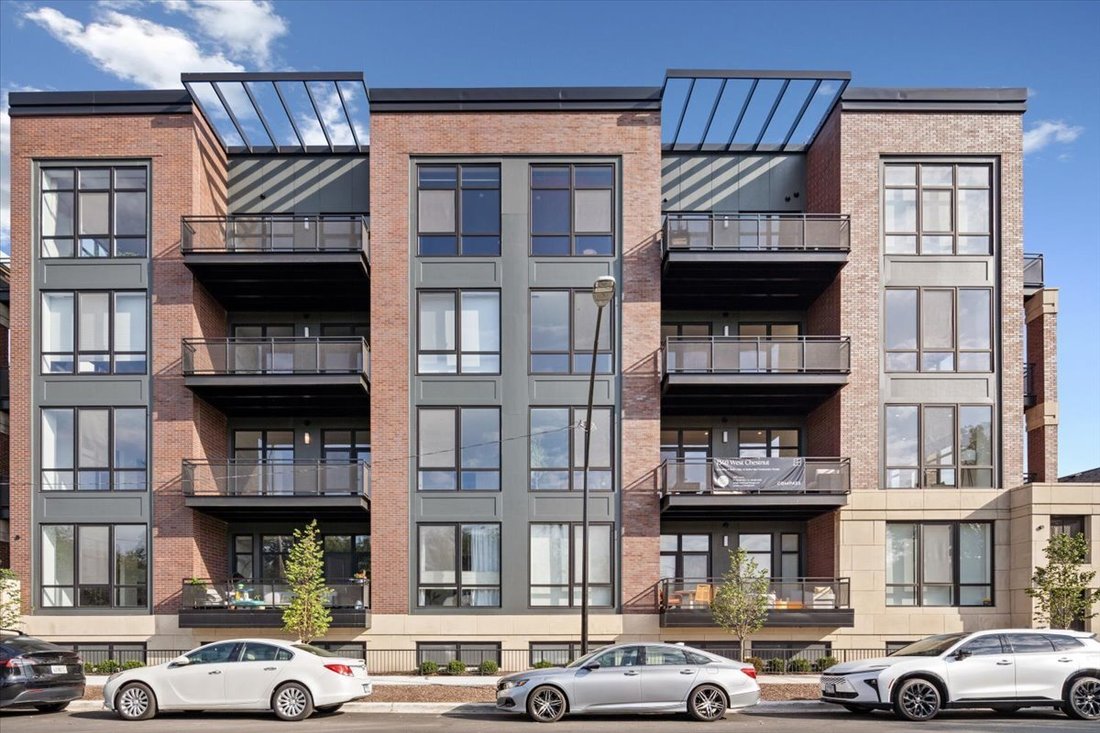
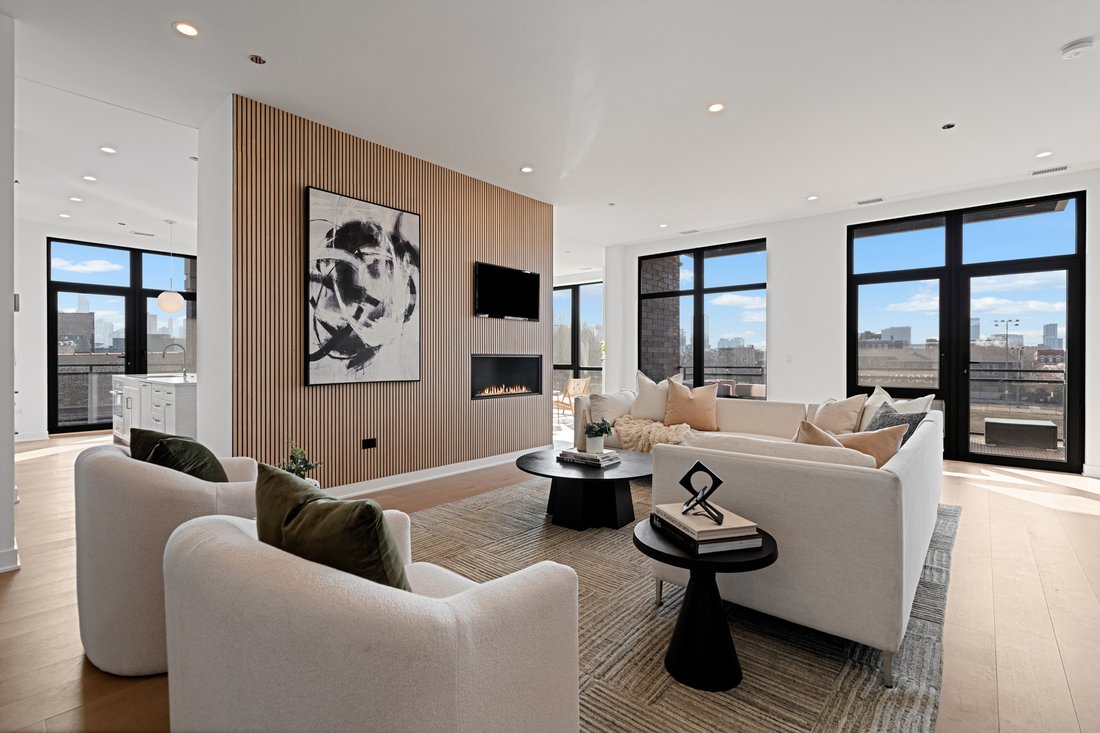
Premier new construction boutique elevator building overlooking Eckhart Park with sprawling 4200 sf floor plan all on one level making it an amazing single family home alternative. Residence 401 is the best unit in the building with an unprecedented 53 ft width, sunny southern and eastern exposure with dramatic skyline views, ideal corner unit layout with 4 bedroom + den + family room, 4.5 bathroo
Premier new construction boutique elevator building overlooking Eckhart Park with sprawling 4200 sf floor plan all on one level making it an amazing single family home alternative. Residence 401 is the best unit in the building with an unprecedented 53 ft width, sunny southern and eastern exposure with dramatic skyline views, ideal corner unit layout with 4 bedroom + den + family room, 4.5 bathrooms and panoramic green views of the park with protected views of the Chicago skyline. Incredibly spacious living area with wide plank flooring, floor-to-ceiling windows, and feature wall with gas fireplace. High end chef’s kitchen with custom full height cabinetry, top of the line integrated appliances including SubZero and Miele, a wine fridge plus two additional fridge drawers, quartz countertops & full height backsplash, and a plethora of storage including a walk-in pantry. Secondary family room with wet bar and beverage center. 4 generously sized en-suite bedrooms each separated for privacy plus an additional den with french doors perfect for home office or gym. Substantial primary suite with large walk-in closet, and spa-like bathroom with heated floors, water closet, oversized shower, and separate soaking tub. Full laundry room with side-by-side W/D and sink. This home boasts three sizable outdoor terraces with wood tile and synthetic turf. Two adjacent parking spaces in the attached heated garage included in the price. Hot Noble Square/West Town neighborhood, conveniently located minutes from downtown with Michelin Star restaurants, boutiques, and cafes within walking distance yet tucked away on a quiet tree lined street facing the park.
-
Tipo de propiedad
Condominio
-
Pisos
5
-
Año de construcción
2025
-
Precio/pie²
$428
Características
Explorar la zona
1340 W Chestnut Street 401, Chicago, Illinois, Estados Unidos
Ver en Google Maps
Precio por sqft
Bajo
Alto
Se unió hace 9 meses
Usted ha preguntado por esta propiedad
El agente se comunicará con usted pronto por
Publicado por
183
Anuncios
2025
Se unió
Reserva una visita con the agent
Elija una fecha y si prefiere una visita virtual o presencial con el agente.
Fecha preferida
Tipo de tour
Última actualización
Junio 30
Primera publicación
Jun 23
Referencia del anuncio
12684994
Estado del anuncio
Based on information submitted to the MLS GRID as of2026. All data is obtained from various sources and may not have been verified by broker or MLS GRID. Supplied Open House Information is subject to change without notice. All information should be independently reviewed and verified for accuracy. Properties may or may not be listed by the office/agent presenting the information.
La confianza de los mejores brokers del mundo
Los agentes tras las propiedades más excepcionales del mundo publican en JamesEdition.
- Anuncios de Sotheby's, Christie's, BARNES y Engel & Völkers
- Cada anuncio se revisa antes de publicarse
- Conecte directamente con agentes verificados
Al continuar, acepta nuestros Términos y la Política de Privacidad.
brokerages we
partnered with
partnered with