


$2,995,000
Condominium In Chicago
- 5 Hab.
- 6 Baños
- 3,859 Sqft
- Actualizado: Abril 7
- 1
- Fuente: Midwest Real Estate Data (MRED) MLS#12540913
Sobre la propiedad
La descripción se tradujo automáticamente.
La descripción se muestra en el idioma original.
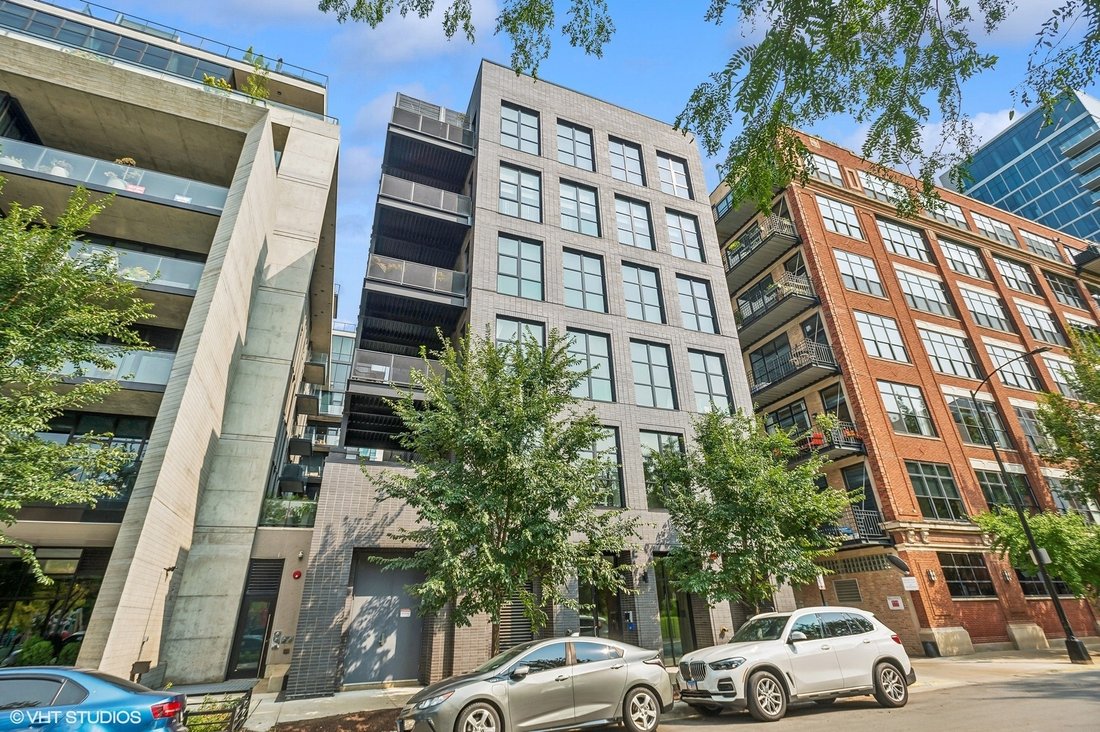
Across from the Mary Bartelme Park in the West Loop, this one-of-a-kind home has 5700 SF of indoor/outdoor living space all on one level (3859 SF Interior & 1842 SF Exterior) in a boutique building of 5 private elevator residences! This home offers 5 en-suite bedrooms, powder room, plus a family room, office, and 3 garage spaces in an attached garage. The residence has a private elevator entry
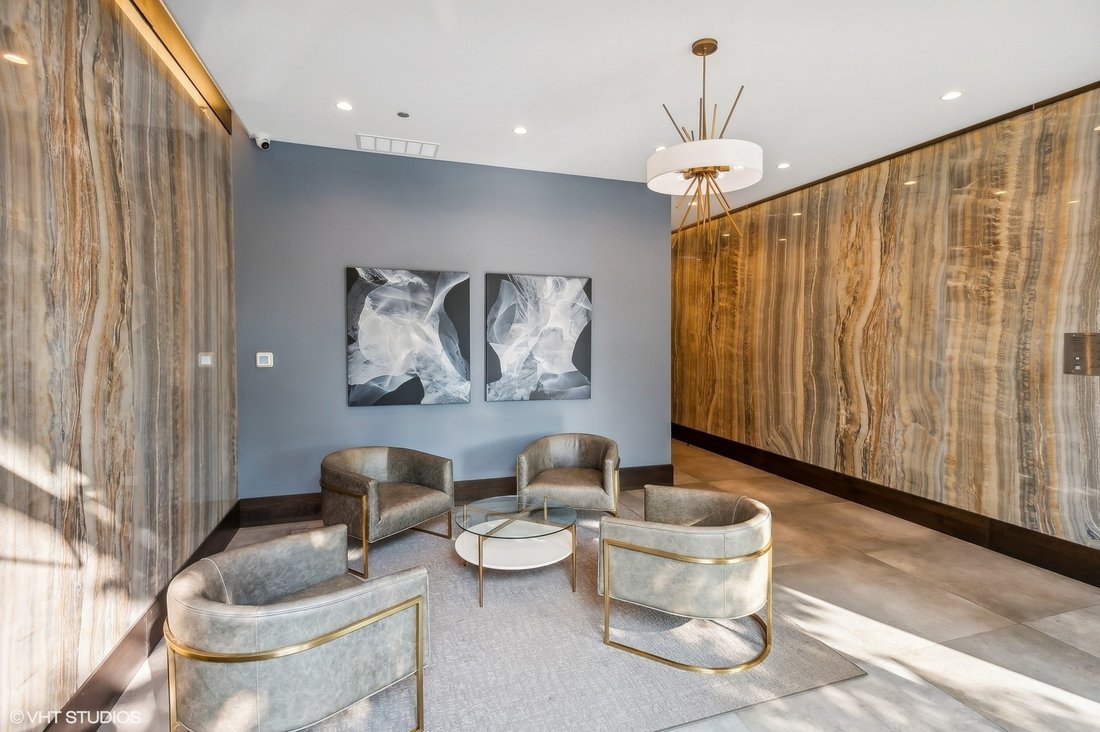
Across from the Mary Bartelme Park in the West Loop, this one-of-a-kind home has 5700 SF of indoor/outdoor living space all on one level (3859 SF Interior & 1842 SF Exterior) in a boutique building of 5 private elevator residences! This home offers 5 en-suite bedrooms, powder room, plus a family room, office, and 3 garage spaces in an attached garage. The residence has a private elevator entry into a gallery that opens into a living / dining / kitchen / terrace space with floor-to-ceiling windows across 50 feet of frontage overlooking Mary Bartelme Park. The kitchen features Italian cabinetry from Archisesto, Wolf/ Sub-Zero appliances, a huge waterfall island, side pantry/ prep wall, and opens to a terrace that spans two sides of the unit that is fully hardscaped with concrete pavers throughout, finished brick parapet walls, and electrical, gas and water hook-ups for outdoor cooking, entertaining and landscaping. The spacious primary bedroom suite has a fully built-out 16’ X 9’ dressing room with make-up table, large double vanity bath with freestanding tub, separate shower, and water closet plus a door to an open air section of the outdoor terrace for morning coffee and private evening fires. All of the secondary bedrooms fit queen-sized beds and feature walk-in custom closets. This home also has a custom-built Laundry Room, in-unit waste chute, storage room, and access to a secure package room. Fabulous location that is walking distance to the award-winning Skinner West Elementary School, Whitney Young Magnet High School and UIC pedestrian bridge, and close to Restaurant Row, Fulton Market, boutique stores, coffee spots, fitness studios, and grocery stores.
-
Tipo de propiedad
Condominio
-
Pisos
6
-
Año de construcción
2020
-
Precio/pie²
$776
Características
Explorar la zona
123 S Peoria Street P2, Chicago, Illinois, Estados Unidos
Ver en Google Maps
Precio por sqft
Bajo
Alto
Se unió hace 11 meses
Usted ha preguntado por esta propiedad
El agente se comunicará con usted pronto por
Publicado por
173
Anuncios
2025
Se unió
Reserva una visita con the agent
Elija una fecha y si prefiere una visita virtual o presencial con el agente.
Fecha preferida
Tipo de tour
Última actualización
Abril 7
Primera publicación
Enero 28
Referencia del anuncio
12540913
Estado del anuncio
Based on information submitted to the MLS GRID as of2026. All data is obtained from various sources and may not have been verified by broker or MLS GRID. Supplied Open House Information is subject to change without notice. All information should be independently reviewed and verified for accuracy. Properties may or may not be listed by the office/agent presenting the information.
Propiedades similares cercanas
Nuevos anuncios en Chicago









Explorar más viviendas en venta
Chicago, IL, Estados Unidos tipos de propiedad
- Condominios en venta en Chicago, IL, Estados Unidos
- Casas en venta en Chicago, IL, Estados Unidos
- Casas adosadas en venta en Chicago, IL, Estados Unidos
- Apartamentos en venta en Chicago, IL, Estados Unidos
- Villas en venta en Chicago, IL, Estados Unidos
- Terreno en venta en Chicago, IL, Estados Unidos
Chicago, IL, Estados Unidos búsquedas populares
- Propiedades con Garaje en Chicago, IL, Estados Unidos
- Propiedades con Balcón en Chicago, IL, Estados Unidos
- Propiedades con Jardín en Chicago, IL, Estados Unidos
- Propiedades con Gimnasio en Chicago, IL, Estados Unidos
- Propiedades con Ascensor en Chicago, IL, Estados Unidos
- Propiedades Vista de la ciudad en Chicago, IL, Estados Unidos
- Propiedades Renovado en Chicago, IL, Estados Unidos
- Propiedades Moderno en Chicago, IL, Estados Unidos
- Propiedades con Piscina en Chicago, IL, Estados Unidos
- Propiedades Obras nuevas en Chicago, IL, Estados Unidos
- Propiedades Propiedad de Inversión en Chicago, IL, Estados Unidos
- Propiedades Frente al Agua en Chicago, IL, Estados Unidos
- Propiedades con Piscina cubierta en Chicago, IL, Estados Unidos
- Propiedades Frente al Lago en Chicago, IL, Estados Unidos
- Propiedades con Sauna en Chicago, IL, Estados Unidos
- Propiedades con Biblioteca en Chicago, IL, Estados Unidos
- Propiedades con Bodega en Chicago, IL, Estados Unidos
- Propiedades Vista al Río en Chicago, IL, Estados Unidos
- Propiedades con Cine en Chicago, IL, Estados Unidos
- Propiedades con Cancha de Tenis en Chicago, IL, Estados Unidos
- Propiedades Comunidad Cerrada en Chicago, IL, Estados Unidos
- Propiedades Frente al río en Chicago, IL, Estados Unidos
- Propiedades Mansión en Chicago, IL, Estados Unidos
- Propiedades Ecuestre en Chicago, IL, Estados Unidos
- Propiedades Vista a la Montaña en Chicago, IL, Estados Unidos
- Propiedades Vista al Campo de Golf en Chicago, IL, Estados Unidos
- Propiedades Vista al Mar en Chicago, IL, Estados Unidos
- Propiedades con Playa privada en Chicago, IL, Estados Unidos
- Propiedades Frente a la Playa en Chicago, IL, Estados Unidos
Guías e historias relacionadas
La confianza de los mejores brokers del mundo
Los agentes tras las propiedades más excepcionales del mundo publican en JamesEdition.
- Anuncios de Sotheby's, Christie's, BARNES y Engel & Völkers
- Cada anuncio se revisa antes de publicarse
- Conecte directamente con agentes verificados
Al continuar, acepta nuestros Términos y la Política de Privacidad.
brokerages we
partnered with
partnered with