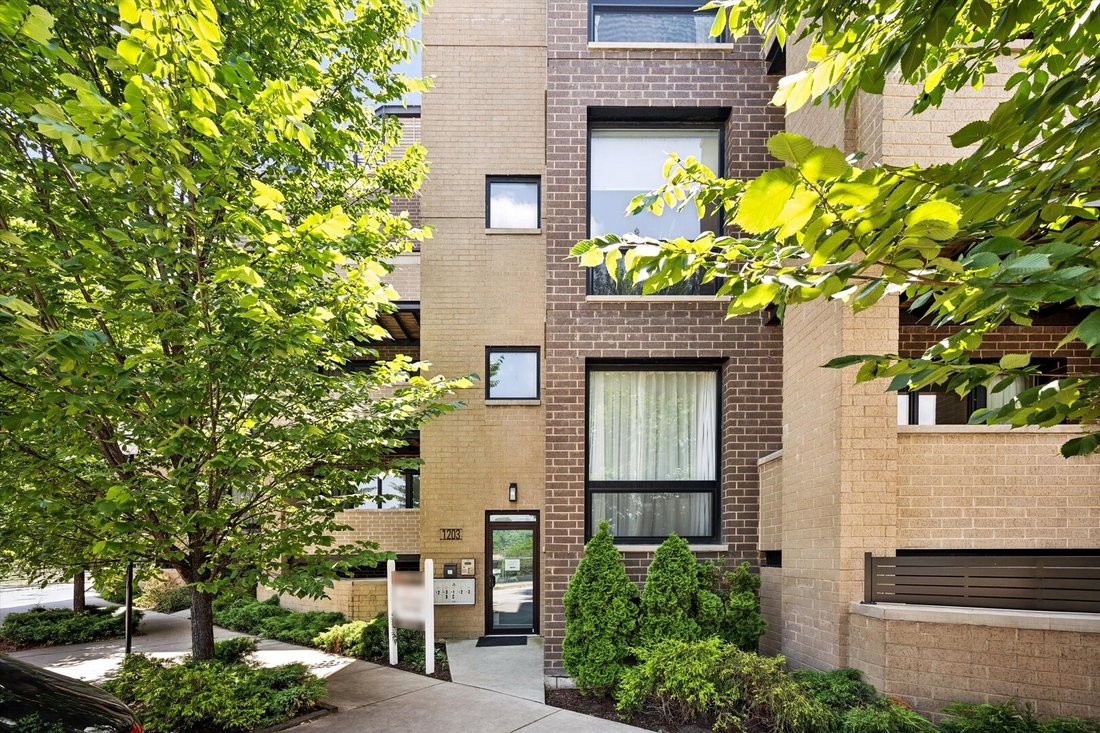




Condominium Chicago United States
- 3 Hab.
- 3 Baños
- 3,000 Sqft
- Actualizado: Agosto 14
- MLS#12732096
Sobre la propiedad
-
Tipo de propiedad
Condominio
-
Año de construcción
2019
-
Precio/pie²
$288
Características
Explorar la zona

El agente se comunicará con usted pronto por
Publicado por
Reserva una visita con Jeff Proctor
Elija una fecha y si prefiere una visita virtual o presencial con el agente.

Near the corner of Halsted and Chicago in Chicago’s West Town, @properties Christie’s International Real Estate’
Near the corner of Halsted and Chicago in Chicago’s West Town, @properties Christie’s International Real Estate’s Goose Island office serves as our corporate headquarters, and is home to agents working tirelessly to deliver an elevated real estate experience for those looking to buy or sell a home in Chicago.
Our Goose Island agents have an unmatched knowledge of Chicago’s West Town, from River West to East Village, and Noble Square to Ukrainian Village. Whether you’re buying or selling, the team offers local expertise, standout marketing and personalized strategy to help you confidently navigate the real estate journey.
West Town is known for its mix of modern and traditional architecture, a diverse cultural mix, a vibrant arts scene, and trendy dining options.
Visit our West Town neighborhood guide to learn more.
Propiedades similares cercanas
Nuevos anuncios en Chicago



Explorar más viviendas en venta
Chicago, IL, Estados Unidos tipos de propiedad
- Condominios en venta en Chicago, IL, Estados Unidos
- Casas en venta en Chicago, IL, Estados Unidos
- Casas adosadas en venta en Chicago, IL, Estados Unidos
- Apartamentos en venta en Chicago, IL, Estados Unidos
- Villas en venta en Chicago, IL, Estados Unidos
- Terreno en venta en Chicago, IL, Estados Unidos
Chicago, IL, Estados Unidos búsquedas populares
- Propiedades con Garaje en Chicago, IL, Estados Unidos
- Propiedades con Balcón en Chicago, IL, Estados Unidos
- Propiedades con Jardín en Chicago, IL, Estados Unidos
- Propiedades con Gimnasio en Chicago, IL, Estados Unidos
- Propiedades con Ascensor en Chicago, IL, Estados Unidos
- Propiedades Renovado en Chicago, IL, Estados Unidos
- Propiedades Vista de la ciudad en Chicago, IL, Estados Unidos
- Propiedades Moderno en Chicago, IL, Estados Unidos
- Propiedades con Piscina en Chicago, IL, Estados Unidos
- Propiedades Obras nuevas en Chicago, IL, Estados Unidos
- Propiedades Propiedad de Inversión en Chicago, IL, Estados Unidos
- Propiedades Frente al Agua en Chicago, IL, Estados Unidos
- Propiedades Frente al Lago en Chicago, IL, Estados Unidos
- Propiedades con Piscina cubierta en Chicago, IL, Estados Unidos
- Propiedades con Sauna en Chicago, IL, Estados Unidos
- Propiedades con Biblioteca en Chicago, IL, Estados Unidos
- Propiedades con Bodega en Chicago, IL, Estados Unidos
- Propiedades con Cancha de Tenis en Chicago, IL, Estados Unidos
- Propiedades Vista al Río en Chicago, IL, Estados Unidos
- Propiedades con Cine en Chicago, IL, Estados Unidos
- Propiedades Frente al río en Chicago, IL, Estados Unidos
- Propiedades Comunidad Cerrada en Chicago, IL, Estados Unidos
- Propiedades Mansión en Chicago, IL, Estados Unidos
- Propiedades Ecuestre en Chicago, IL, Estados Unidos
- Propiedades Vista al Campo de Golf en Chicago, IL, Estados Unidos
- Propiedades Vista a la Montaña en Chicago, IL, Estados Unidos
- Propiedades con Playa privada en Chicago, IL, Estados Unidos
- Propiedades Vista al Mar en Chicago, IL, Estados Unidos
- Propiedades Vista al Mar en Chicago, IL, Estados Unidos
Guías e historias relacionadas
La confianza de los mejores brokers del mundo
Los agentes tras las propiedades más excepcionales del mundo publican en JamesEdition.
- Anuncios de Sotheby's, Christie's, BARNES y Engel & Völkers
- Cada anuncio se revisa antes de publicarse
- Conecte directamente con agentes verificados
Al continuar, acepta nuestros Términos y la Política de Privacidad.
partnered with