
$849,000
Condominium Chicago
- 2 Hab.
- 2 Baños
- Actualizado: Hoy
- MLS#12792453
Sobre la propiedad
La descripción se tradujo automáticamente.
La descripción se muestra en el idioma original.
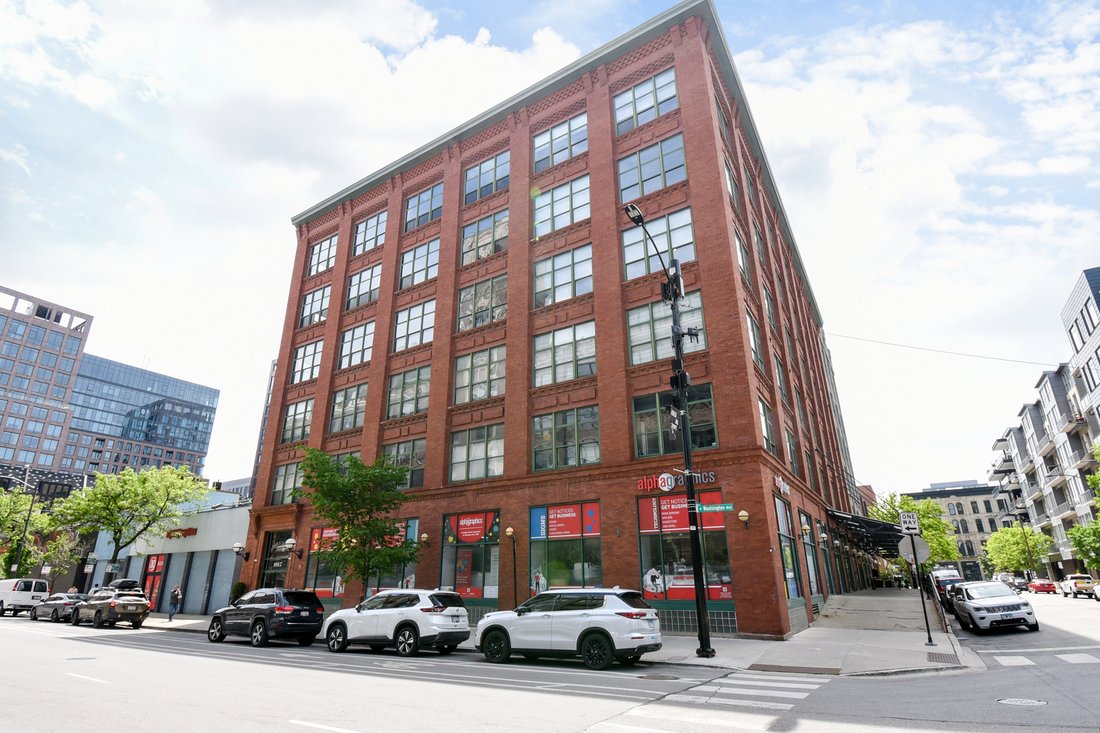
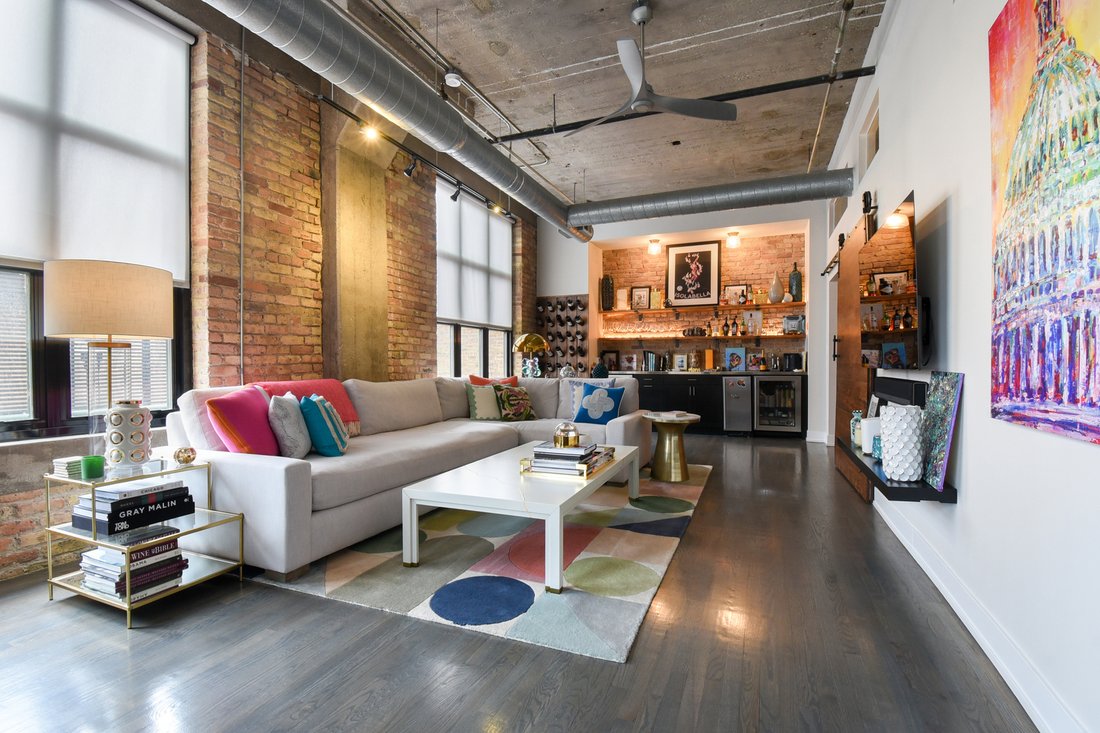
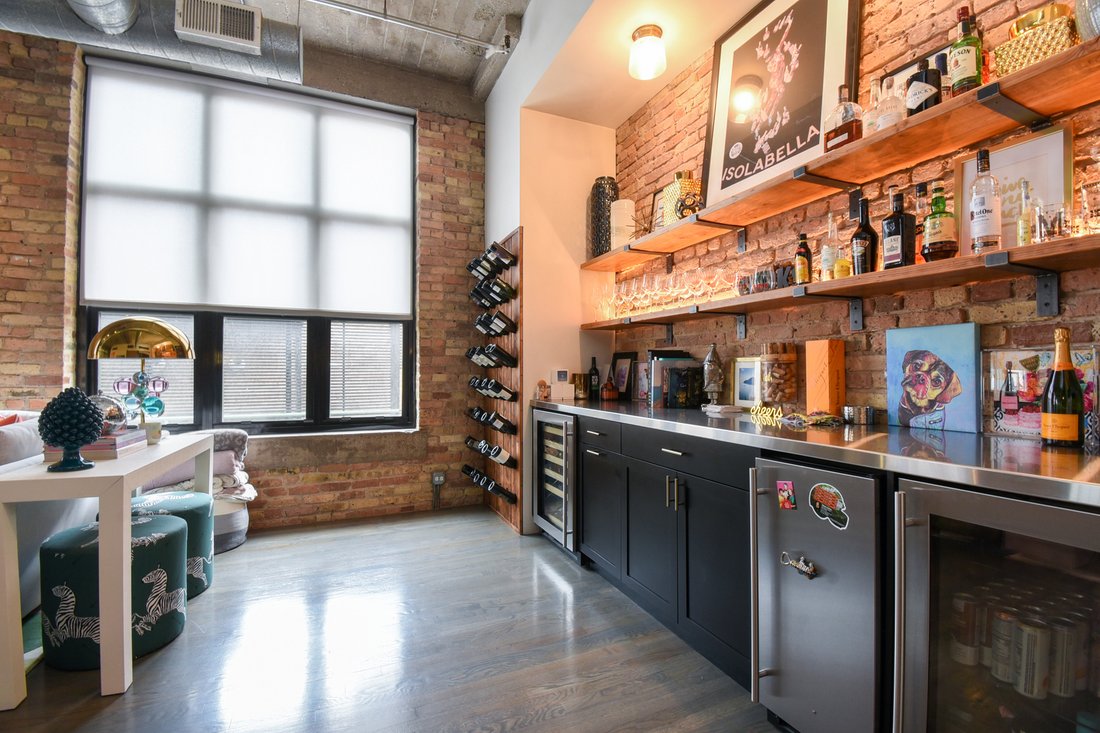
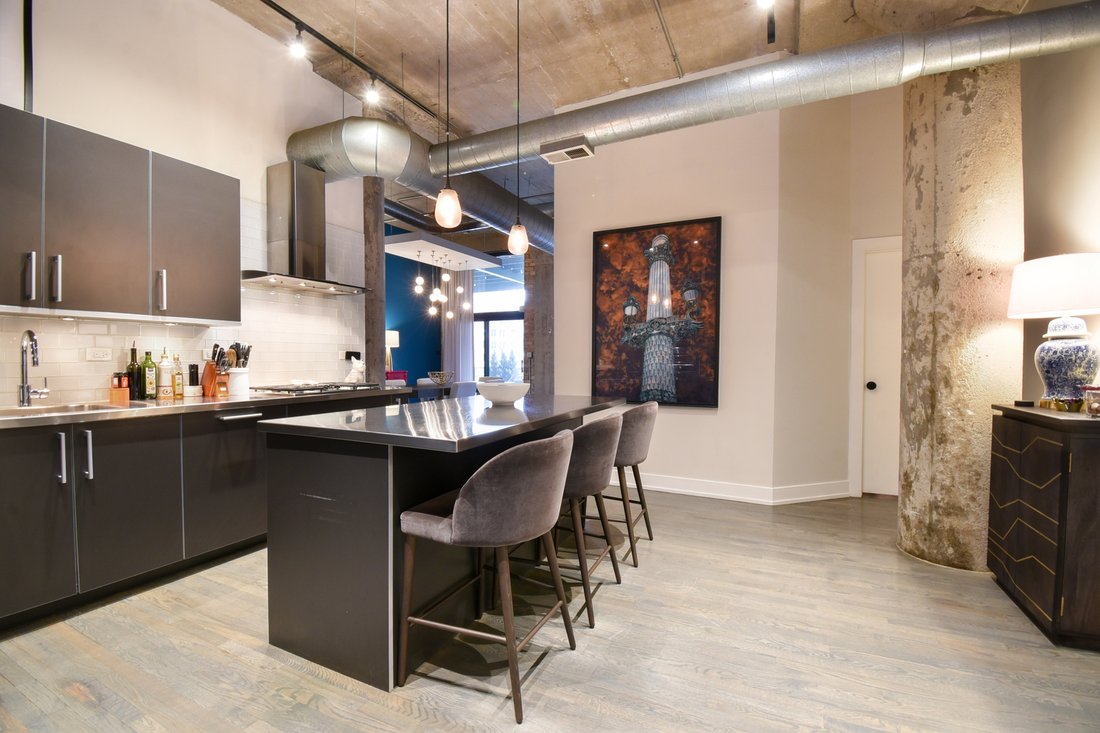
This perfectly located West Loop concrete loft is designed for effortless entertaining, featuring soaring 12-foot ceilings, an open floor plan, and a 400sf covered patio. The impressive chef’s kitchen showcases Poggenpohl cabinetry, Sub-Zero and Miele appliances, and sleek stainless steel countertops. A sizable separate dining room bridges the kitchen to the light-filled living room, which include
This perfectly located West Loop concrete loft is designed for effortless entertaining, featuring soaring 12-foot ceilings, an open floor plan, and a 400sf covered patio. The impressive chef’s kitchen showcases Poggenpohl cabinetry, Sub-Zero and Miele appliances, and sleek stainless steel countertops. A sizable separate dining room bridges the kitchen to the light-filled living room, which includes a custom bar, multiple seating areas, and oversized windows that flood the home with great natural light. The generous primary suite offers a beautifully designed custom walk-in closet and a spa-like designer bathroom. Additional highlights include smart lighting and audio throughout, a whole-unit water filtration system, a large separate laundry/storage room, and access to the building’s common rooftop deck. Steps from Soho House, Whole Foods, Mariano’s, Mary Bartelme Park, and vibrant Randolph Street restaurants and nightlife. Possible parking options are available for an additional cost in the building and the neighborhood.
-
Tipo de propiedad
Condominio
-
Año de construcción
1902
Características
- Vestidor
- Terraza
- Cocina abierta
- Techo alto
- Lavadero
- Bar
- Lavadora Secadora
Explorar la zona
1017 W WASHINGTON Boulevard #3I, Chicago, IL 60607, Illinois, Estados Unidos
Ver en Google Maps
Precio por sqft
Bajo
Alto
Se unió hace 5 años
Usted ha preguntado por esta propiedad
El agente se comunicará con usted pronto por
Publicado por
21
Anuncios
2022
Se unió
Reserva una visita con the agent
Elija una fecha y si prefiere una visita virtual o presencial con el agente.
Fecha preferida
Tipo de tour

Última actualización
Hoy
Primera publicación
Noviembre 4
Referencia del anuncio
2176682851214610
Estado del anuncio
Propiedades similares cercanas
Nuevos anuncios en Chicago



Explorar más viviendas en venta
Chicago, IL, Estados Unidos tipos de propiedad
- Condominios en venta en Chicago, IL, Estados Unidos
- Casas en venta en Chicago, IL, Estados Unidos
- Casas adosadas en venta en Chicago, IL, Estados Unidos
- Apartamentos en venta en Chicago, IL, Estados Unidos
- Villas en venta en Chicago, IL, Estados Unidos
- Terreno en venta en Chicago, IL, Estados Unidos
Chicago, IL, Estados Unidos búsquedas populares
- Propiedades con Garaje en Chicago, IL, Estados Unidos
- Propiedades con Balcón en Chicago, IL, Estados Unidos
- Propiedades con Jardín en Chicago, IL, Estados Unidos
- Propiedades con Gimnasio en Chicago, IL, Estados Unidos
- Propiedades con Ascensor en Chicago, IL, Estados Unidos
- Propiedades Vista de la ciudad en Chicago, IL, Estados Unidos
- Propiedades Renovado en Chicago, IL, Estados Unidos
- Propiedades Obras nuevas en Chicago, IL, Estados Unidos
- Propiedades Moderno en Chicago, IL, Estados Unidos
- Propiedades con Piscina en Chicago, IL, Estados Unidos
- Propiedades Propiedad de Inversión en Chicago, IL, Estados Unidos
- Propiedades Frente al Agua en Chicago, IL, Estados Unidos
- Propiedades Frente al Lago en Chicago, IL, Estados Unidos
- Propiedades con Piscina cubierta en Chicago, IL, Estados Unidos
- Propiedades con Sauna en Chicago, IL, Estados Unidos
- Propiedades con Biblioteca en Chicago, IL, Estados Unidos
- Propiedades con Bodega en Chicago, IL, Estados Unidos
- Propiedades con Cine en Chicago, IL, Estados Unidos
- Propiedades Vista al Río en Chicago, IL, Estados Unidos
- Propiedades con Cancha de Tenis en Chicago, IL, Estados Unidos
- Propiedades Frente al río en Chicago, IL, Estados Unidos
- Propiedades Comunidad Cerrada en Chicago, IL, Estados Unidos
- Propiedades Mansión en Chicago, IL, Estados Unidos
- Propiedades Ecuestre en Chicago, IL, Estados Unidos
- Propiedades Vista al Mar en Chicago, IL, Estados Unidos
- Propiedades Vista a la Montaña en Chicago, IL, Estados Unidos
- Propiedades Vista al Campo de Golf en Chicago, IL, Estados Unidos
- Propiedades Frente a la Playa en Chicago, IL, Estados Unidos
Guías e historias relacionadas
La confianza de los mejores brokers del mundo
Los agentes tras las propiedades más excepcionales del mundo publican en JamesEdition.
- Anuncios de Sotheby's, Christie's, BARNES y Engel & Völkers
- Cada anuncio se revisa antes de publicarse
- Conecte directamente con agentes verificados
Al continuar, acepta nuestros Términos y la Política de Privacidad.
brokerages we
partnered with
partnered with