$1,285,000
Condominium Chicago
- 3 Hab.
- 3 Baños
- 3,500 Sqft
- Actualizado: Agosto 28
-
7
Vistas de los últimos 30 días
- MLS#12722285
Sobre la propiedad
La descripción se tradujo automáticamente.
La descripción se muestra en el idioma original.
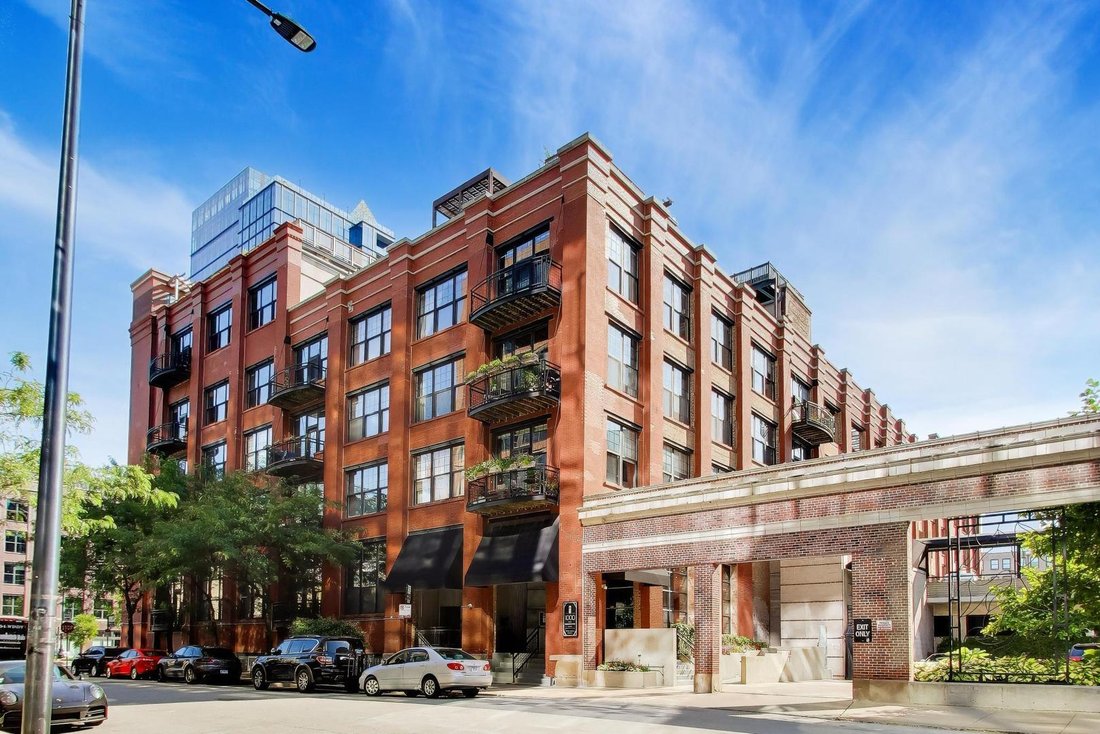
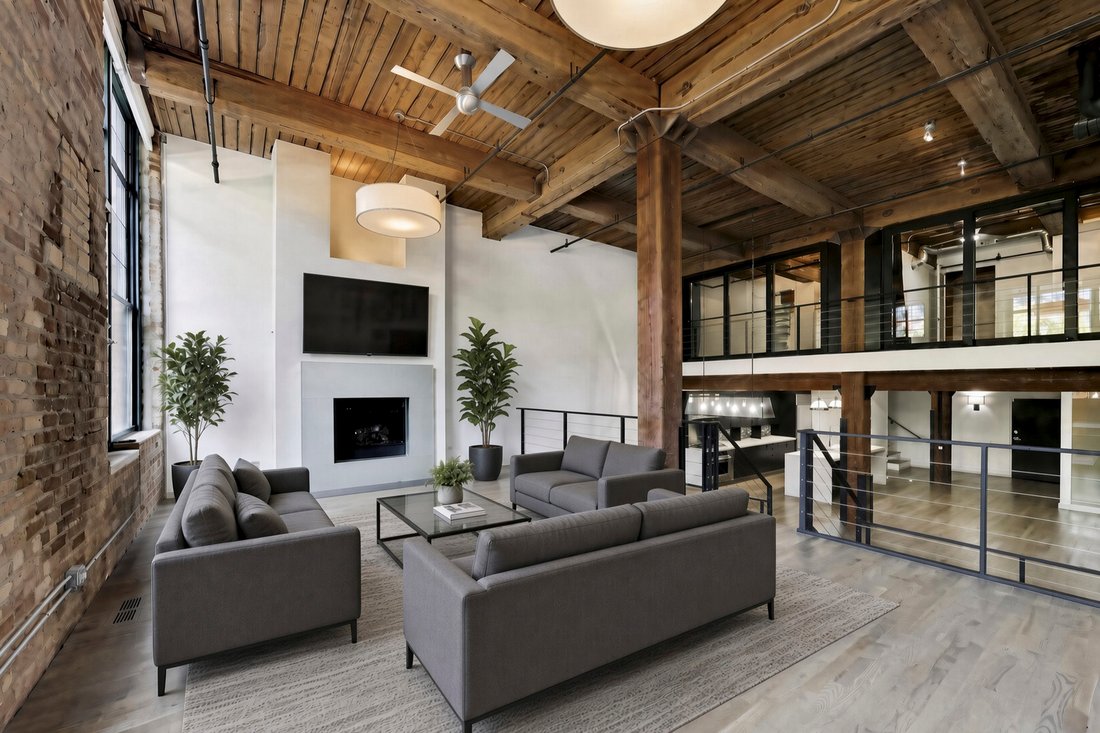
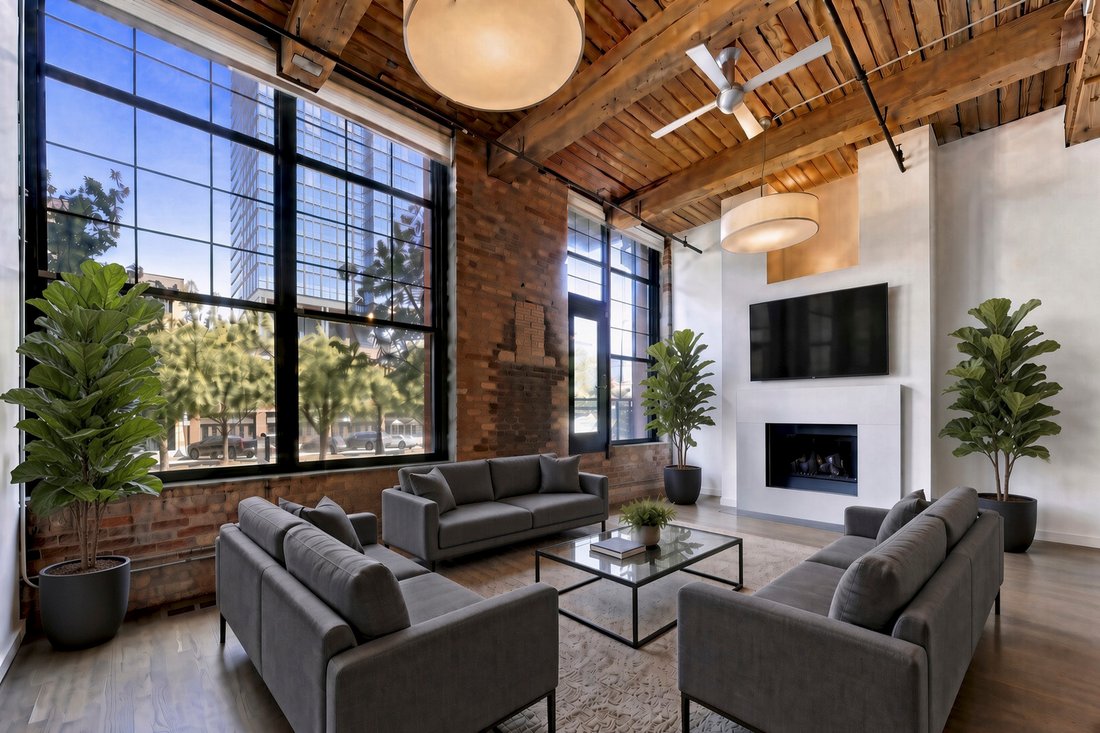
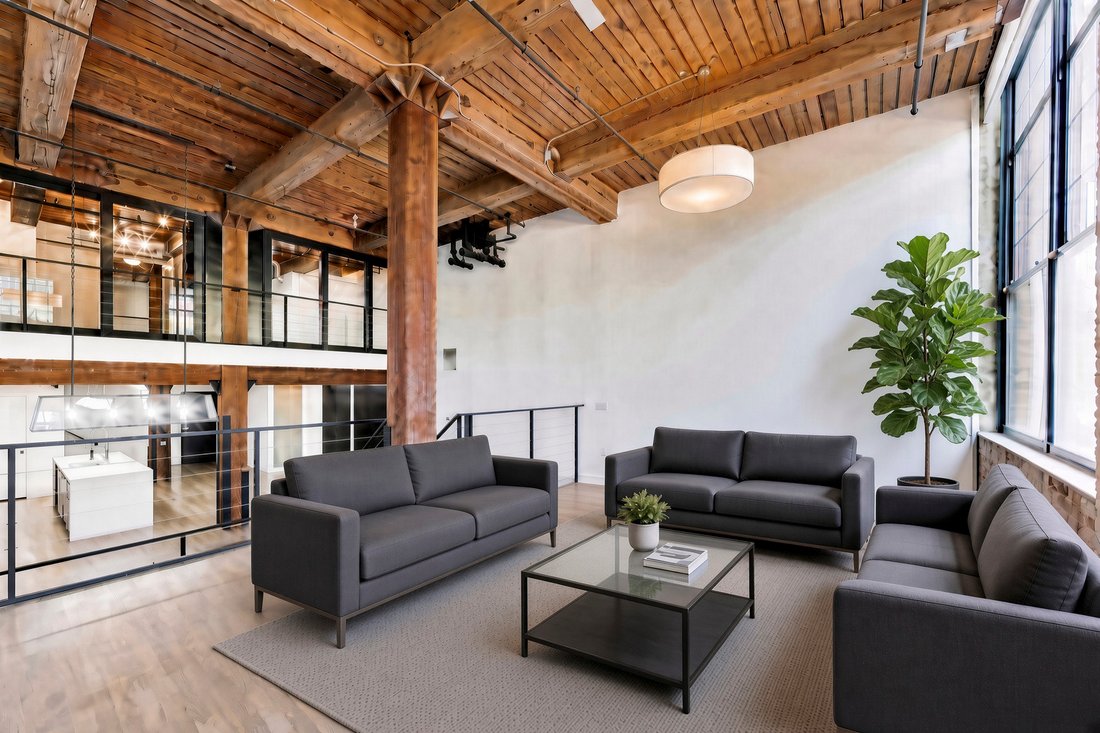
Introducing a rare four-level timber loft masterpiece in the heart of West Loop. Spanning an extraordinary 3,500 square feet, this authentic loft redefines urban living with soaring 20’ ceilings, amazing natural light, and hardwood floors throughout. A mezzanine-level living room anchored by a gas fireplace opens to a private balcony, creating the perfect blend of dramatic architecture and everyda
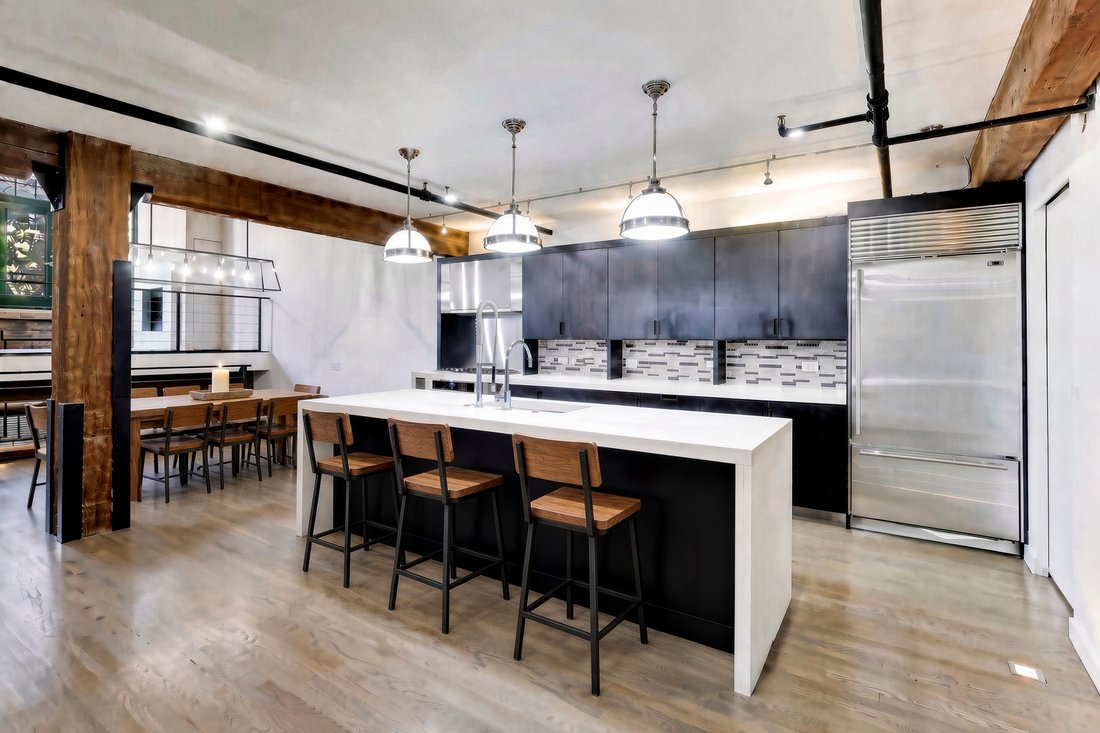
Introducing a rare four-level timber loft masterpiece in the heart of West Loop. Spanning an extraordinary 3,500 square feet, this authentic loft redefines urban living with soaring 20’ ceilings, amazing natural light, and hardwood floors throughout. A mezzanine-level living room anchored by a gas fireplace opens to a private balcony, creating the perfect blend of dramatic architecture and everyday comfort. Completely open and designed to impress, the kitchen centers on a striking island with mitered 2” limestone counters and waterfall edges. Handmade wood cabinetry surrounds premium appliances including a Faber culinary hood, a Monogram five-burner high-output cooktop, a built-in Monogram oven, Sub-Zero refrigeration, and two Miele dishwashers - finished with custom lighting for a true showroom feel. The expansive lower-level recreation room is built for entertaining, featuring a wet bar, dual wine refrigerators, a built-in bookcase, and surround sound throughout. Just off the recreation room, the primary suite offers a spa-like escape with a spacious walk-in closet outfitted in Elfa shelving. The en-suite bath boasts vertical subway tile, frosted glass, a separate shower with body sprays, a standalone soaking tub, a heated towel rack, and honed granite counters. The convenient guest upper level offers two sizable bedrooms, each with Elfa closet shelving, that share a full guest bathroom. A tri-zone heating/cooling system, fresh paint, new lower-level carpet, in-unit laundry, and TWO deeded heated garage spaces (one with an EV charger) top off this awesome timber loft home. The building offers a full-time doorperson, storage cage, bike room and rooftop party room/deck. Close to all the West Loop/Fulton Market bars, restaurants, and nightlife, the Morgan/Lake L-Train stop, I-290 and I-90/94.
-
Tipo de propiedad
Condominio
-
Año de construcción
1882
-
Precio/pie²
$367
Características
- Garaje
- Vestidor
- Chimenea
- Terraza
- Biblioteca
- Fogata
- Cocina abierta
- Pérgola
- Estufa de gas
Explorar la zona
1000 W Washington Boulevard #141, Chicago, IL 60607, Illinois, Estados Unidos
Ver en Google Maps
Precio por sqft
Bajo
Alto
Se unió hace 4 años
Usted ha preguntado por esta propiedad
El agente se comunicará con usted pronto por
Publicado por
2
Anuncios
2022
Se unió
Reserva una visita con Chris Stefani
Elija una fecha y si prefiere una visita virtual o presencial con el agente.
Fecha preferida
Tipo de tour

Última actualización
Agosto 28
Primera publicación
Aug 28
Referencia del anuncio
2152711415610826
Estado del anuncio
La confianza de los mejores brokers del mundo
Los agentes tras las propiedades más excepcionales del mundo publican en JamesEdition.
- Anuncios de Sotheby's, Christie's, BARNES y Engel & Völkers
- Cada anuncio se revisa antes de publicarse
- Conecte directamente con agentes verificados
Al continuar, acepta nuestros Términos y la Política de Privacidad.
brokerages we
partnered with
partnered with