$4,550,000
5 Bedrooms Single Family Detached
- 5 Hab.
- 6 Baños
- 5,000 Sqft
- Actualizado: Mayo 18
-
48
Vistas de los últimos 30 días
- 7
- MLS#12643241
Sobre la propiedad
La descripción se tradujo automáticamente.
La descripción se muestra en el idioma original.
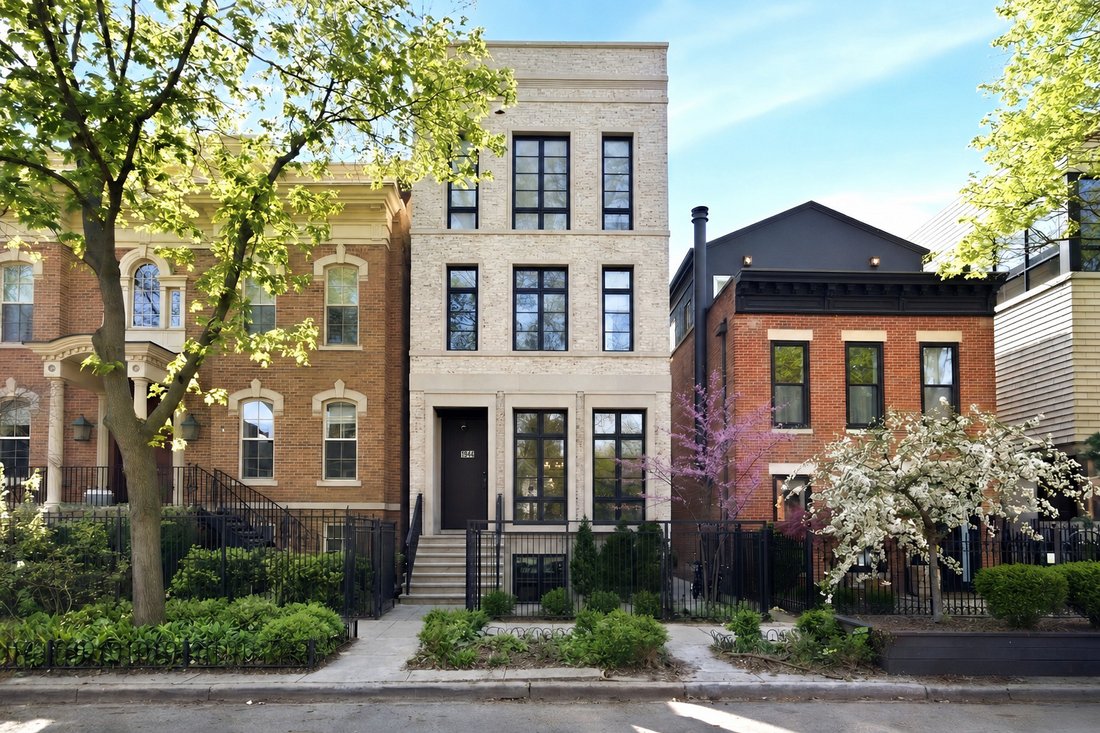
Situated on one of Lincoln Park’s most coveted tree-lined streets just steps off Armitage, this exceptional newer construction 5-bedroom, 5.1-bath home seamlessly blends sophisticated modern design with thoughtful functionality in an unbeatable location. Built in 2019, the residence is filled with natural light and features soaring ceilings and dramatic floor-to-ceiling windows throughout every le
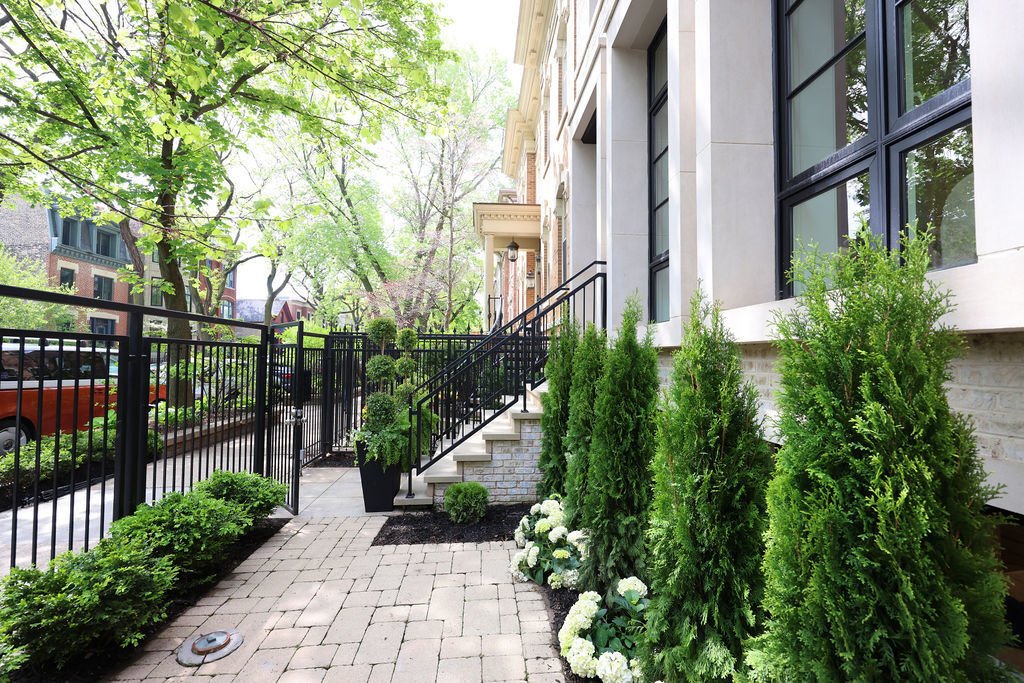
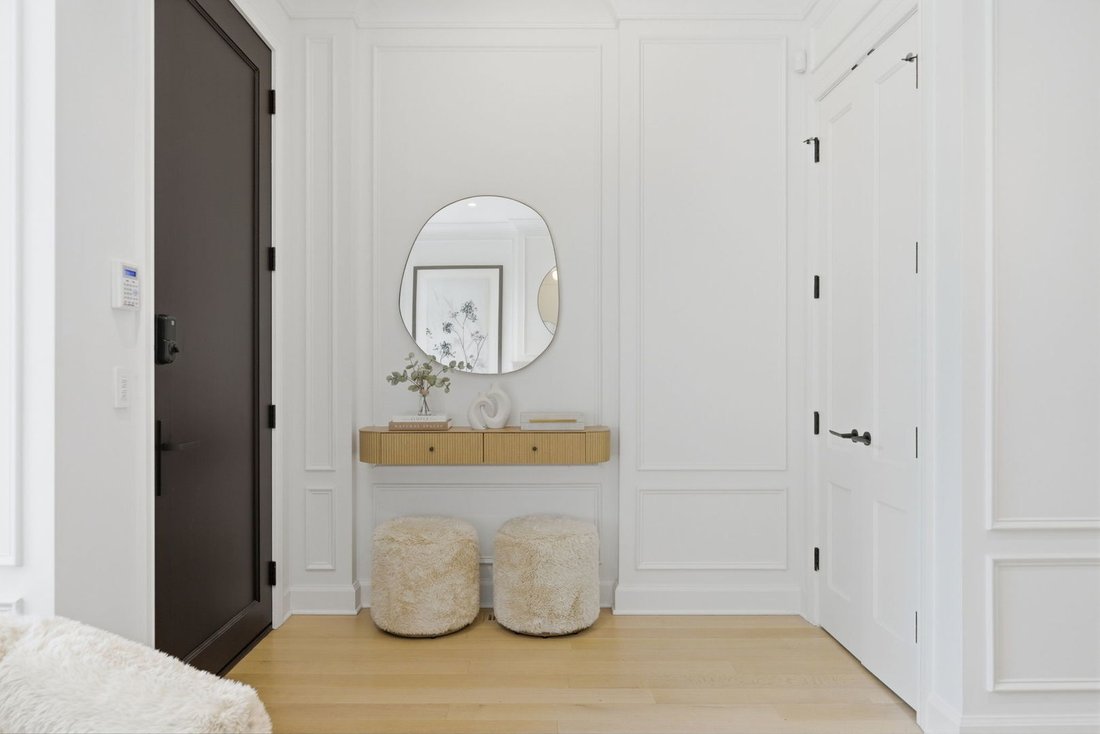
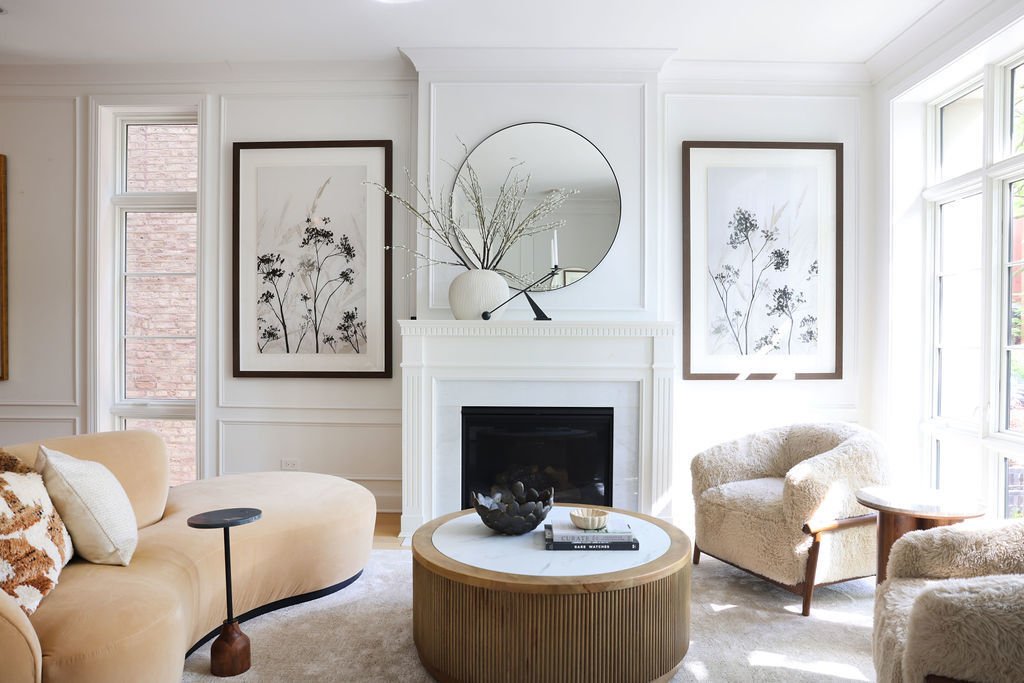
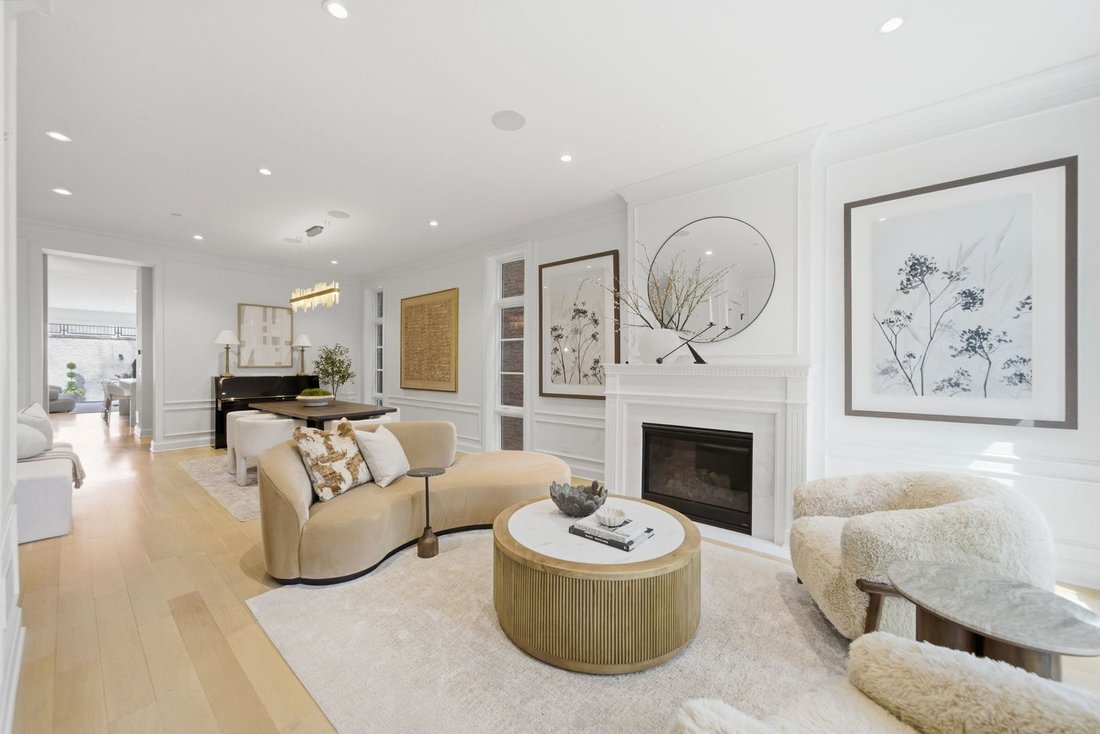
Situated on one of Lincoln Park’s most coveted tree-lined streets just steps off Armitage, this exceptional newer construction 5-bedroom, 5.1-bath home seamlessly blends sophisticated modern design with thoughtful functionality in an unbeatable location. Built in 2019, the residence is filled with natural light and features soaring ceilings and dramatic floor-to-ceiling windows throughout every level. A beautiful entry foyer welcomes you into an elegant, sun-filled living and dining space that feels both refined and inviting. The sleek chef’s kitchen showcases striking European cabinetry, premium appliances, an oversized island with built-in shelving, and a clean contemporary aesthetic perfect for both everyday living and entertaining. Just off the kitchen, the spacious rear family room features custom built-ins, marble tile detail, and an electric fireplace, while a fully opening accordion-style glass door creates a seamless transition to the private outdoor patio. The space also offers the opportunity to build out an incredible garage rooftop deck. The second level offers three generously sized ensuite bedrooms, including a luxurious primary suite flooded with natural light through oversized windows. The spa-inspired primary bath features a floating soaking tub, steam shower, dual vanity, and a serene retreat feel. The top floor provides incredible flexibility with an additional large bedroom featuring floor-to-ceiling windows, another full bath, and a bright oversized family room that opens directly onto an expansive rooftop terrace ready to be transformed into your dream outdoor oasis. The lower level offers a large recreation room perfect for cozy nights in or entertaining, along with an additional bedroom, full bath, mudroom entry, and dedicated laundry room. A second laundry area is conveniently located on the bedroom level upstairs. Additional highlights include surround sound throughout, integrated smart home technology for seamless control, and a two-car garage. Ideally located just steps from parks, restaurants, boutiques, and everything Lincoln Park has to offer, this home delivers exceptional modern living on one of the neighborhood’s premier streets.
-
Tipo de propiedad
Casa
-
Año de construcción
2019
-
Precio/pie²
$910
Explorar la zona
1944 N Fremont Street, Chicago, IL 60614, Illinois, Estados Unidos
Ver en Google Maps
Precio por sqft
Bajo
Alto
Se unió hace 6 años
Usted ha preguntado por esta propiedad
El agente se comunicará con usted pronto por
Publicado por
29
Anuncios
2021
Se unió
Reserva una visita con the agent
Elija una fecha y si prefiere una visita virtual o presencial con el agente.
Fecha preferida
Tipo de tour

Coldwell Banker Realty - Chicago
676 N Michigan Ave Ste 3010, 60611, Chicago, Illinois, United States
Ver perfil de la agencia
Última actualización
Mayo 18
Primera publicación
May 18
Referencia del anuncio
wwyphr
Propiedades similares cercanas
Nuevos anuncios en Chicago

Explorar más viviendas en venta
Chicago, IL, Estados Unidos tipos de propiedad
- Condominios en venta en Chicago, IL, Estados Unidos
- Casas en venta en Chicago, IL, Estados Unidos
- Casas adosadas en venta en Chicago, IL, Estados Unidos
- Villas en venta en Chicago, IL, Estados Unidos
- Apartamentos en venta en Chicago, IL, Estados Unidos
- Terreno en venta en Chicago, IL, Estados Unidos
Chicago, IL, Estados Unidos búsquedas populares
- Propiedades con Garaje en Chicago, IL, Estados Unidos
- Propiedades con Balcón en Chicago, IL, Estados Unidos
- Propiedades con Gimnasio en Chicago, IL, Estados Unidos
- Propiedades con Jardín en Chicago, IL, Estados Unidos
- Propiedades con Ascensor en Chicago, IL, Estados Unidos
- Propiedades Renovado en Chicago, IL, Estados Unidos
- Propiedades Vista de la ciudad en Chicago, IL, Estados Unidos
- Propiedades Moderno en Chicago, IL, Estados Unidos
- Propiedades con Piscina en Chicago, IL, Estados Unidos
- Propiedades Obras nuevas en Chicago, IL, Estados Unidos
- Propiedades Propiedad de Inversión en Chicago, IL, Estados Unidos
- Propiedades con Piscina cubierta en Chicago, IL, Estados Unidos
- Propiedades Frente al Agua en Chicago, IL, Estados Unidos
- Propiedades Frente al Lago en Chicago, IL, Estados Unidos
- Propiedades con Sauna en Chicago, IL, Estados Unidos
- Propiedades con Biblioteca en Chicago, IL, Estados Unidos
- Propiedades con Bodega en Chicago, IL, Estados Unidos
- Propiedades con Cine en Chicago, IL, Estados Unidos
- Propiedades Vista al Río en Chicago, IL, Estados Unidos
- Propiedades con Cancha de Tenis en Chicago, IL, Estados Unidos
- Propiedades Frente al río en Chicago, IL, Estados Unidos
- Propiedades Comunidad Cerrada en Chicago, IL, Estados Unidos
- Propiedades Mansión en Chicago, IL, Estados Unidos
- Propiedades Ecuestre en Chicago, IL, Estados Unidos
- Propiedades con Playa privada en Chicago, IL, Estados Unidos
- Propiedades Vista al Campo de Golf en Chicago, IL, Estados Unidos
- Propiedades Vista al Mar en Chicago, IL, Estados Unidos
- Propiedades Vista a la Montaña en Chicago, IL, Estados Unidos
Guías e historias relacionadas
La confianza de los mejores brokers del mundo
Los agentes tras las propiedades más excepcionales del mundo publican en JamesEdition.
- Anuncios de Sotheby's, Christie's, BARNES y Engel & Völkers
- Cada anuncio se revisa antes de publicarse
- Conecte directamente con agentes verificados
Al continuar, acepta nuestros Términos y la Política de Privacidad.
brokerages we
partnered with
partnered with