$2,800,000
4 Bedrooms Single Family Detached
- 4 Hab.
- 4 Baños
- Actualizado: Hoy
- MLS#12751172
Sobre la propiedad
La descripción se tradujo automáticamente.
La descripción se muestra en el idioma original.
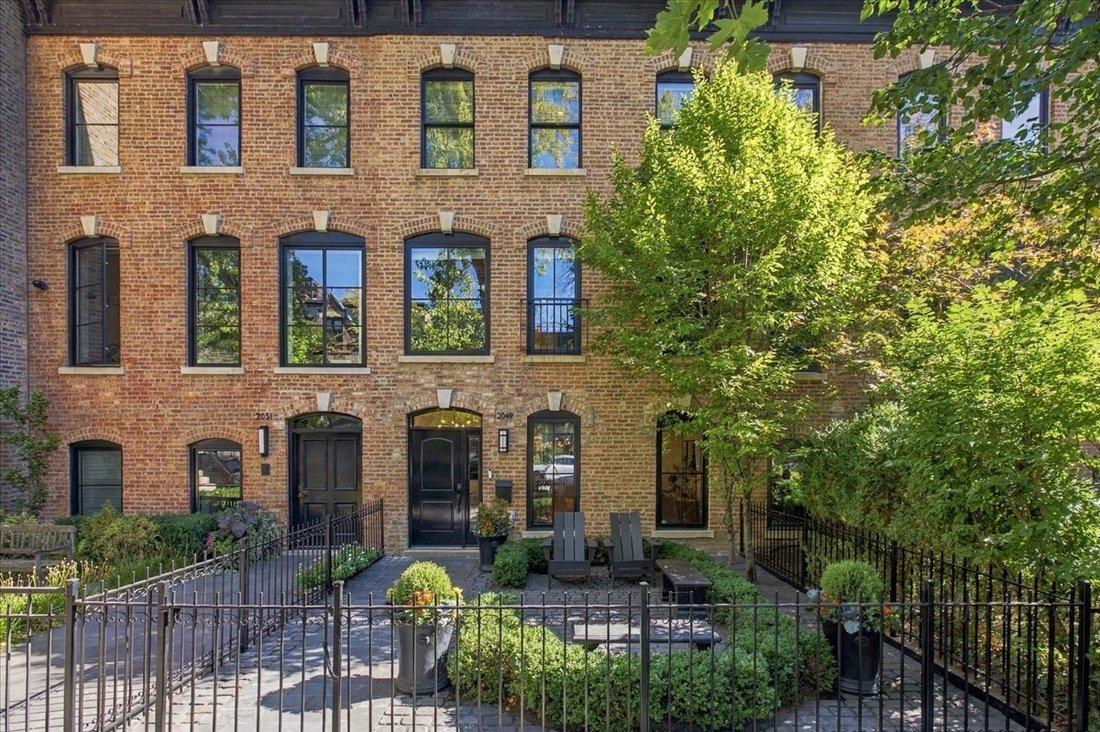
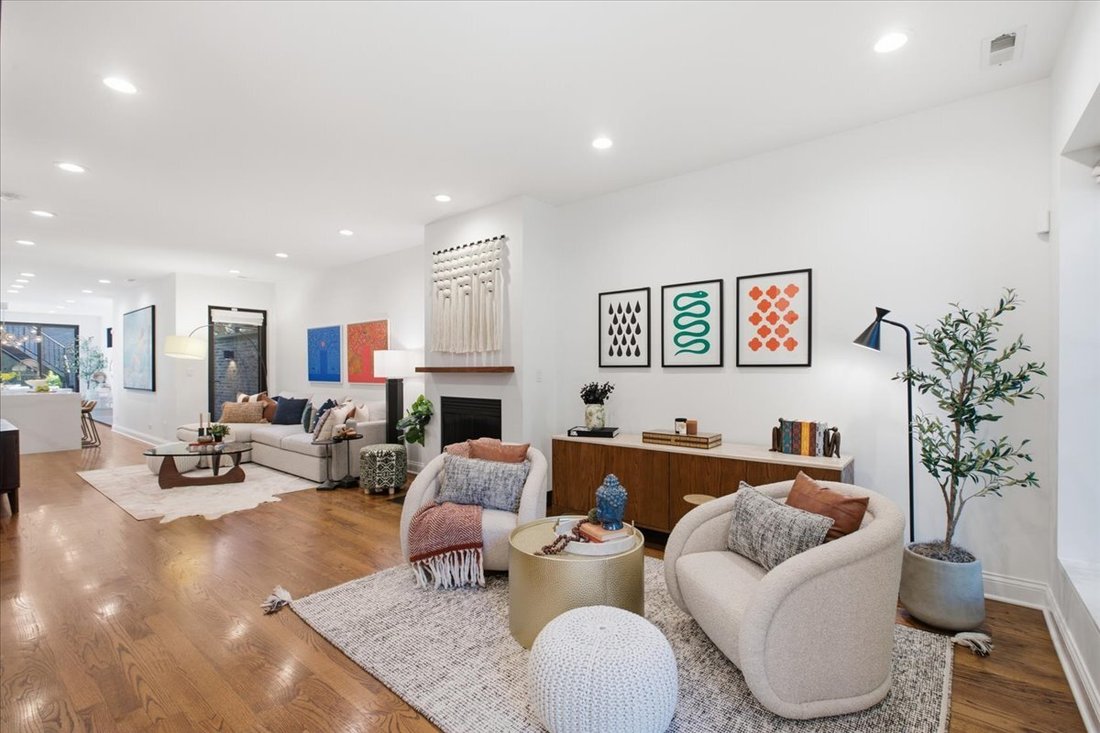
Exquisitely renovated, this sophisticated solid-brick home is ideally situated on a quiet, tree-lined one-way street in the heart of Lincoln Park. Blending timeless elegance with exceptional craftsmanship, the home features abundant natural light, an open layout, a thoughtfully designed floor plan, and luxurious finishes throughout. A gracious foyer opens to a sun-filled living room with a gas fir
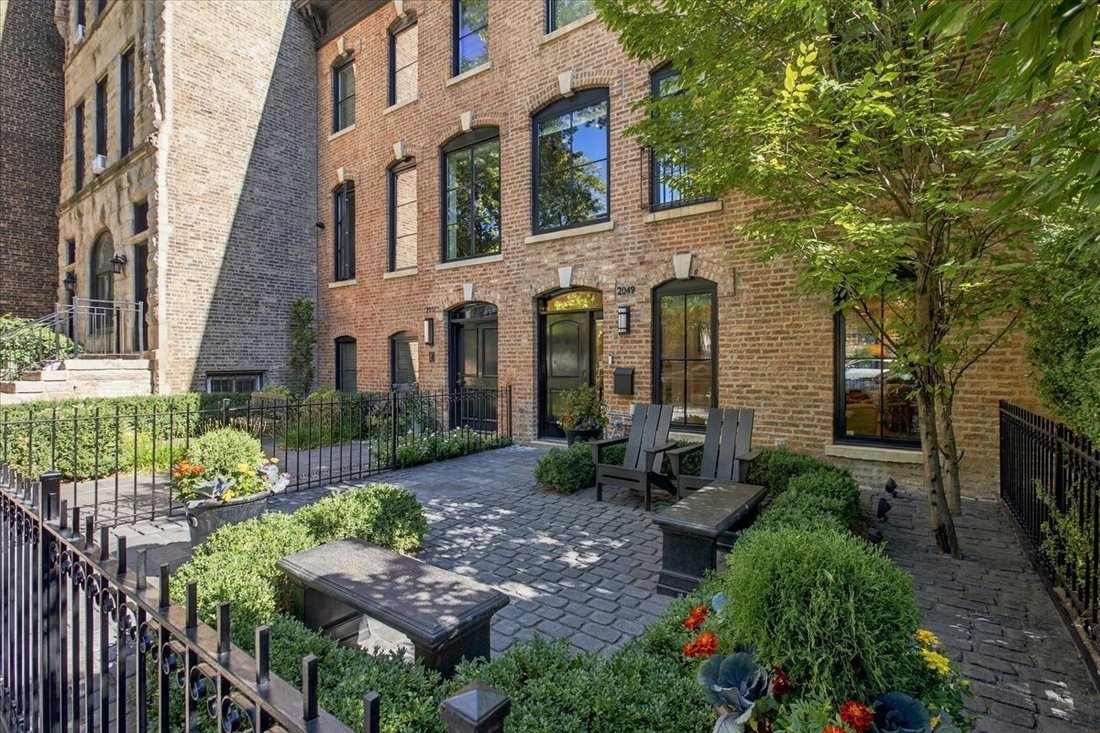
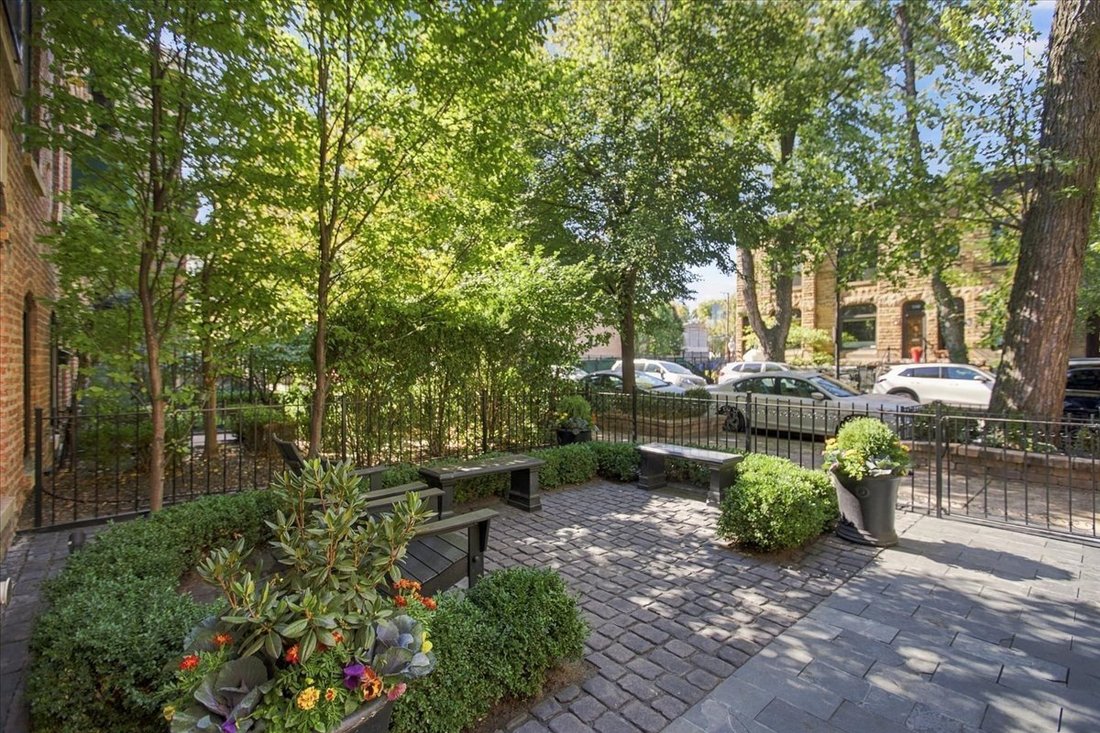
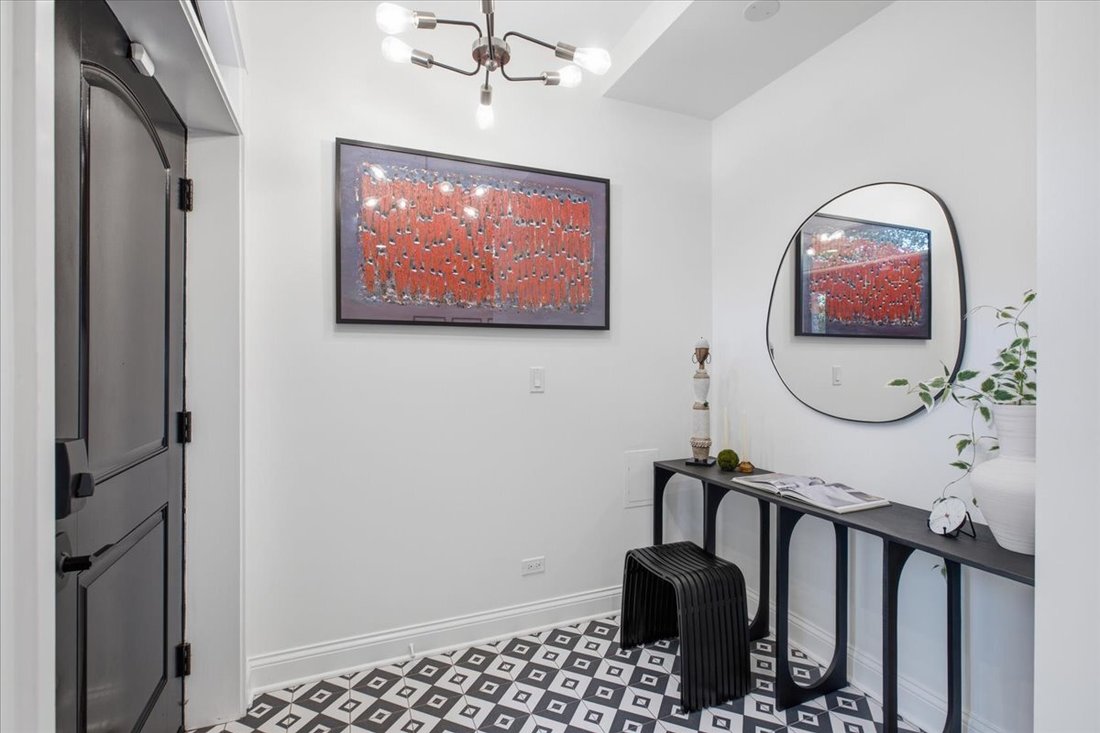
Exquisitely renovated, this sophisticated solid-brick home is ideally situated on a quiet, tree-lined one-way street in the heart of Lincoln Park. Blending timeless elegance with exceptional craftsmanship, the home features abundant natural light, an open layout, a thoughtfully designed floor plan, and luxurious finishes throughout. A gracious foyer opens to a sun-filled living room with a gas fireplace and oversized windows, alongside a spacious family room ideal for everyday living and entertaining. The impressive chef’s kitchen features professional-grade appliances, abundant cabinetry, and a full-slab island with breakfast bar, flowing seamlessly into a dining room perfectly suited for both intimate dinners and larger gatherings. The second floor offers an expansive en-suite bedroom with a walk-in closet and designer bath, two additional generously sized bedrooms, and a beautifully appointed full bath. The spectacular top-floor primary suite is a private retreat, featuring two professionally organized walk-in closets, a separate sitting room with access to a private roof deck, and a sun-drenched marble spa bath with a wall of west-facing windows, double-bowl vanities, a steam shower, and a classic clawfoot soaking tub. Thoughtful details elevate the home throughout, including hardwood floors, solid-core doors, custom millwork, designer window treatments, curated wallpaper, sophisticated paint selections, distinctive lighting, professionally organized closets, and exceptional storage. Beautifully landscaped outdoor spaces extend the living experience, with a 20’ x 20’ bluestone front terrace, a 20’ x 17’ rear patio, and a spacious deck with pergola above the two-car garage. Ideally located on a charming, tree-lined street with a lovely parkway, the home is within walking distance of parks, acclaimed restaurants, coffee shops, boutiques, grocery stores, public transportation, and all that Lincoln Park has to offer. Located within the highly rated Oscar Mayer Elementary School and Lincoln Park High School districts.
-
Tipo de propiedad
Casa
-
Año de construcción
1867
Características
Explorar la zona
2049 N Dayton Street, Chicago, IL 60614, Illinois, Estados Unidos
Ver en Google Maps
Precio por sqft
Bajo
Alto
Se unió hace 6 años
Usted ha preguntado por esta propiedad
El agente se comunicará con usted pronto por
Publicado por
6
Anuncios
2021
Se unió
Reserva una visita con the agent
Elija una fecha y si prefiere una visita virtual o presencial con el agente.
Fecha preferida
Tipo de tour

Coldwell Banker Realty - Chicago
1910 N Clybourn Ave, 60614, Chicago, Illinois, United States
Ver perfil de la agencia
Última actualización
Hoy
Primera publicación
Octubre 13
Referencia del anuncio
8h7xrs
Propiedades similares cercanas
Nuevos anuncios en Chicago












Explorar más viviendas en venta
Chicago, IL, Estados Unidos tipos de propiedad
- Condominios en venta en Chicago, IL, Estados Unidos
- Casas en venta en Chicago, IL, Estados Unidos
- Casas adosadas en venta en Chicago, IL, Estados Unidos
- Apartamentos en venta en Chicago, IL, Estados Unidos
- Villas en venta en Chicago, IL, Estados Unidos
- Terreno en venta en Chicago, IL, Estados Unidos
Chicago, IL, Estados Unidos búsquedas populares
- Propiedades con Garaje en Chicago, IL, Estados Unidos
- Propiedades con Balcón en Chicago, IL, Estados Unidos
- Propiedades con Jardín en Chicago, IL, Estados Unidos
- Propiedades con Gimnasio en Chicago, IL, Estados Unidos
- Propiedades con Ascensor en Chicago, IL, Estados Unidos
- Propiedades Vista de la ciudad en Chicago, IL, Estados Unidos
- Propiedades Renovado en Chicago, IL, Estados Unidos
- Propiedades Moderno en Chicago, IL, Estados Unidos
- Propiedades con Piscina en Chicago, IL, Estados Unidos
- Propiedades Obras nuevas en Chicago, IL, Estados Unidos
- Propiedades Propiedad de Inversión en Chicago, IL, Estados Unidos
- Propiedades Frente al Agua en Chicago, IL, Estados Unidos
- Propiedades con Piscina cubierta en Chicago, IL, Estados Unidos
- Propiedades Frente al Lago en Chicago, IL, Estados Unidos
- Propiedades con Sauna en Chicago, IL, Estados Unidos
- Propiedades con Biblioteca en Chicago, IL, Estados Unidos
- Propiedades con Bodega en Chicago, IL, Estados Unidos
- Propiedades Vista al Río en Chicago, IL, Estados Unidos
- Propiedades con Cine en Chicago, IL, Estados Unidos
- Propiedades con Cancha de Tenis en Chicago, IL, Estados Unidos
- Propiedades Comunidad Cerrada en Chicago, IL, Estados Unidos
- Propiedades Frente al río en Chicago, IL, Estados Unidos
- Propiedades Mansión en Chicago, IL, Estados Unidos
- Propiedades Ecuestre en Chicago, IL, Estados Unidos
- Propiedades Vista a la Montaña en Chicago, IL, Estados Unidos
- Propiedades Vista al Campo de Golf en Chicago, IL, Estados Unidos
- Propiedades Vista al Mar en Chicago, IL, Estados Unidos
- Propiedades con Playa privada en Chicago, IL, Estados Unidos
- Propiedades Frente a la Playa en Chicago, IL, Estados Unidos
Guías e historias relacionadas
La confianza de los mejores brokers del mundo
Los agentes tras las propiedades más excepcionales del mundo publican en JamesEdition.
- Anuncios de Sotheby's, Christie's, BARNES y Engel & Völkers
- Cada anuncio se revisa antes de publicarse
- Conecte directamente con agentes verificados
Al continuar, acepta nuestros Términos y la Política de Privacidad.
brokerages we
partnered with
partnered with