$1,380,000
4 Bedrooms Condominium
- 4 Hab.
- 3 Baños
- 2,322 Sqft
- Actualizado: Septiembre 17
- MLS#12738892
Sobre la propiedad
La descripción se tradujo automáticamente.
La descripción se muestra en el idioma original.
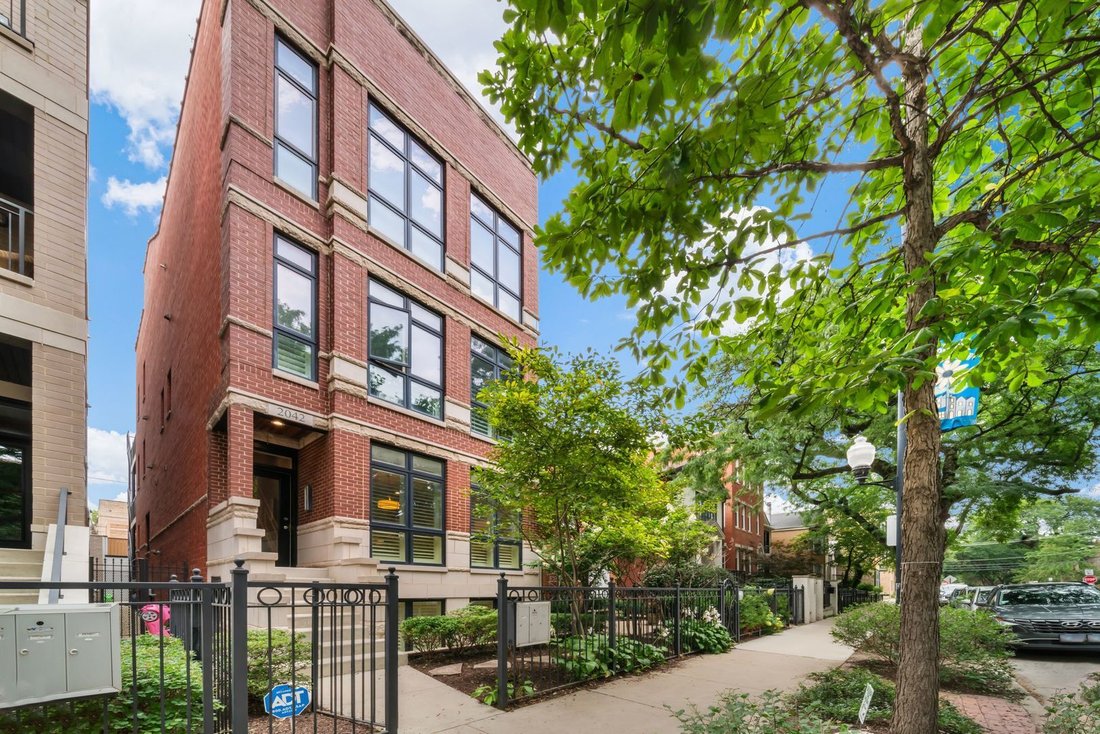
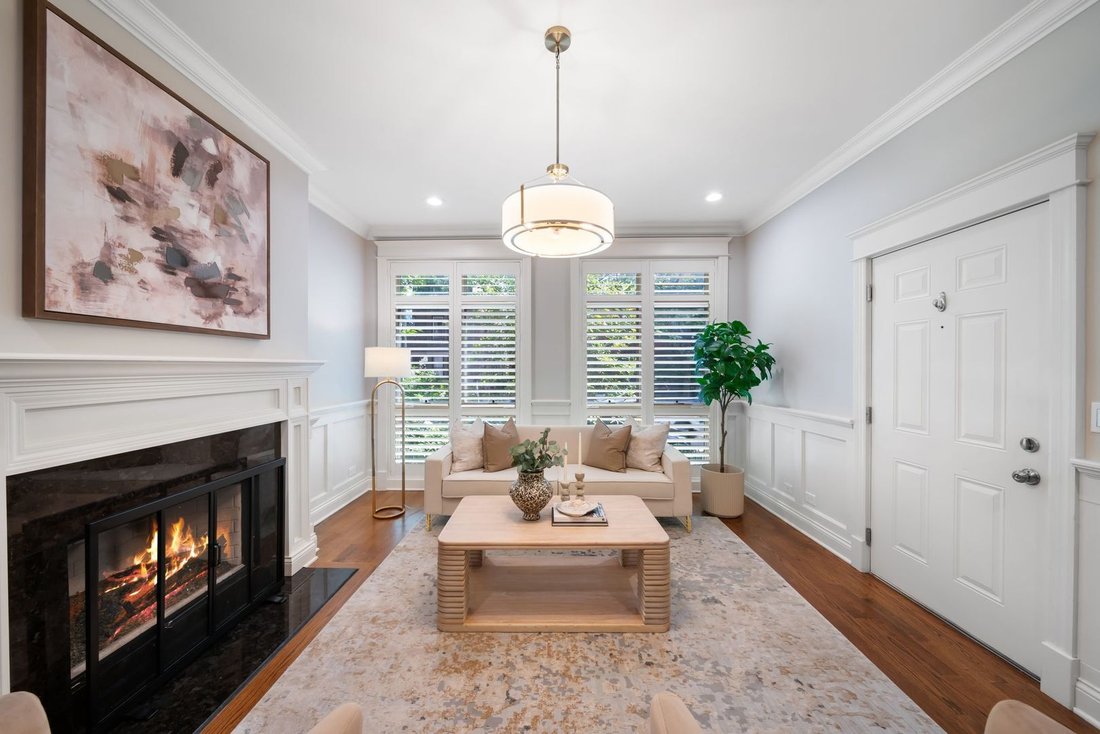
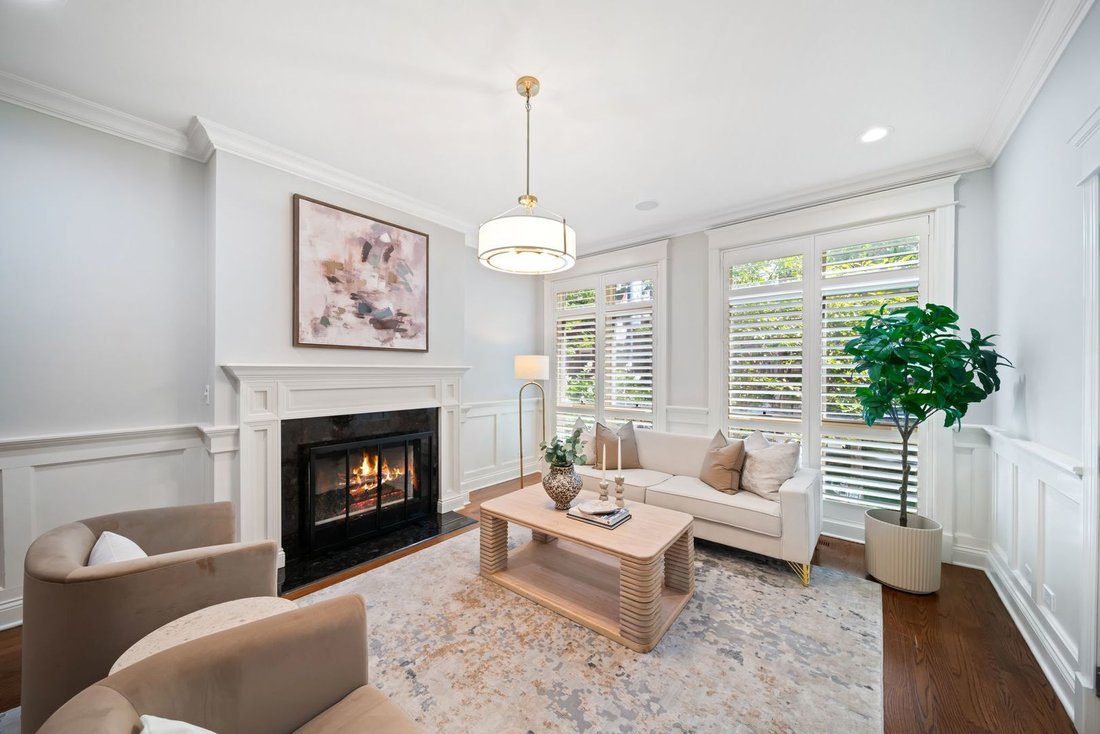
Welcome home to this beautifully maintained 4-bedroom, 2.5-bath residence located within the highly sought-after Oscar Mayer School district. Thoughtfully updated throughout, this home combines modern comfort with timeless appeal, featuring professionally painted interiors, updated LED lighting and fixtures, and radiant heated floors in both the basement main hallway and the luxurious primary bath
Welcome home to this beautifully maintained 4-bedroom, 2.5-bath residence located within the highly sought-after Oscar Mayer School district. Thoughtfully updated throughout, this home combines modern comfort with timeless appeal, featuring professionally painted interiors, updated LED lighting and fixtures, and radiant heated floors in both the basement main hallway and the luxurious primary bathroom. Enjoy seamless indoor and outdoor living with a private first-floor deck above the garage, complete with low-maintenance Trex decking, Trex planter boxes, and a professionally painted pergola, all surrounded by annually maintained landscaping. The home includes a dedicated garage parking space with the potential for electric vehicle charging installation, as well as a secure private storage unit on the lower level with dual-lock protection. Major updates provide peace of mind, including a new roof installed in late 2024/early 2025, a new furnace (2023), A/C system (2021) with a new compressor installed in 2026, and a recently replaced water heater in April 2026. Plumbing fixtures have been recently serviced, and both the main and battery-backed sump pumps were professionally serviced in 2025. The spacious kitchen is equipped with premium appliances, including a Bosch dishwasher, Wolf range, and Sub-Zero refrigerator . Adding even greater value, the primary bathroom window is scheduled to be replaced with a brand-new JELD-WEN Clad W-5500 awning window, with delivery expected in September 2026. From its extensive mechanical upgrades to its quality finishes and exceptional location, this move-in-ready home offers comfort, reliability, and style for years to come.
-
Tipo de propiedad
Condominio
-
Año de construcción
2008
-
Precio/pie²
$594
Características
- Garaje
- Chimenea
- Terraza
- Vista al Agua
- Pérgola
- Puerta
- Espacio de vida al aire libre
- Plano de planta 2D
- Vista de la ciudad
Explorar la zona
2042 N Racine Avenue Unit 101, Chicago, IL 60614, Illinois, Estados Unidos
Ver en Google Maps
Precio por sqft
Bajo
Alto
Se unió hace 5 meses
Usted ha preguntado por esta propiedad
El agente se comunicará con usted pronto por
Publicado por
1
Anuncios
2026
Se unió
Reserva una visita con Victoria Waliczek
Elija una fecha y si prefiere una visita virtual o presencial con el agente.
Fecha preferida
Tipo de tour

Coldwell Banker Realty - Chicago
676 N Michigan Ave Ste 3010, 60611, Chicago, Illinois, United States
Ver perfil de la agencia
Última actualización
Septiembre 17
Primera publicación
Agosto 22
Referencia del anuncio
s6gy28
Propiedades similares cercanas
Nuevos anuncios en Chicago








Explorar más viviendas en venta
Chicago, IL, Estados Unidos tipos de propiedad
- Condominios en venta en Chicago, IL, Estados Unidos
- Casas en venta en Chicago, IL, Estados Unidos
- Casas adosadas en venta en Chicago, IL, Estados Unidos
- Apartamentos en venta en Chicago, IL, Estados Unidos
- Villas en venta en Chicago, IL, Estados Unidos
- Terreno en venta en Chicago, IL, Estados Unidos
Chicago, IL, Estados Unidos búsquedas populares
- Propiedades con Garaje en Chicago, IL, Estados Unidos
- Propiedades con Balcón en Chicago, IL, Estados Unidos
- Propiedades con Jardín en Chicago, IL, Estados Unidos
- Propiedades con Gimnasio en Chicago, IL, Estados Unidos
- Propiedades con Ascensor en Chicago, IL, Estados Unidos
- Propiedades Vista de la ciudad en Chicago, IL, Estados Unidos
- Propiedades Renovado en Chicago, IL, Estados Unidos
- Propiedades Moderno en Chicago, IL, Estados Unidos
- Propiedades con Piscina en Chicago, IL, Estados Unidos
- Propiedades Obras nuevas en Chicago, IL, Estados Unidos
- Propiedades Propiedad de Inversión en Chicago, IL, Estados Unidos
- Propiedades Frente al Agua en Chicago, IL, Estados Unidos
- Propiedades con Piscina cubierta en Chicago, IL, Estados Unidos
- Propiedades Frente al Lago en Chicago, IL, Estados Unidos
- Propiedades con Sauna en Chicago, IL, Estados Unidos
- Propiedades con Biblioteca en Chicago, IL, Estados Unidos
- Propiedades con Bodega en Chicago, IL, Estados Unidos
- Propiedades Vista al Río en Chicago, IL, Estados Unidos
- Propiedades con Cine en Chicago, IL, Estados Unidos
- Propiedades con Cancha de Tenis en Chicago, IL, Estados Unidos
- Propiedades Comunidad Cerrada en Chicago, IL, Estados Unidos
- Propiedades Frente al río en Chicago, IL, Estados Unidos
- Propiedades Mansión en Chicago, IL, Estados Unidos
- Propiedades Ecuestre en Chicago, IL, Estados Unidos
- Propiedades Vista a la Montaña en Chicago, IL, Estados Unidos
- Propiedades Vista al Campo de Golf en Chicago, IL, Estados Unidos
- Propiedades Vista al Mar en Chicago, IL, Estados Unidos
- Propiedades con Playa privada en Chicago, IL, Estados Unidos
- Propiedades Frente a la Playa en Chicago, IL, Estados Unidos
Guías e historias relacionadas
La confianza de los mejores brokers del mundo
Los agentes tras las propiedades más excepcionales del mundo publican en JamesEdition.
- Anuncios de Sotheby's, Christie's, BARNES y Engel & Völkers
- Cada anuncio se revisa antes de publicarse
- Conecte directamente con agentes verificados
Al continuar, acepta nuestros Términos y la Política de Privacidad.
brokerages we
partnered with
partnered with