$1,300,000
1300 N Claremont Ave Unit 1 E
- 5 Hab.
- 3 Baños
- 3,500 Sqft
- Actualizado: Hoy
- 1
Sobre la propiedad
La descripción se tradujo automáticamente.
La descripción se muestra en el idioma original.
A One-of-a-Kind Alternative to a Single-Family Home in the Heart of Wicker Park! Rarely does a condominium offer the scale, width, and functionality of a single-family home-but this exceptional 5-bedroom, 3-bathroom duplex-down at The Claremont West, a boutique 8-unit elevator building, delivers exactly that. With over 3,000 square feet of living space, this extra-wide corner residence features an
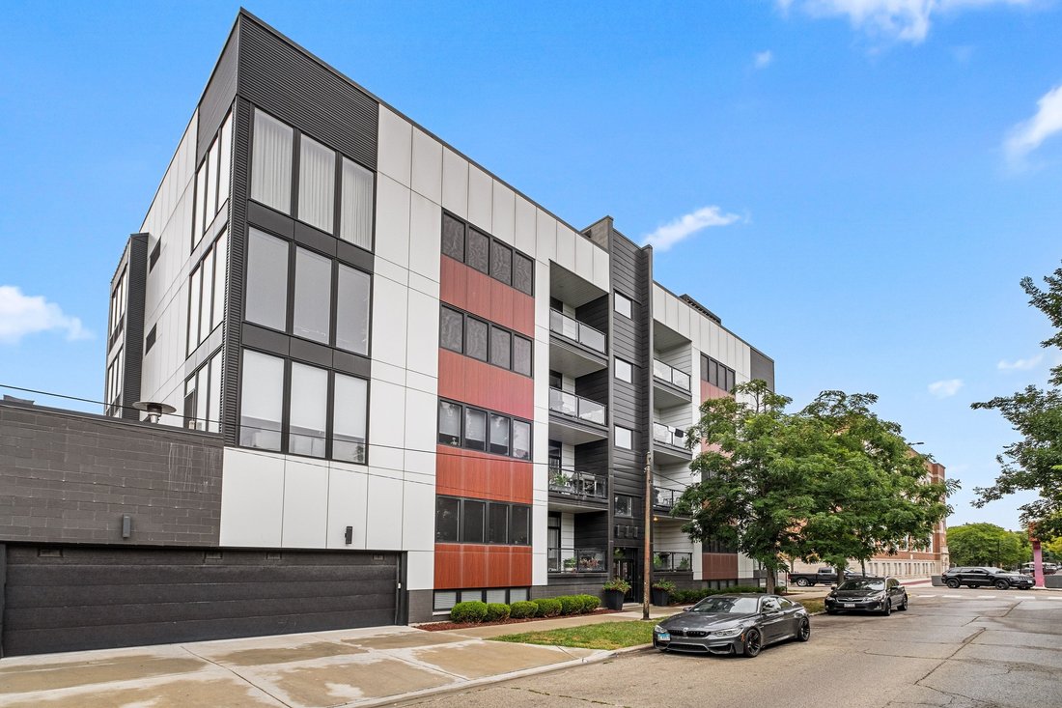
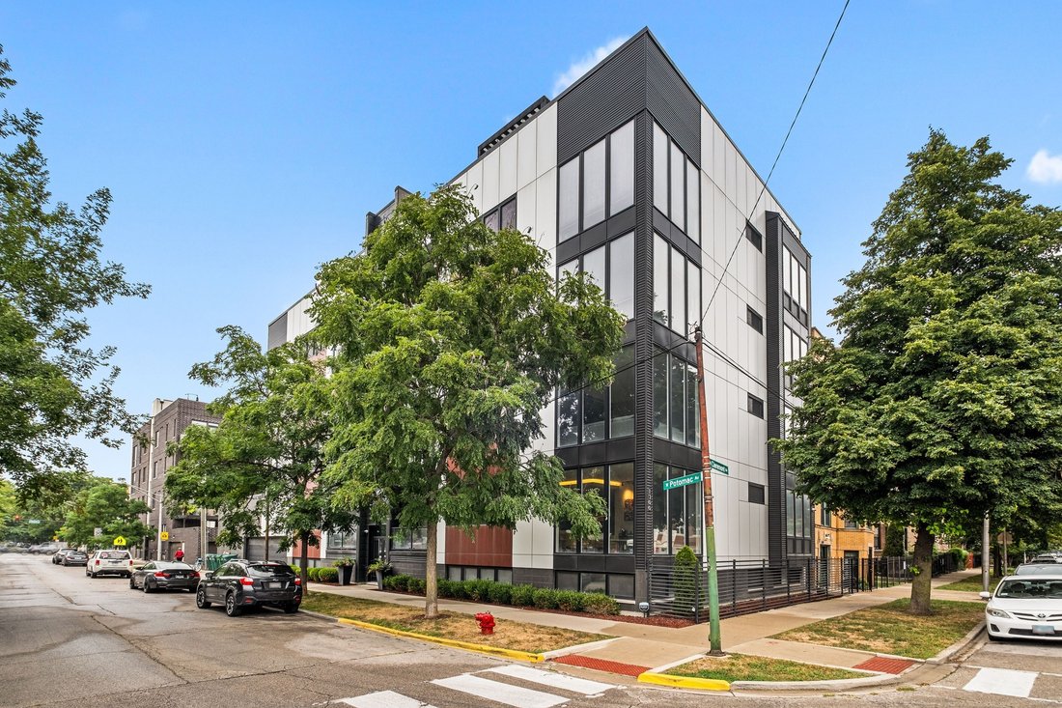
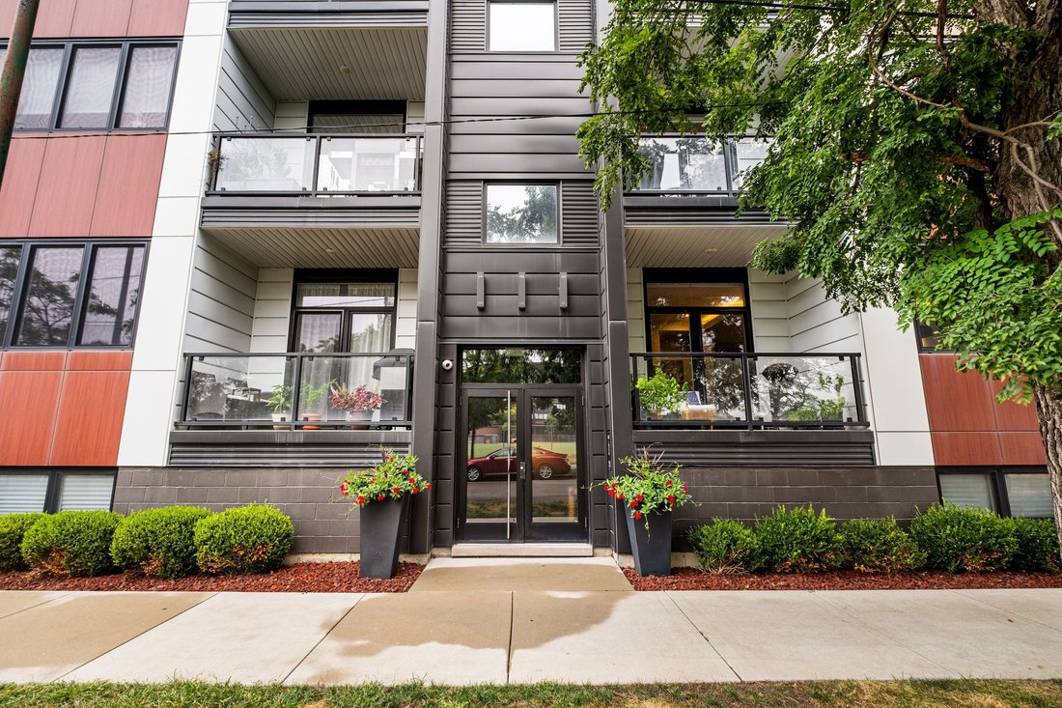
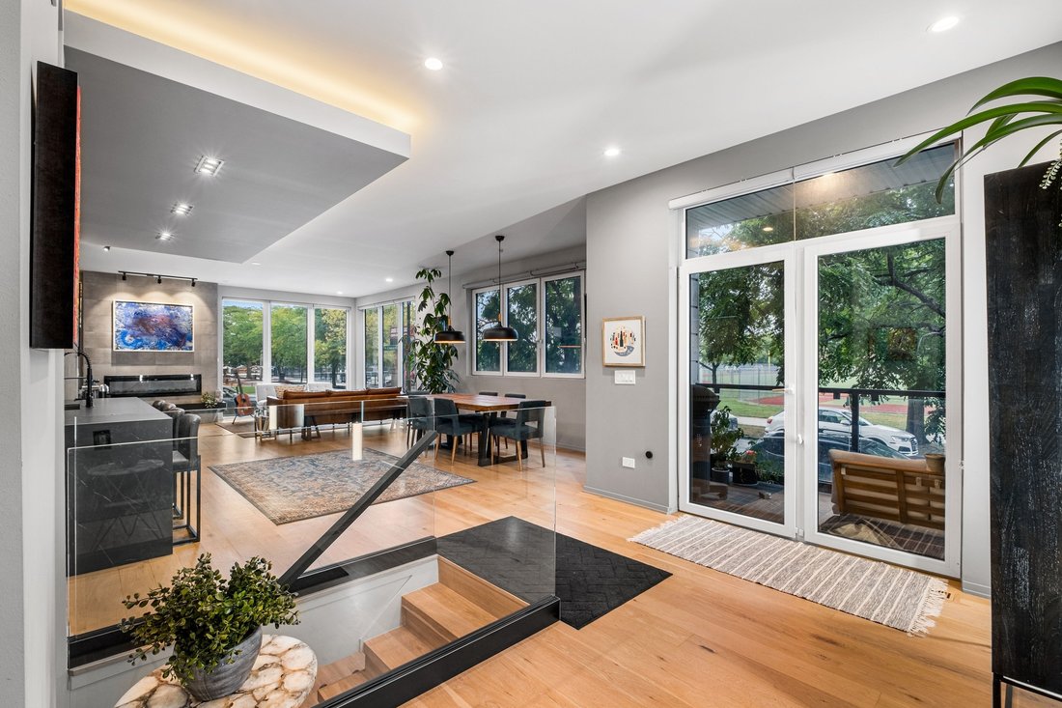
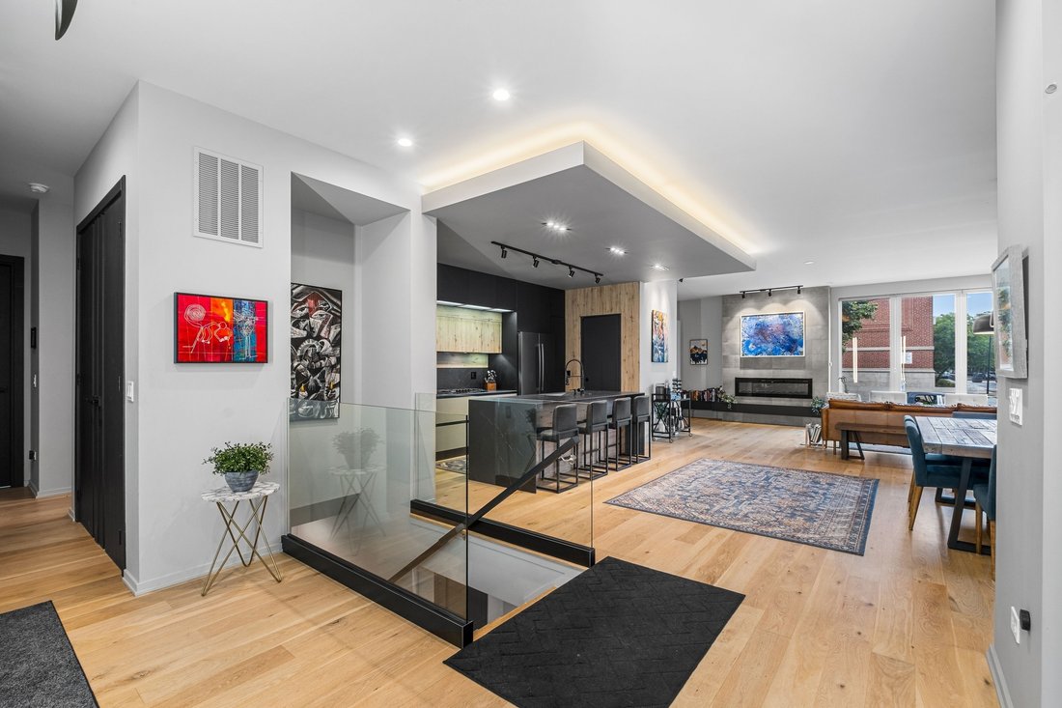
A One-of-a-Kind Alternative to a Single-Family Home in the Heart of Wicker Park! Rarely does a condominium offer the scale, width, and functionality of a single-family home-but this exceptional 5-bedroom, 3-bathroom duplex-down at The Claremont West, a boutique 8-unit elevator building, delivers exactly that. With over 3,000 square feet of living space, this extra-wide corner residence features an exceptional floor plan, incredible natural light, custom interiors, and high-end finishes throughout. South/East-facing exposures overlook open green space, creating a bright and inviting atmosphere from morning through afternoon. Designed with entertaining and everyday living in mind, the home offers three generously sized living spaces-two on the main level and one on the lower level-along with a dedicated dining area. The main level features a dramatic wraparound living room, two bedrooms, and a full bathroom. The lower level offers three additional bedrooms, including a spacious primary suite with a luxurious en-suite bathroom featuring a double vanity, heated floors, rain shower, linear drain, and heated towel bar. The primary suite also includes a walk-in closet. The lower level is enhanced by radiant heat, high ceilings, and abundant storage, while a separate laundry room adds everyday convenience. Design-forward finishes include imported tile selections, wide-plank white oak flooring, a fireplace in the main living room, and custom kitchens by Aran Cucine. Oversized kitchen islands feature Italian porcelain countertops and are complemented by Bosch black stainless-steel appliances. Bathrooms are outfitted with premium Hansgrohe fixtures. A private balcony off the main living space includes a gas line for grilling and outdoor entertaining. In addition, residents enjoy access to an impressive 45-foot-long garage rooftop space with city views, providing an exceptional outdoor setting rarely found at this scale. An extra-wide garage parking space is included, with plenty of room to comfortably accommodate an SUV. Set on a quiet one-way street, The Claremont West is ideally located one block from Division Street, with easy access to the Blue Line, I-90/94, and I-290. A truly exceptional residence with a highly designed interior, extraordinary width, and a floor plan unlike anything else in Wicker Park. This is a rare opportunity to experience condominium living on a single-family-home scale.
-
Tipo de propiedad
Apartamento
-
Precio/pie²
$371
Características
- Garaje
- Vestidor
- Chimenea
- Ascensor
- Espacio de vida al aire libre
- Estufa de gas
- Duplex
- Vista de la ciudad
- Techo alto
Características
Lote
- Vista de la ciudad
- Duplex
Interior
- Techo alto
- Chimenea
- Isla de cocina
- Estufa de gas
- Lavadora Secadora
- Bar
- Lavadero
- Ascensor
- Sótano
- Encimeras de piedra
- Vestidor
Outdoor
- Terraza
- Balcón
- Aparcamiento
- Garaje
- Espacio de vida al aire libre
Explorar la zona
1300 N Claremont Ave Unit 1E, IL, Chicago, Illinois, Estados Unidos
Ver en Google Maps
Precio por sqft
Bajo
Alto

Se unió hace 1 año
Usted ha preguntado por esta propiedad
El agente se comunicará con usted pronto por
Publicado por
1
Anuncios
2025
Se unió
Reserva una visita con Pauline Apostolopoulos
Elija una fecha y si prefiere una visita virtual o presencial con el agente.
Fecha preferida
Tipo de tour

Premier by Redfin serves clients with exceptional homes that deserve extra time and attention. You get the persona
Premier by Redfin serves clients with exceptional homes that deserve extra time and attention. You get the personal service and local expertise you’d expect from a high-end brokerage, plus the most comprehensive marketing plan in real estate. Your Redfin agent will create a winning strategy to prepare your home for a flawless debut and market it to attract the most qualified buyers.
Última actualización
Hoy
Primera publicación
Sep 19
Referencia del anuncio
223396426.0
Propiedades similares cercanas
Nuevos anuncios en Chicago













Explorar más viviendas en venta
Chicago, IL, Estados Unidos tipos de propiedad
- Condominios en venta en Chicago, IL, Estados Unidos
- Casas en venta en Chicago, IL, Estados Unidos
- Casas adosadas en venta en Chicago, IL, Estados Unidos
- Apartamentos en venta en Chicago, IL, Estados Unidos
- Villas en venta en Chicago, IL, Estados Unidos
- Terreno en venta en Chicago, IL, Estados Unidos
Chicago, IL, Estados Unidos búsquedas populares
- Propiedades con Garaje en Chicago, IL, Estados Unidos
- Propiedades con Balcón en Chicago, IL, Estados Unidos
- Propiedades con Jardín en Chicago, IL, Estados Unidos
- Propiedades con Gimnasio en Chicago, IL, Estados Unidos
- Propiedades con Ascensor en Chicago, IL, Estados Unidos
- Propiedades Renovado en Chicago, IL, Estados Unidos
- Propiedades Vista de la ciudad en Chicago, IL, Estados Unidos
- Propiedades Moderno en Chicago, IL, Estados Unidos
- Propiedades con Piscina en Chicago, IL, Estados Unidos
- Propiedades Obras nuevas en Chicago, IL, Estados Unidos
- Propiedades Propiedad de Inversión en Chicago, IL, Estados Unidos
- Propiedades Frente al Agua en Chicago, IL, Estados Unidos
- Propiedades Frente al Lago en Chicago, IL, Estados Unidos
- Propiedades con Piscina cubierta en Chicago, IL, Estados Unidos
- Propiedades con Sauna en Chicago, IL, Estados Unidos
- Propiedades con Biblioteca en Chicago, IL, Estados Unidos
- Propiedades Vista al Río en Chicago, IL, Estados Unidos
- Propiedades con Bodega en Chicago, IL, Estados Unidos
- Propiedades con Cancha de Tenis en Chicago, IL, Estados Unidos
- Propiedades con Cine en Chicago, IL, Estados Unidos
- Propiedades Frente al río en Chicago, IL, Estados Unidos
- Propiedades Comunidad Cerrada en Chicago, IL, Estados Unidos
- Propiedades Mansión en Chicago, IL, Estados Unidos
- Propiedades Ecuestre en Chicago, IL, Estados Unidos
- Propiedades Vista al Campo de Golf en Chicago, IL, Estados Unidos
- Propiedades Vista al Mar en Chicago, IL, Estados Unidos
- Propiedades con Playa privada en Chicago, IL, Estados Unidos
- Propiedades Vista a la Montaña en Chicago, IL, Estados Unidos
- Propiedades Frente a la Playa en Chicago, IL, Estados Unidos
Guías e historias relacionadas
La confianza de los mejores brokers del mundo
Los agentes tras las propiedades más excepcionales del mundo publican en JamesEdition.
- Anuncios de Sotheby's, Christie's, BARNES y Engel & Völkers
- Cada anuncio se revisa antes de publicarse
- Conecte directamente con agentes verificados
Al continuar, acepta nuestros Términos y la Política de Privacidad.
brokerages we
partnered with
partnered with