$2,280,000
Timeless Elegance Meets Modern Luxury In Chevy Chase
- 5 Hab.
- 5 Baños
- Actualizado: Agosto 29
- MLS#MDMC2230726
Sobre la propiedad
La descripción se tradujo automáticamente.
La descripción se muestra en el idioma original.
Open Sunday, August 30th, 1:30-4:30pm. Conceived by candlelight, with the quiet approval of a drift of fireflies. The fireflies were right the woods would prove an ideal setting to cultivate azaleas and other cuttings from cold frames. Every so often, the opportunity arises to own a truly special piece of Chevy Chase history. The storied home of Carl and Fred Zimmerman, the brothers who created an
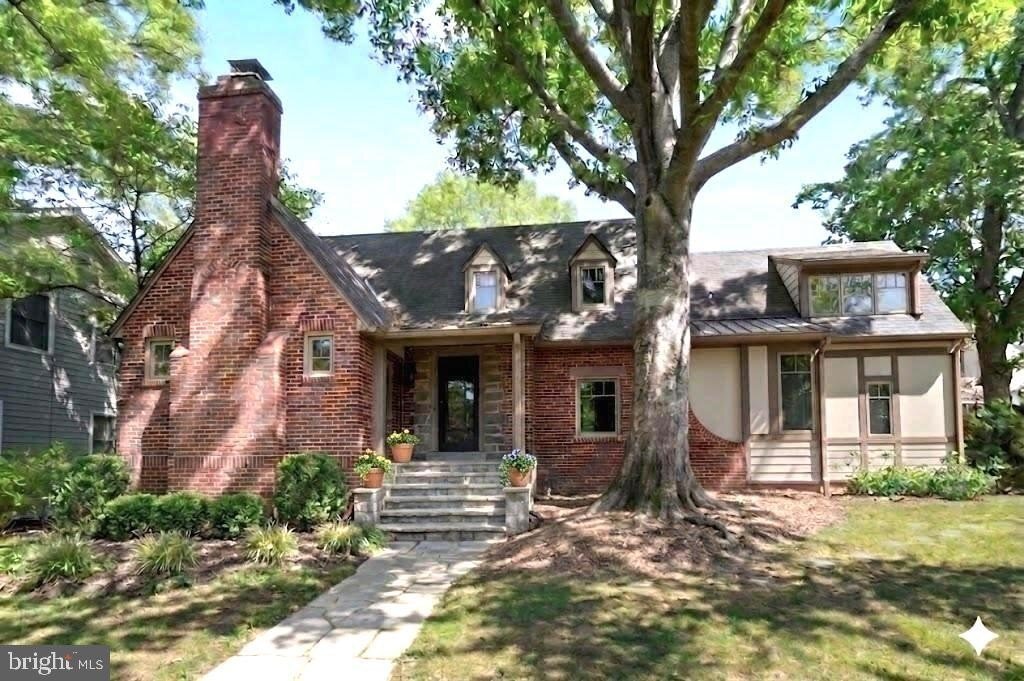
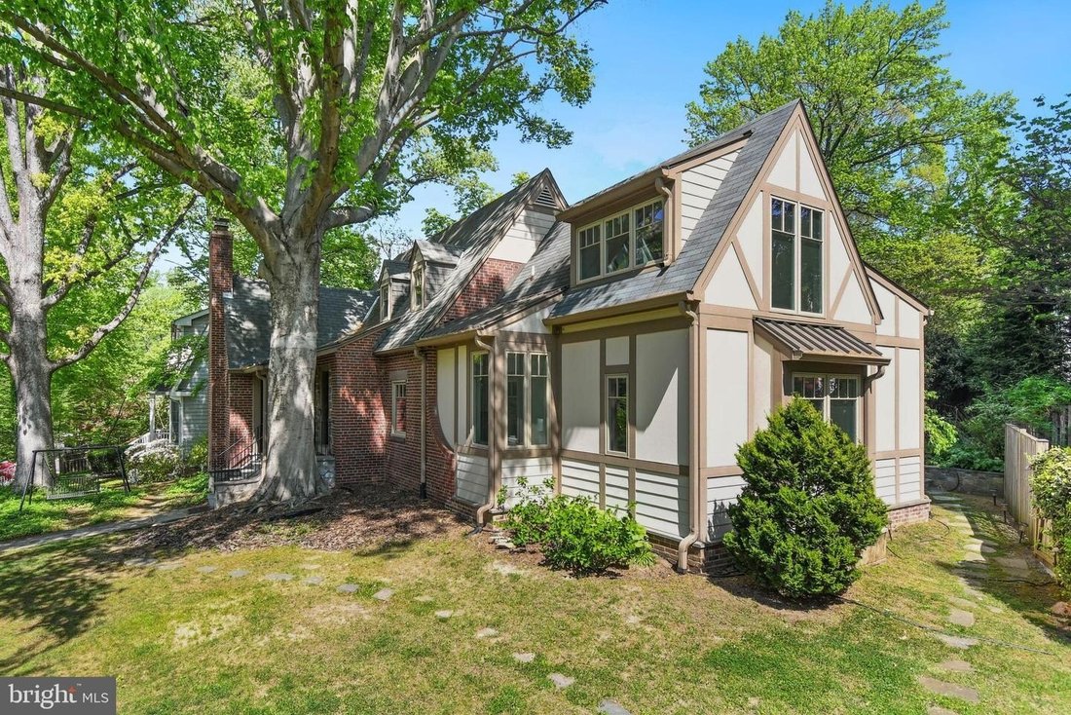
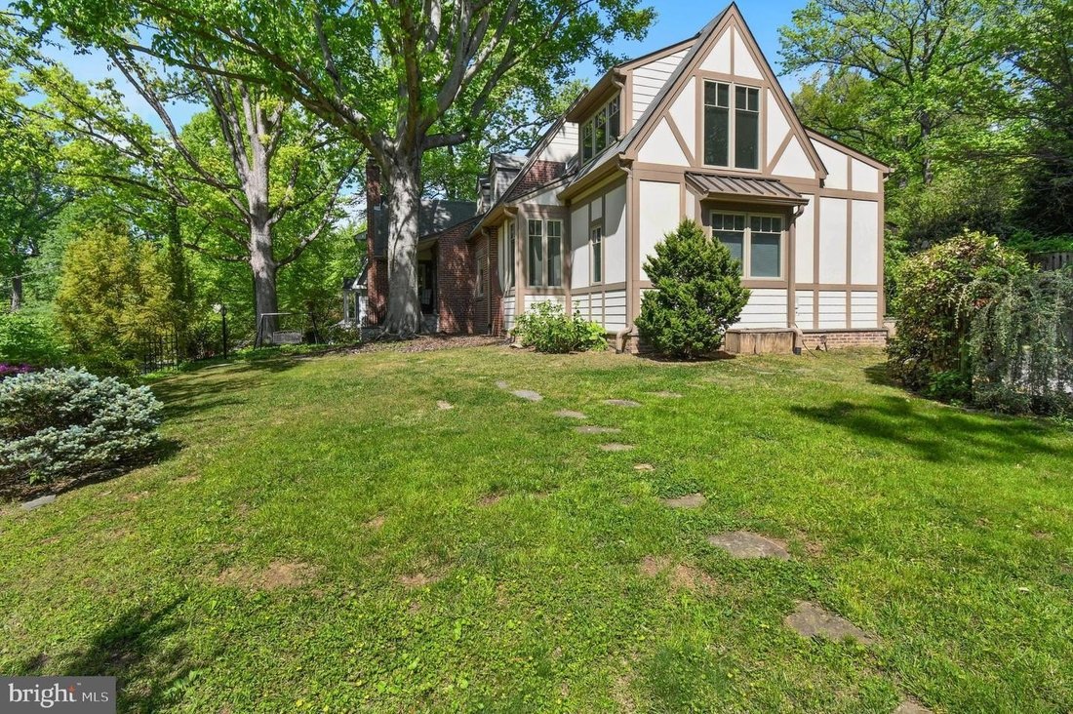
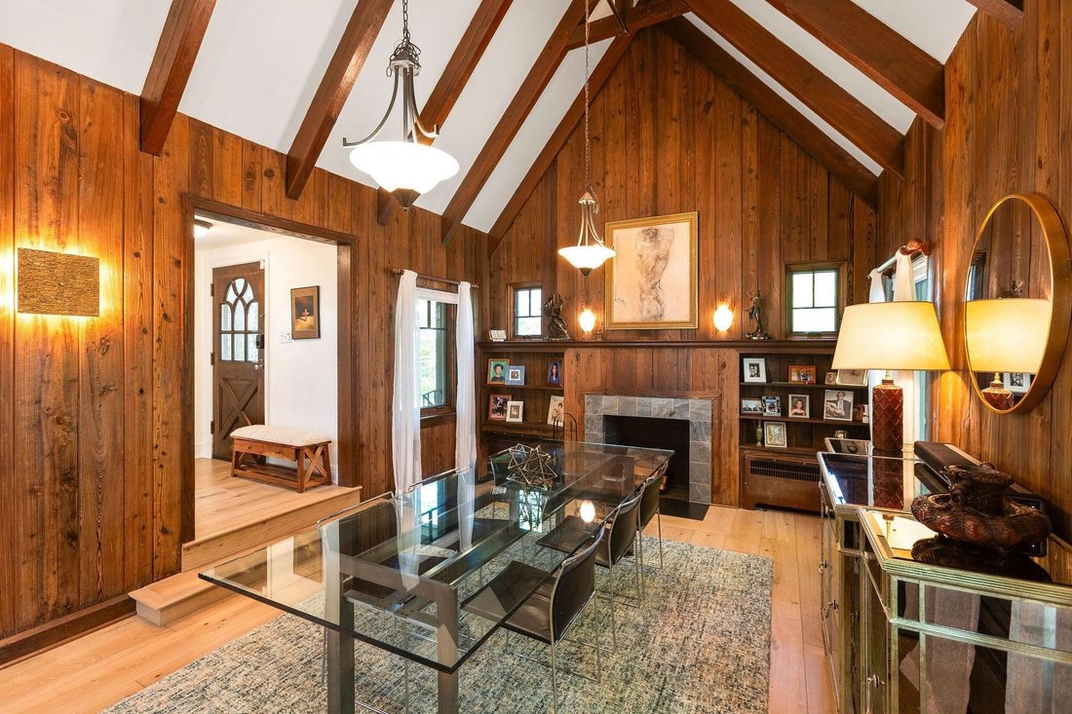
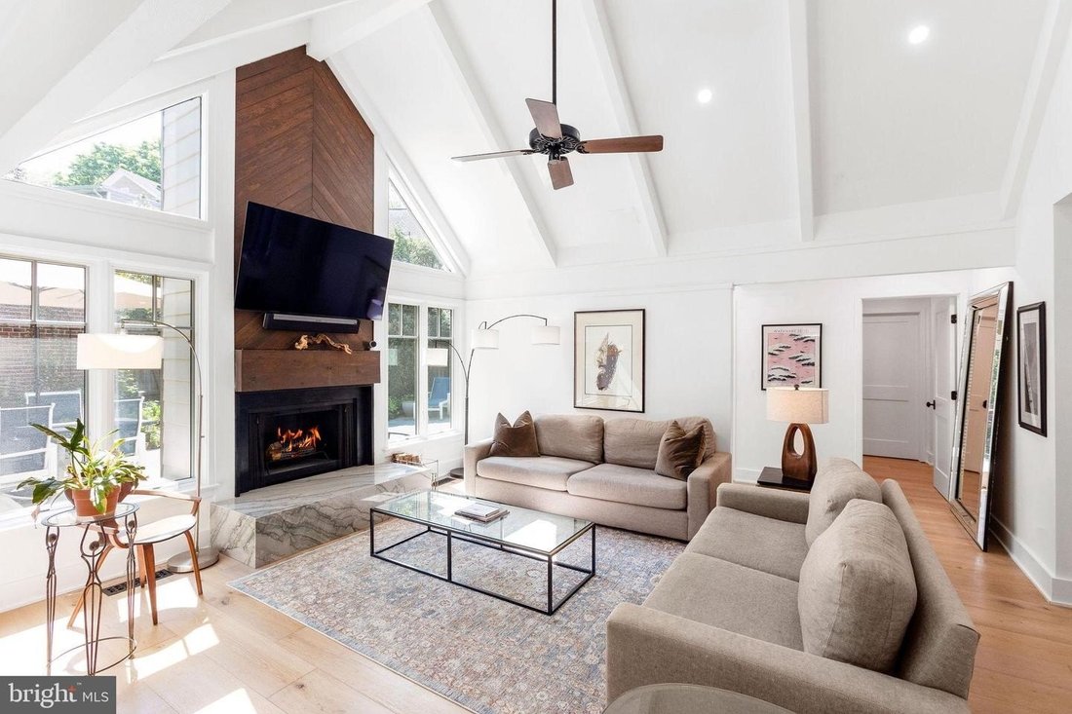
Open Sunday, August 30th, 1:30-4:30pm. Conceived by candlelight, with the quiet approval of a drift of fireflies. The fireflies were right the woods would prove an ideal setting to cultivate azaleas and other cuttings from cold frames. Every so often, the opportunity arises to own a truly special piece of Chevy Chase history. The storied home of Carl and Fred Zimmerman, the brothers who created and gifted Zimmerman Brothers’ Park, now offers a rare chance for its next steward. Rich local history, refined luxury, and classic elegance define this exceptional residence. Meticulously renovated and perfectly sited on a picturesque plateau, the home captures sweeping views of the Zimmerman Brothers’ Park and the Lee Wick Dennison Garden, all within the highly sought-after Town of Chevy Chase. Offering exceptional space and multiple indoor and outdoor living areas, this dramatic home blends timeless design with modern comfort. Thoughtfully expanded and meticulously renovated, it features an inviting, open floor plan ideal for both everyday living and sophisticated entertaining. The main level showcases the original oversized dining room, elegant in scale and detail, with rich paneled walls, a cozy fireplace, a dramatic cathedral-beamed ceiling, and a hallmark Juliette balcony. Recently installed 10-inch wide plank flooring enhances the main-level living areas, adding warmth and a refined, modern aesthetic. The newly modernized kitchen is a true showpiece timeless in design and outfitted with premium Thermador and Miele appliances creating a chef’s dream workspace. The expansive family room centers around a striking fireplace with stylish design elements, complemented by soaring cathedral ceilings, a dedicated breakfast room dining area, and a stunning wall of custom Pella windows that enrich the space with natural light and frame the surrounding landscape. Three spacious main-level bedrooms, each with its own en-suite bath, offer comfort and privacy. The Owners suite and all secondary bathrooms feature heated floors for an added touch of everyday luxury. The sun-filled upper level provides two versatile flex rooms ideal as guest bedrooms, offices, or creative spaces, along with a full bath. The lower level includes a laundry area, recreation/play space, and ample storage. Outdoors, the grounds are highlighted by beautifully curated landscaping, featuring an expansive and private slate patio with a tranquil water feature, multiple stone retaining walls, and a broad, welcoming front yard. A spacious parking pad with EV charger, along with a detached garage and an additional parking space abutting the driveway, allows for very easy, level entry into the home. The owners have provided a overview of recent improvements made in documents. Conveniently located just moments from downtown Bethesda, the Metro, close to Bethesda-Chevy Chase High School and an array of upscale shopping and dining, as well as nearby parks, the Capital Crescent Trail, the Lawton Community Center, and the Farm Woman’s Cooperative Market of Chevy Chase, this home offers a seamless blend of serene suburban living and effortless urban convenience further enhanced by the exceptional amenities and services of the Town of Chevy Chase.
-
Tipo de propiedad
Casa
-
Año de construcción
1934
Características
- Jardín
- Chimenea
- Garaje
- Vestidor
- Terraza
- Techo alto
- Privacidad
- Isla de cocina
- Balcón
Características
Lote
- Privacidad
- Renovado
Interior
- Techo alto
- Chimenea
- Isla de cocina
- Estufa de gas
- Bar
- Lavadero
- Sótano
- Encimeras de piedra
- Vestidor
Outdoor
- Terraza
- Balcón
- Aparcamiento
- Garaje
- Jardín
Explorar la zona
7605 MAPLE AVE CHEVY CHASE MD 20815 USA, Chevy Chase Village, Maryland, Estados Unidos
Ver en Google Maps
Precio por sqft
Bajo
Alto
Se unió hace 4 meses
Usted ha preguntado por esta propiedad
El agente se comunicará con usted pronto por
Publicado por
2
Anuncios
2026
Se unió
Reserva una visita con Eric Murtagh
Elija una fecha y si prefiere una visita virtual o presencial con el agente.
Fecha preferida
Tipo de tour

Long & Foster Real Estate Inc.
3975 Fair Ridge Drive, 22033, Fairfax, Virginia, United States
Ver perfil de la agencia
Long & Foster Real Estate is part of The Long & Foster Companies, a subsidiary of HomeServices of America a
Long & Foster Real Estate is part of The Long & Foster Companies, a subsidiary of HomeServices of America and the industry pioneer of the all-inclusive approach to real estate. With Long & Foster, you have access to everything and everyone you need to buy, sell, rent, invest in and own a home. Real estate. Inspection. Mortgage. Insurance. Settlement. Moving. Property Management. It’s one company and one team with one goal - your real estate success.
Última actualización
Agosto 29
Primera publicación
Aug 26
Referencia del anuncio
c0665651-9fb0-11f1-831f-6045bdd61ac4
Propiedades similares cercanas
Nuevos anuncios en Chevy Chase

Explorar más viviendas en venta
Chevy Chase, VA, Estados Unidos tipos de propiedad
Chevy Chase, VA, Estados Unidos búsquedas populares
- Propiedades con Jardín en Chevy Chase, VA, Estados Unidos
- Propiedades con Cocina abierta en Chevy Chase, VA, Estados Unidos
- Propiedades Vista de la ciudad en Chevy Chase, VA, Estados Unidos
- Propiedades con Piscina cubierta en Chevy Chase, VA, Estados Unidos
- Propiedades con Bodega en Chevy Chase, VA, Estados Unidos
Guías e historias relacionadas
La confianza de los mejores brokers del mundo
Los agentes tras las propiedades más excepcionales del mundo publican en JamesEdition.
- Anuncios de Sotheby's, Christie's, BARNES y Engel & Völkers
- Cada anuncio se revisa antes de publicarse
- Conecte directamente con agentes verificados
Al continuar, acepta nuestros Términos y la Política de Privacidad.
brokerages we
partnered with
partnered with