$2,350,000
Architectural Masterpiece With Serene Outdoor Oasis
- 4 Hab.
- 4 Baños
- Actualizado: Julio 25
- MLS#MDMC2230574
Sobre la propiedad
La descripción se tradujo automáticamente.
La descripción se muestra en el idioma original.
New England Meets Chevy Chase Hands down-this one is truly special. Set on an extra-wide over eleven thousand square foot lot, the property offers a rare combination of thoughtful design and inviting outdoor space, from the fenced play area and lush lawn to the charming treehouse, stone patio, vegetable beds, and tranquil pond with waterfall. Completely rebuilt and custom designed in 2012, this ar
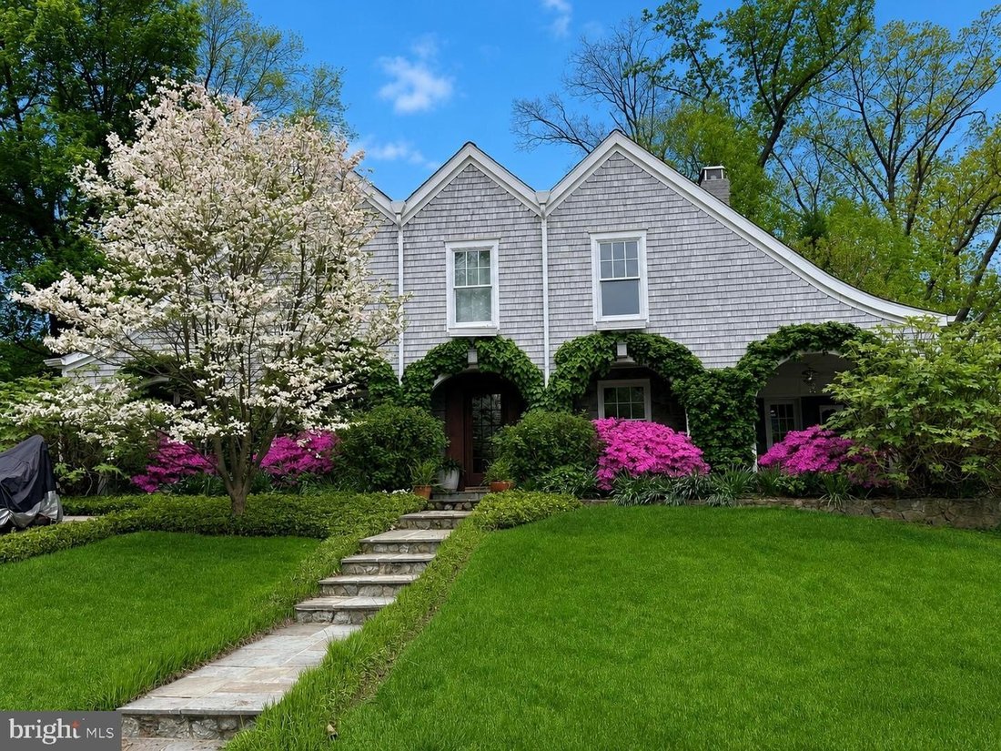
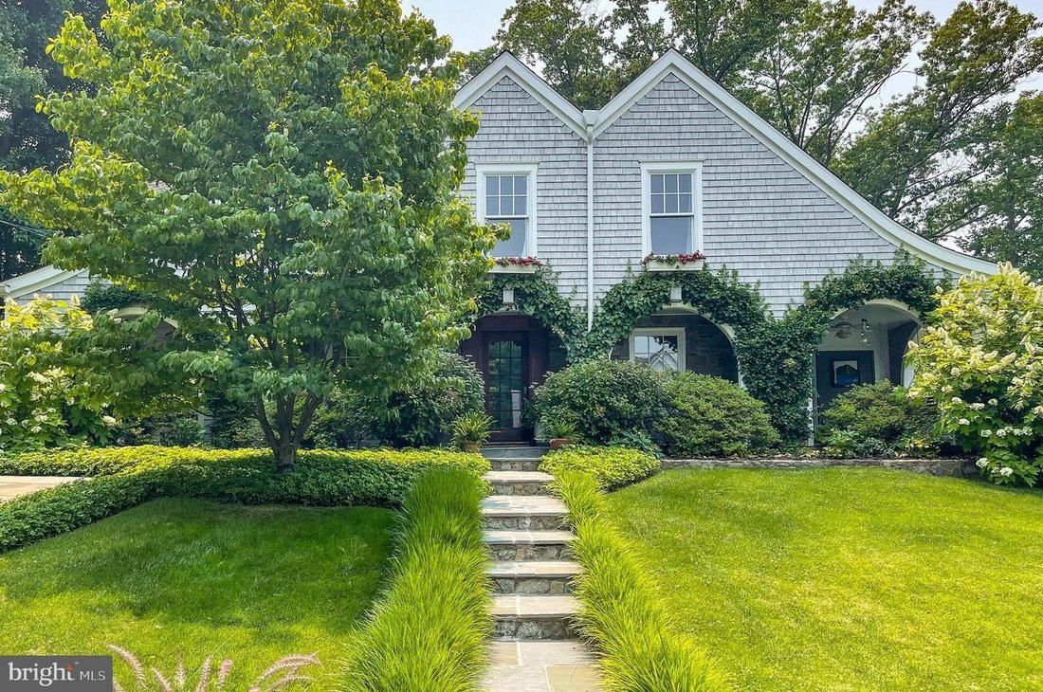
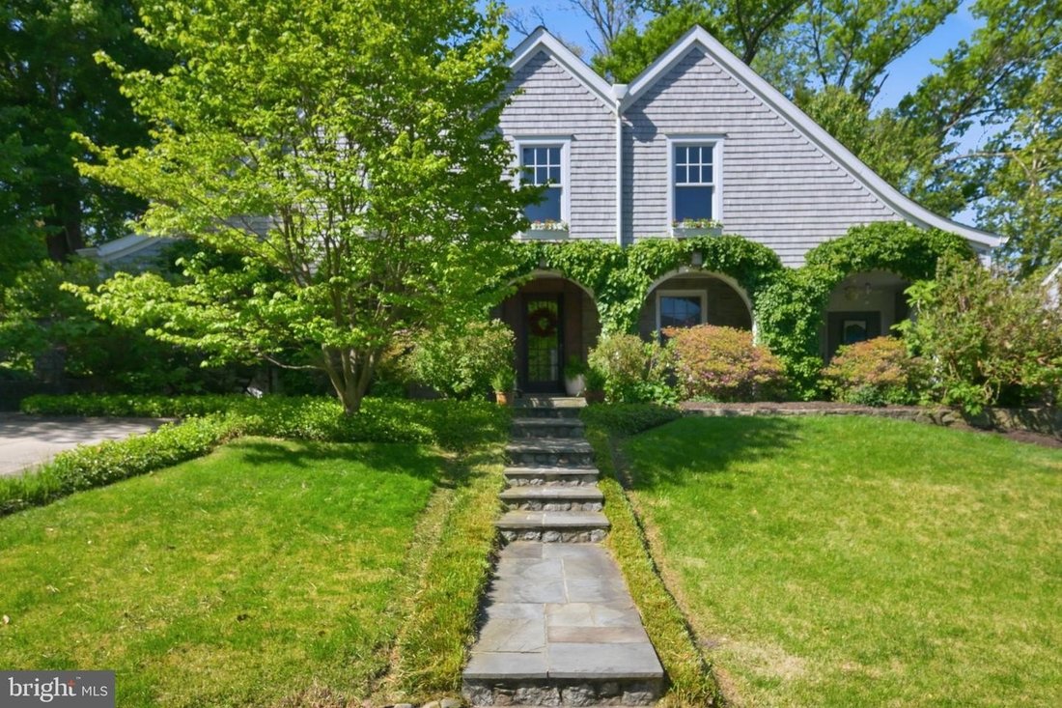
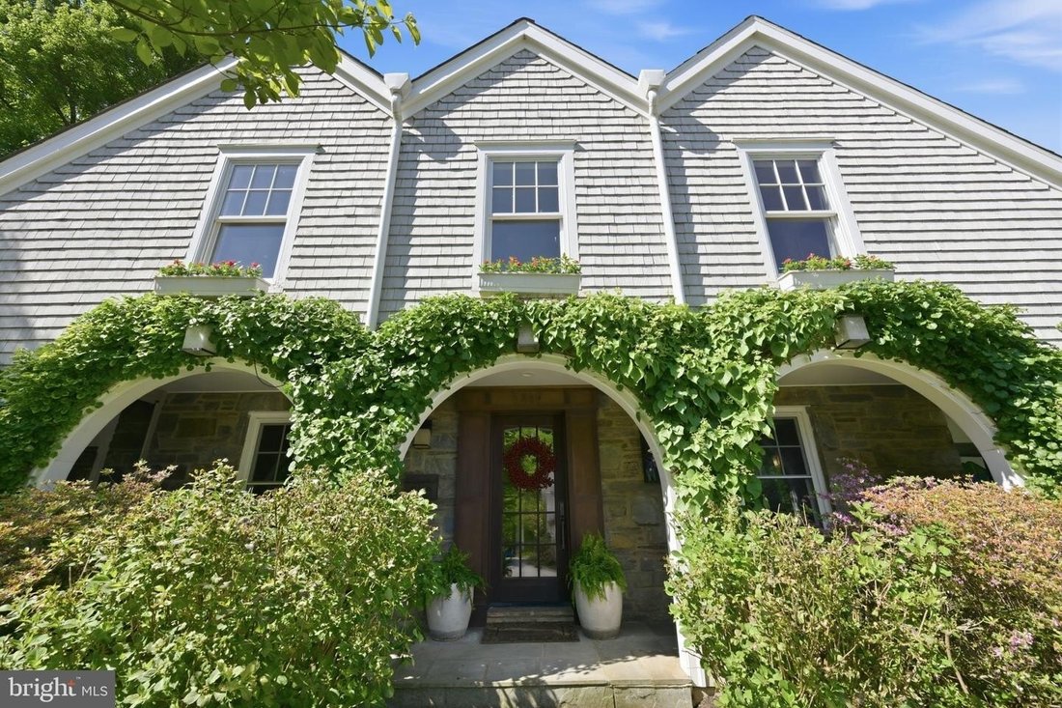
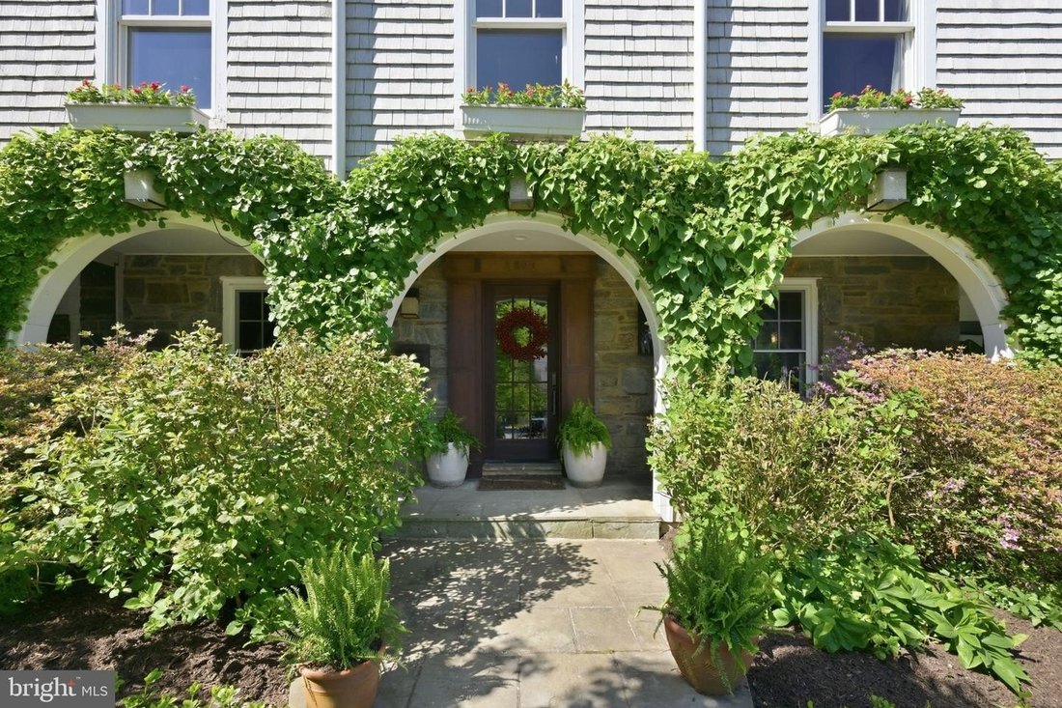
New England Meets Chevy Chase Hands down-this one is truly special. Set on an extra-wide over eleven thousand square foot lot, the property offers a rare combination of thoughtful design and inviting outdoor space, from the fenced play area and lush lawn to the charming treehouse, stone patio, vegetable beds, and tranquil pond with waterfall. Completely rebuilt and custom designed in 2012, this architectural gem draws inspiration from the New England coastline and beautifully brings the outdoors in. An expansive covered front porch sets the tone, with two distinct seating areas including one with retractable screens, ceiling fans, and a porch swing-an ideal place to relax and unwind. The rear terrace and landscaped backyard create a seamless extension of the home, perfect for both quiet enjoyment and entertaining. For nature lovers, the proximity to Rock Creek Park-just a few blocks away-is the finishing touch. Inside, the craftsmanship is exceptional, with custom solid cherry wood throughout. The heart of the home is a true chef’s kitchen, featuring heated floors, a gas fireplace, dual ovens, a large walk-in pantry, and beautifully crafted cabinetry. An eating nook makes this space as functional as it is welcoming. The living room, centered around a glass-front wood stove, features direct views of the koi pond, waterfall, and gardens through a wall-sized floor-to-ceiling window. The living room further opens to a cozy main-level library with a built-in desk. A formal dining room and a well-placed powder room complete the main level. Upstairs, four bedrooms offer comfort and flexibility, all with marble bathrooms and generous walk-in closets. The primary suite is a standout; it includes dual showers including a rain head,a double vanity,aired tub,and spacious walk-in closet. The lower level is designed for both relaxationand versatility; featuring rec roomwith third fireplace,a bonus roomideal for guests or home office full bath,and finished laundryroomwith additional storage. Outdoors,the backyardis true gardener’s paradise; thoughtfully designed flower bedsaround koi pondwith waterfall,dedicatedvegetablegarden,built-ingasgrill,and large shed tucked discreetlyinto corner. Every detail has been considered creatinghome that feelsboth elevatedand effortlessly livable. See whythis home was scouted by ””HGTV Copy that Curb Appeal!””
-
Tipo de propiedad
Casa
-
Año de construcción
1940
Características
- Jardín
- Chimenea
- Vestidor
- Terraza
- Patio de recreo
- Biblioteca
- Lavadora Secadora
- Espacio de vida al aire libre
- Estufa de gas
Características
Lote
- Renovado
Interior
- Oficina
- Chimenea
- Aire Acondicionado
- Estufa de gas
- Lavadora Secadora
- Lavadero
- Biblioteca
- Sótano
- Encimeras de piedra
- Vestidor
Outdoor
- Terraza
- Patio de recreo
- Espacio de vida al aire libre
- Jardín
Explorar la zona
2800 GREENVALE ST CHEVY CHASE MD 20815 USA, Chevy Chase Village, Maryland, Estados Unidos
Ver en Google Maps
Precio por sqft
Bajo
Alto
Se unió hace 5 años
Usted ha preguntado por esta propiedad
El agente se comunicará con usted pronto por
Publicado por
8
Anuncios
2026
Se unió
Reserva una visita con Kimberly A Cestari
Elija una fecha y si prefiere una visita virtual o presencial con el agente.
Fecha preferida
Tipo de tour

Long & Foster Real Estate Inc.
3975 Fair Ridge Drive, 22033, Fairfax, Virginia, United States
Ver perfil de la agencia
Long & Foster Real Estate is part of The Long & Foster Companies, a subsidiary of HomeServices of America a
Long & Foster Real Estate is part of The Long & Foster Companies, a subsidiary of HomeServices of America and the industry pioneer of the all-inclusive approach to real estate. With Long & Foster, you have access to everything and everyone you need to buy, sell, rent, invest in and own a home. Real estate. Inspection. Mortgage. Insurance. Settlement. Moving. Property Management. It’s one company and one team with one goal - your real estate success.
Última actualización
Julio 25
Primera publicación
Jul 24
Referencia del anuncio
34af484c-85c2-11f1-901e-6045bdd61ac4
Propiedades similares cercanas
Nuevos anuncios en Chevy Chase


Explorar más viviendas en venta
Chevy Chase, VA, Estados Unidos búsquedas populares
- Propiedades con Jardín en Chevy Chase, VA, Estados Unidos
- Propiedades con Cocina abierta en Chevy Chase, VA, Estados Unidos
- Propiedades Vista de la ciudad en Chevy Chase, VA, Estados Unidos
- Propiedades con Piscina cubierta en Chevy Chase, VA, Estados Unidos
- Propiedades con Bodega en Chevy Chase, VA, Estados Unidos
Guías e historias relacionadas
La confianza de los mejores brokers del mundo
Los agentes tras las propiedades más excepcionales del mundo publican en JamesEdition.
- Anuncios de Sotheby's, Christie's, BARNES y Engel & Völkers
- Cada anuncio se revisa antes de publicarse
- Conecte directamente con agentes verificados
Al continuar, acepta nuestros Términos y la Política de Privacidad.
brokerages we
partnered with
partnered with