$995,000
Single Family Detached Chesterland
- 5 Hab.
- 5 Baños
- 7,462 Sqft
- 3.0 Ac lot
- Actualizado: Agosto 31
- MLS#5219403
Sobre la propiedad
La descripción se tradujo automáticamente.
La descripción se muestra en el idioma original.
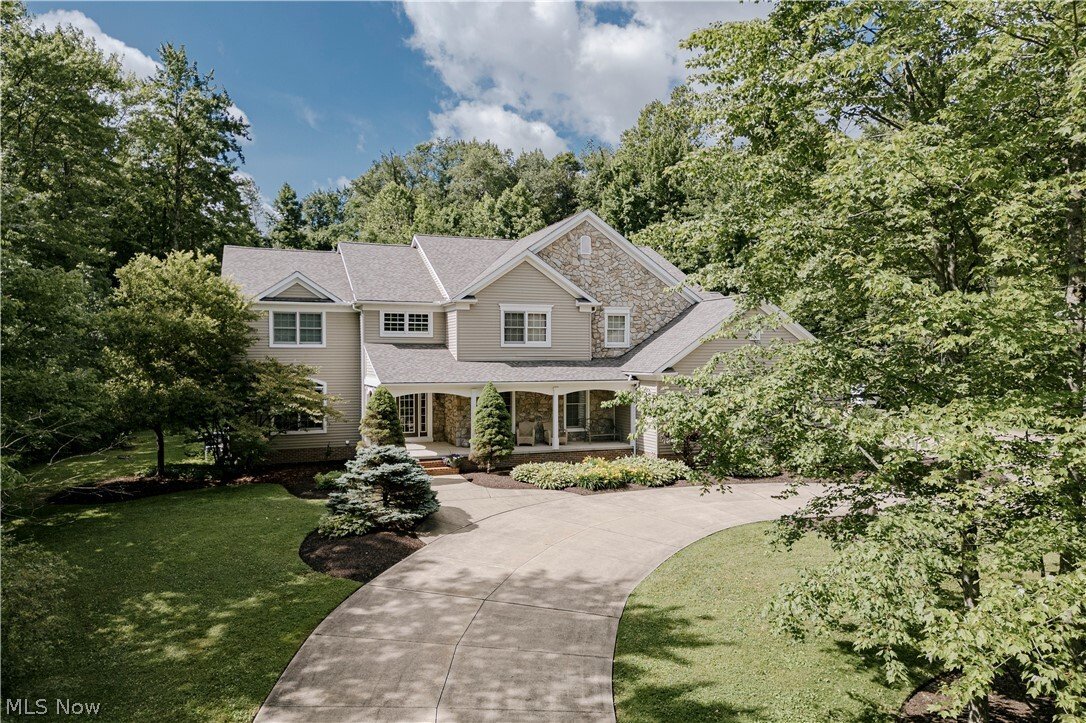
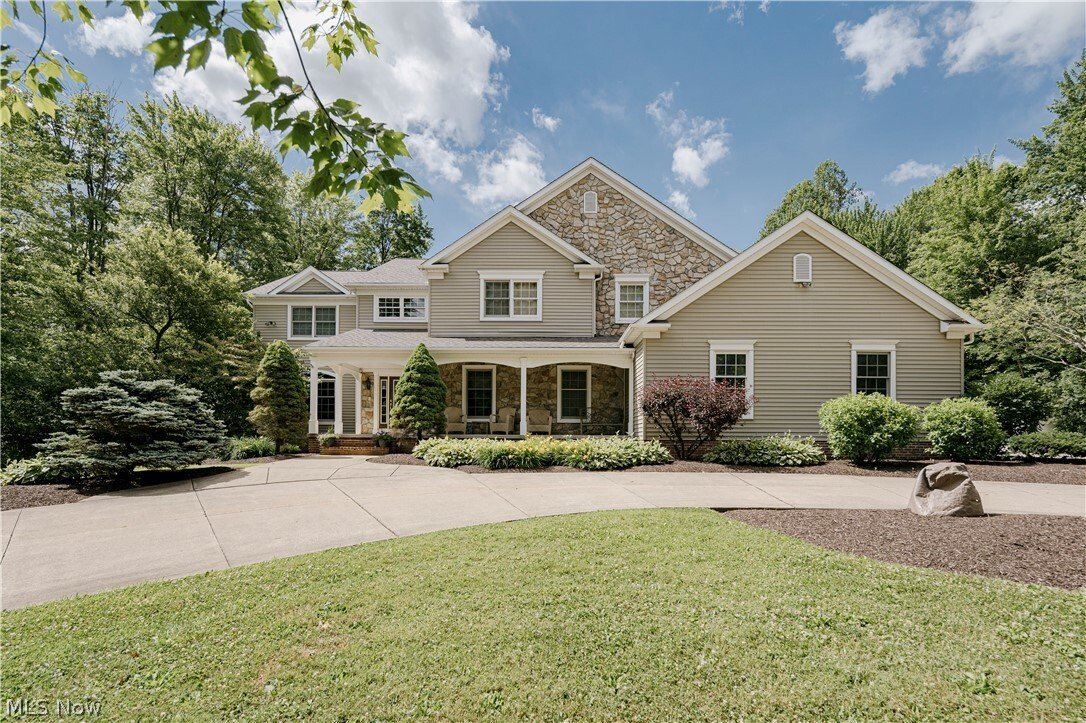
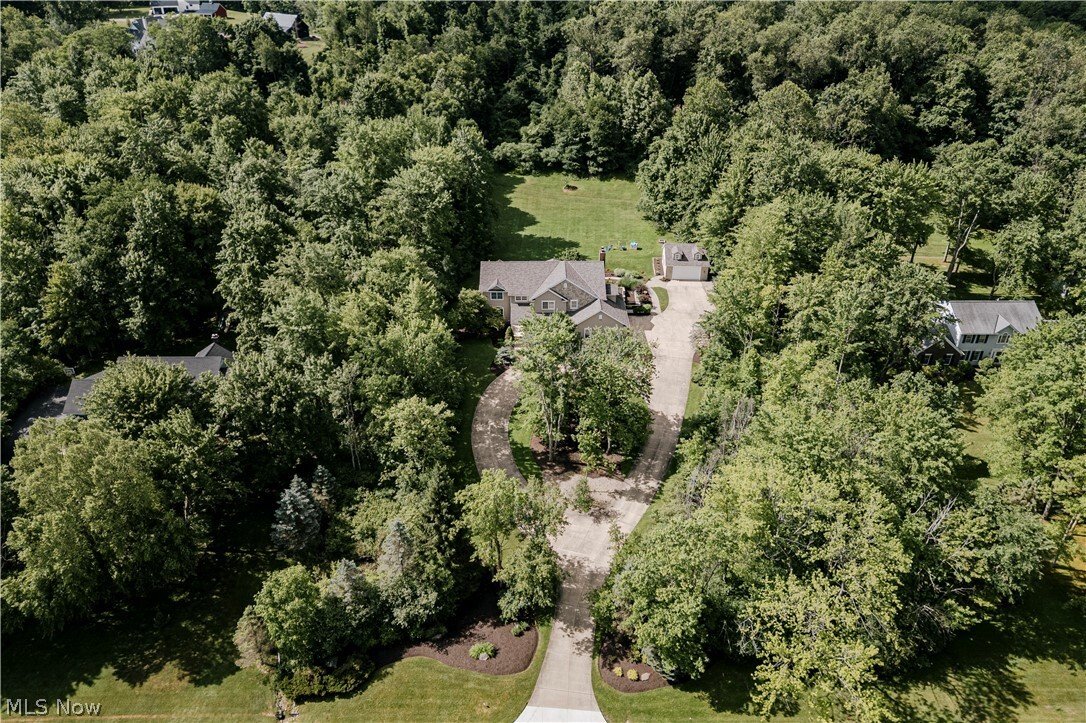
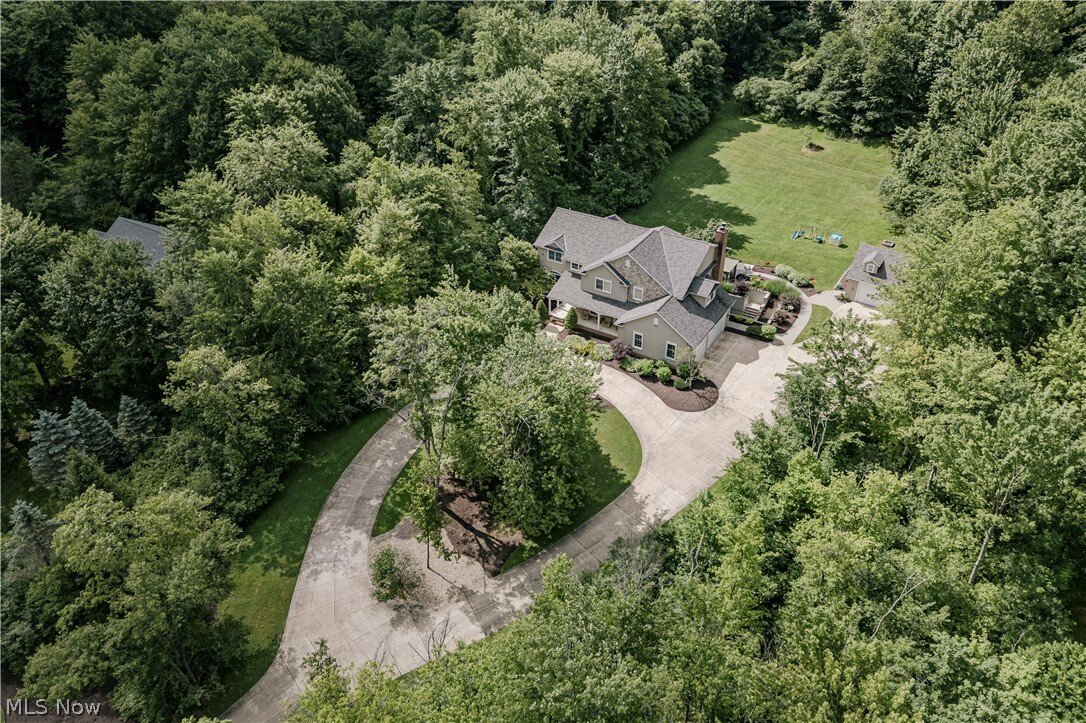
Nestled on three wooded acres on a quiet street, this extraordinary estate combines refined sophistication with the warmth of a true family home. A circular drive framed by mature trees sets the tone, leading to a residence that offers privacy, elegance, and a lifestyle of effortless comfort. Step inside and you are greeted by a dramatic two-story foyer, where gleaming hardwood floors flow through
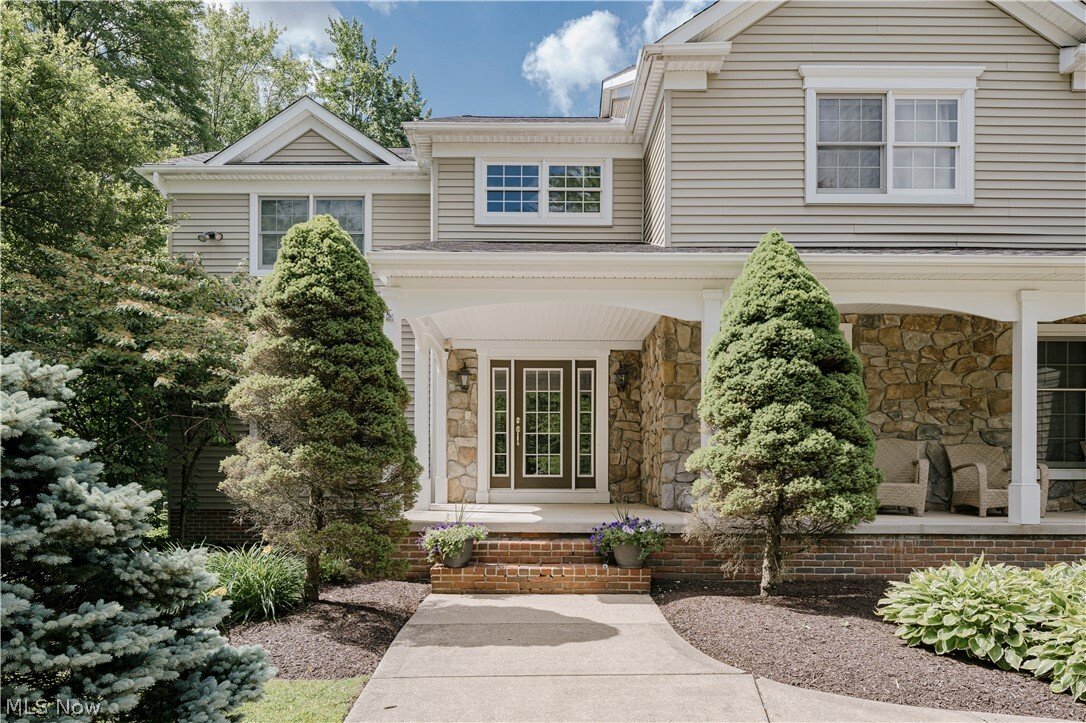
Nestled on three wooded acres on a quiet street, this extraordinary estate combines refined sophistication with the warmth of a true family home. A circular drive framed by mature trees sets the tone, leading to a residence that offers privacy, elegance, and a lifestyle of effortless comfort. Step inside and you are greeted by a dramatic two-story foyer, where gleaming hardwood floors flow throughout the main level. French doors open to a home office, while the opposite side reveals a formal dining room designed for large celebrations. The heart of the home is the expansive gourmet kitchen, perfectly crafted for both daily living and grand entertaining. With two large islands, dual sinks, granite countertops, and a generous walk-in pantry, it is as functional as it is beautiful. The adjoining sun-filled dining area and vaulted sunroom open seamlessly to the patio, creating an easy flow for indoor-outdoor living. Gather in the grand living room, where a striking stone fireplace and custom built-ins set the stage for cozy evenings and lively get togethers. Upstairs, the luxurious primary suite offers a serene retreat with vaulted ceilings, an oversized walk-in closet, and a spa-inspired bath. Four additional bedrooms, connected by Jack-and-Jill baths, provide space and comfort for family
and guests. The walk-out lower level is designed for recreation and relaxation, with a spacious family room, wet bar, game room, and a full bathroom that includes a steam room attachment for a private spa experience, plus a bonus room that doubles as a sixth bedroom. French doors open to a private patio, extending the living space outdoors to your own private sanctuary, an expansive backyard perfect for weekend gatherings and entertaining. With an attached three-car garage and a detached two-car garage with loft area, there is no shortage of space. Recent improvements include a new roof 2026, 2 new furnaces 2026, 2 newer ac units, and a whole home generator!
and guests. The walk-out lower level is designed for recreation and relaxation, with a spacious family room, wet bar, game room, and a full bathroom that includes a steam room attachment for a private spa experience, plus a bonus room that doubles as a sixth bedroom. French doors open to a private patio, extending the living space outdoors to your own private sanctuary, an expansive backyard perfect for weekend gatherings and entertaining. With an attached three-car garage and a detached two-car garage with loft area, there is no shortage of space. Recent improvements include a new roof 2026, 2 new furnaces 2026, 2 newer ac units, and a whole home generator!
-
Tipo de propiedad
Casa
-
Año de construcción
1999
-
Precio/pie²
$133
Características
- Garaje
- Chimenea
- Vestidor
- Sala de juegos
- Sauna
- Bar
- Oficina
- Privacidad
Explorar la zona
7775 Woodlands Trail, Chesterland, OH 44026, Ohio, Estados Unidos
Ver en Google Maps
Precio por sqft
Bajo
Alto
Se unió hace 5 años
Usted ha preguntado por esta propiedad
El agente se comunicará con usted pronto por
Publicado por
46
Anuncios
2022
Se unió
Reserva una visita con the agent
Elija una fecha y si prefiere una visita virtual o presencial con el agente.
Fecha preferida
Tipo de tour

Última actualización
Agosto 31
Primera publicación
Junio 20
Licencia del agente
#237938
Referencia del anuncio
2128221927849194
Estado del anuncio
Propiedades similares cercanas
Nuevos anuncios en Chesterland
Explorar más viviendas en venta
Chesterland, OH, Estados Unidos tipos de propiedad
Chesterland, OH, Estados Unidos búsquedas populares
- Propiedades Privacidad en Chesterland, OH, Estados Unidos
- Propiedades con Oficina en Chesterland, OH, Estados Unidos
- Propiedades con Bar en Chesterland, OH, Estados Unidos
- Propiedades con Terraza en Chesterland, OH, Estados Unidos
- Propiedades Vista Panorámica en Chesterland, OH, Estados Unidos
- Propiedades con Sauna en Chesterland, OH, Estados Unidos
- Propiedades con Bodega en Chesterland, OH, Estados Unidos
- Propiedades Vista al Agua en Chesterland, OH, Estados Unidos
- Propiedades con Sala de juegos en Chesterland, OH, Estados Unidos
- Propiedades Ecuestre en Chesterland, OH, Estados Unidos
- Propiedades con Cocina abierta en Chesterland, OH, Estados Unidos
- Propiedades con Cocina exterior en Chesterland, OH, Estados Unidos
Guías e historias relacionadas
La confianza de los mejores brokers del mundo
Los agentes tras las propiedades más excepcionales del mundo publican en JamesEdition.
- Anuncios de Sotheby's, Christie's, BARNES y Engel & Völkers
- Cada anuncio se revisa antes de publicarse
- Conecte directamente con agentes verificados
Al continuar, acepta nuestros Términos y la Política de Privacidad.
brokerages we
partnered with
partnered with