$775,000
Single Family Detached Chesterfield
- 5 Hab.
- 5 Baños
- 4,421 Sqft
- 17,599 Sqft lot
- Actualizado: Agosto 31
- 1
- MLS#2621418
Sobre la propiedad
La descripción se tradujo automáticamente.
La descripción se muestra en el idioma original.
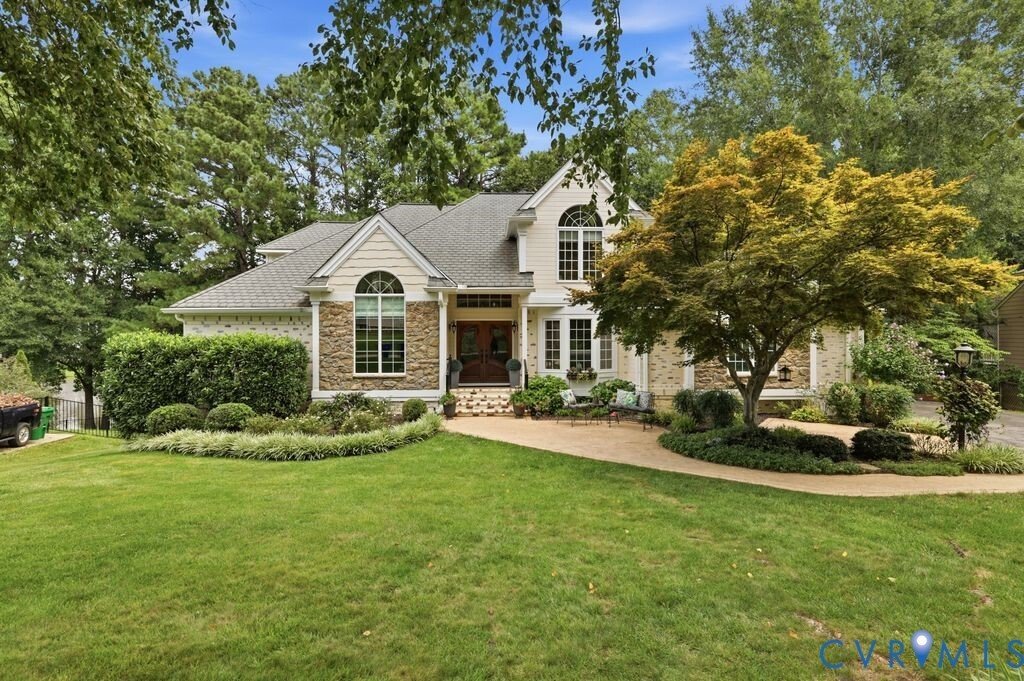
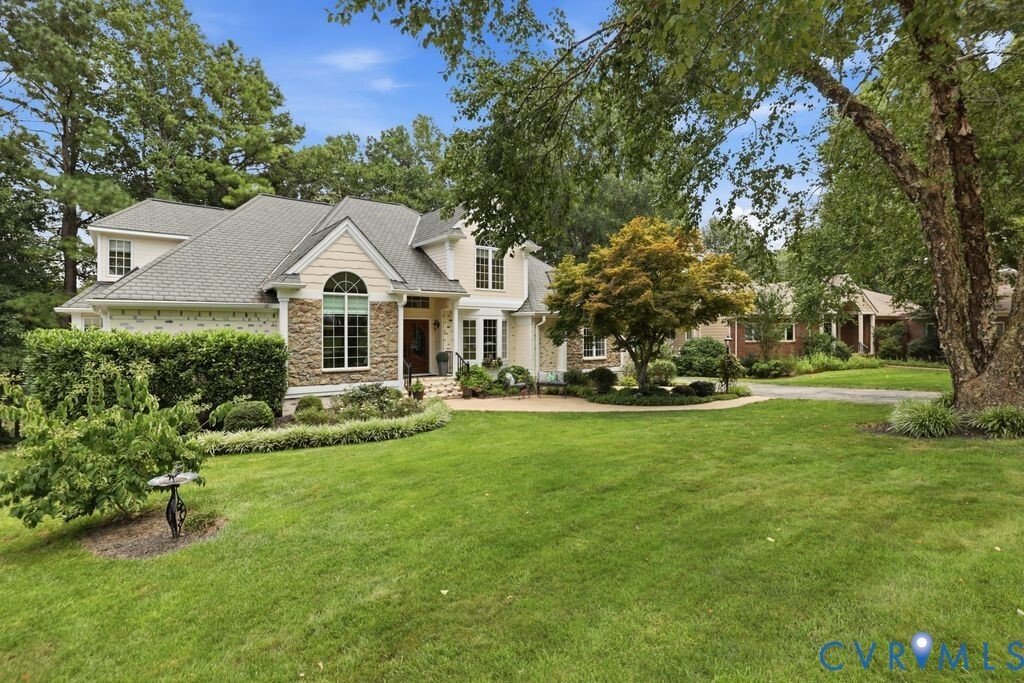
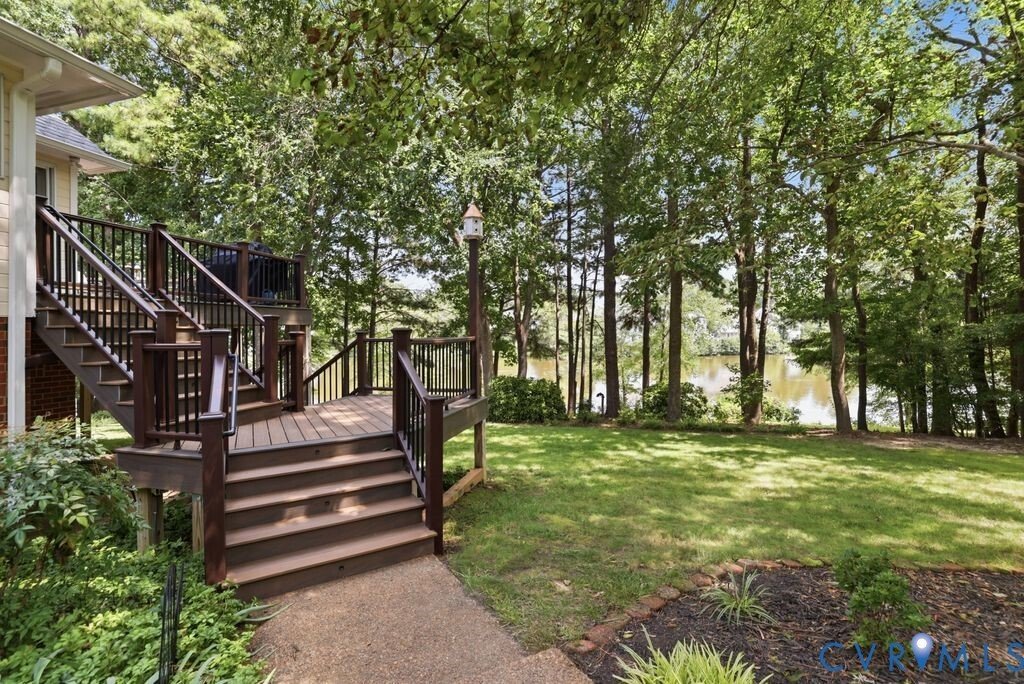
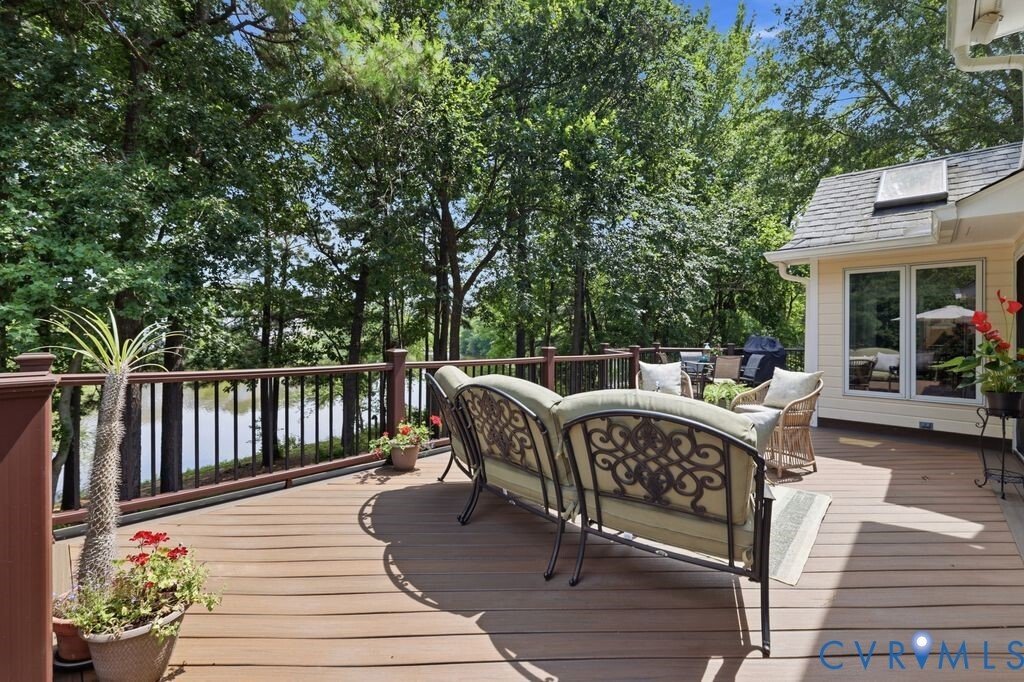
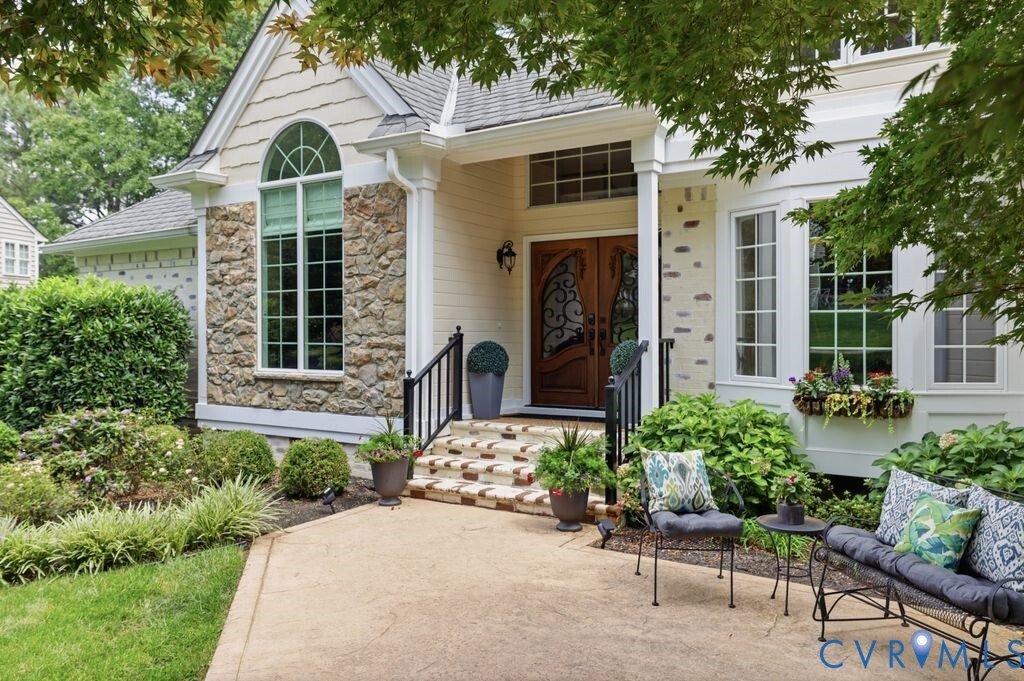
Morning coffee overlooking the water and evening relaxation near the 4th green define daily life in Birkdale’s premier water view setting. Positioned along an expansive shoreline where herons and eagles frequent the cove, this custom residence seamlessly pairs golf community living with refined indoor-outdoor comfort. A welcoming front patio and carved mahogany and iron doors introduce a soaring t
Morning coffee overlooking the water and evening relaxation near the 4th green define daily life in Birkdale’s premier water view setting. Positioned along an expansive shoreline where herons and eagles frequent the cove, this custom residence seamlessly pairs golf community living with refined indoor-outdoor comfort. A welcoming front patio and carved mahogany and iron doors introduce a soaring two-story foyer and an open layout framed by rich oak hardwoods. A two-sided fieldstone gas fireplace anchors the central living area, creating an inviting focal point for quiet evenings or effortless gatherings. Designed for the entertainer, the kitchen features an expansive island, secondary oven, and downdraft cooktop, supported by a walk-in butler’s pantry that streamlines hosting with dedicated beverage service and staging capacity for dinner parties and get-togethers. The first-floor primary wing provides a private sanctuary with direct deck access, dual walk-in closets, and an updated bath with custom vanities and soaking tub. A dedicated home office features tall picture windows that pull natural light and scenery indoors. Outdoor living spans two versatile levels. The expansive composite deck offers open-air dining overlooking a private, manicured backyard. Below, the finished walk-out lower level serves as a flexible second living area. Featuring a private bedroom, full bath, cherry cabinet bar with granite counters and undercounter refrigeration, and open flex spaces, it easily accommodates extended guests, game nights, fitness, or creative hobbies. French doors open directly to a sheltered patio just steps from the water’s edge. Notable improvements include a 50-year algae-resistant Grand Manor roof (2007), upstairs HVAC replacement (2018), Trex deck rebuild (2020), upgraded leaf-guarded gutters, an added parking pad, and a 2-car garage with extensive built-in storage. With premier golf and tranquil water right outside your door, this is water view living elevated...a rare lifestyle opportunity in Birkdale.
-
Tipo de propiedad
Casa
-
Año de construcción
1990
-
Precio/pie²
$175
Características
- Chimenea
- Garaje
- Gimnasio
- Vista al Agua
- Aparcamiento
- Bar
- Oficina
Explorar la zona
8809 Merseyside Lane, Chesterfield, VA 23832, Virginia, Estados Unidos
Ver en Google Maps
Precio por sqft
Bajo
Alto
Se unió hace 2 años
Usted ha preguntado por esta propiedad
El agente se comunicará con usted pronto por
Publicado por
2
Anuncios
2025
Se unió
Reserva una visita con Mike Cranston
Elija una fecha y si prefiere una visita virtual o presencial con el agente.
Fecha preferida
Tipo de tour

Última actualización
Agosto 31
Primera publicación
Agosto 20
Licencia del agente
#0225241370
Referencia del anuncio
2148457546153386
Estado del anuncio
Propiedades similares cercanas
Nuevos anuncios en Chesterfield





Explorar más viviendas en venta
Chesterfield, VA, Estados Unidos búsquedas populares
- Propiedades con Cocina abierta en Chesterfield, VA, Estados Unidos
- Propiedades con Piscina en Chesterfield, VA, Estados Unidos
- Propiedades Moderno en Chesterfield, VA, Estados Unidos
- Propiedades con Terraza en Chesterfield, VA, Estados Unidos
- Propiedades con Cine en Chesterfield, VA, Estados Unidos
- Propiedades con Aire Acondicionado en Chesterfield, VA, Estados Unidos
- Propiedades Vista al Lago en Chesterfield, VA, Estados Unidos
- Propiedades con Balcón en Chesterfield, VA, Estados Unidos
- Propiedades con Biblioteca en Chesterfield, VA, Estados Unidos
- Propiedades Vista Panorámica en Chesterfield, VA, Estados Unidos
- Propiedades con Jacuzzi en Chesterfield, VA, Estados Unidos
- Propiedades Vista al Campo de Golf en Chesterfield, VA, Estados Unidos
- Propiedades Vista al Mar en Chesterfield, VA, Estados Unidos
Guías e historias relacionadas
La confianza de los mejores brokers del mundo
Los agentes tras las propiedades más excepcionales del mundo publican en JamesEdition.
- Anuncios de Sotheby's, Christie's, BARNES y Engel & Völkers
- Cada anuncio se revisa antes de publicarse
- Conecte directamente con agentes verificados
Al continuar, acepta nuestros Términos y la Política de Privacidad.
brokerages we
partnered with
partnered with