$649,000
Elevated Luxury Living With A Private Backyard Oasis
- 4 Hab.
- 3 Baños
- 3,202 Sqft
- 13,831 Sqft lot
- Actualizado: Hoy
Sobre la propiedad
La descripción se tradujo automáticamente.
La descripción se muestra en el idioma original.
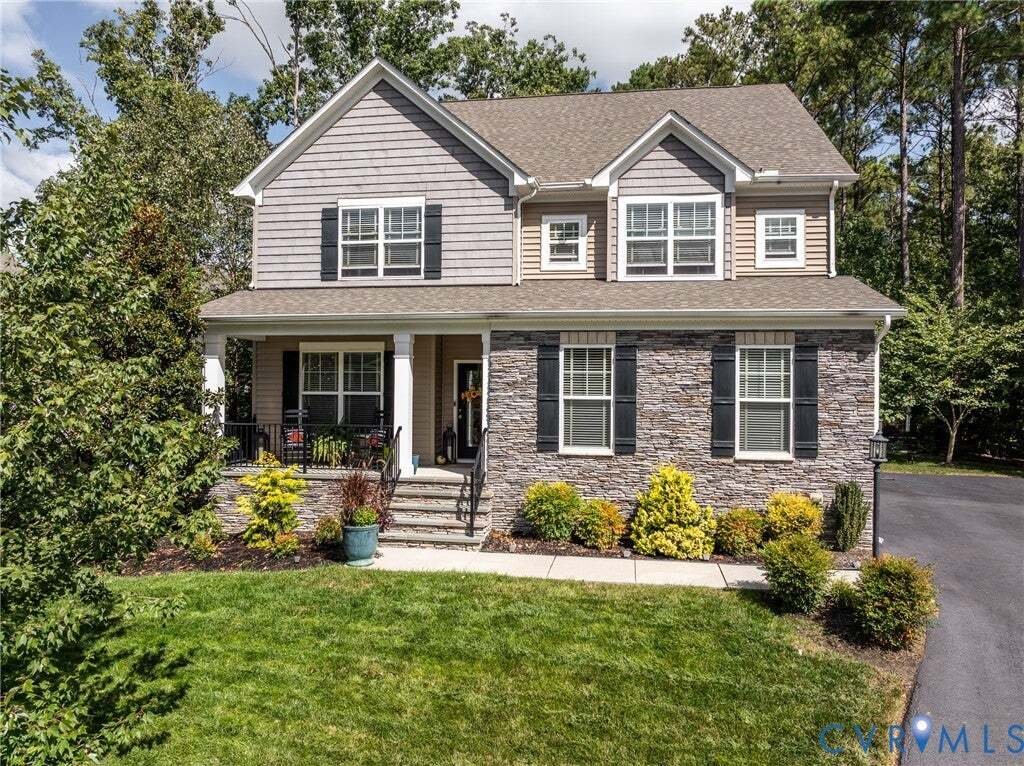
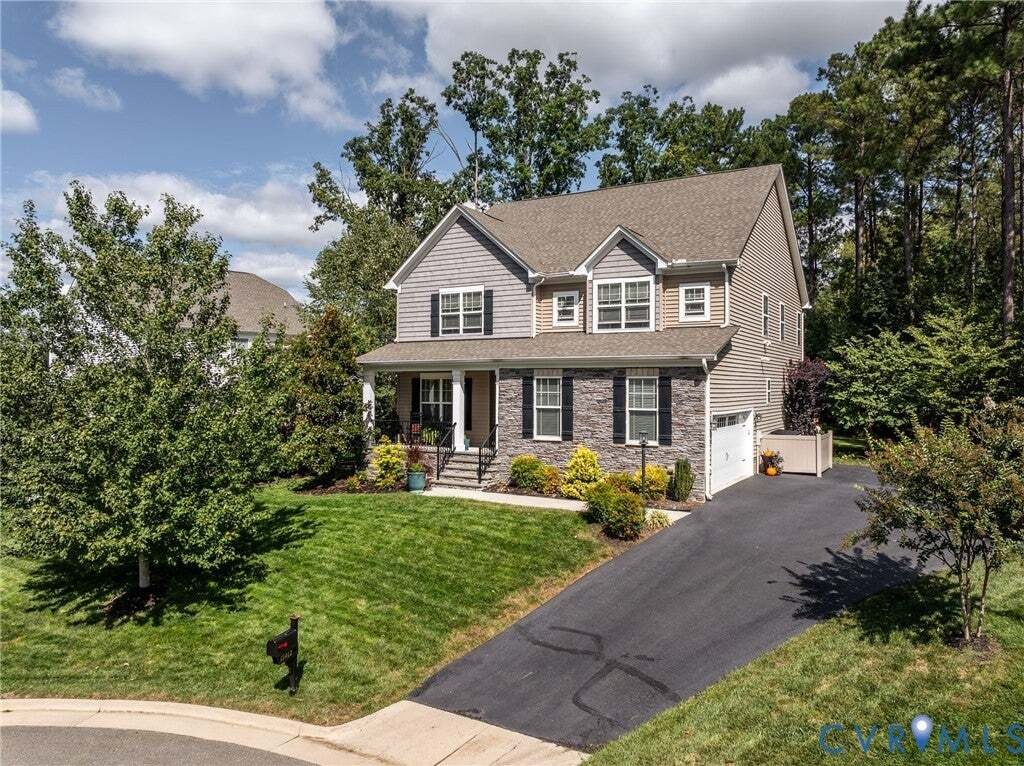
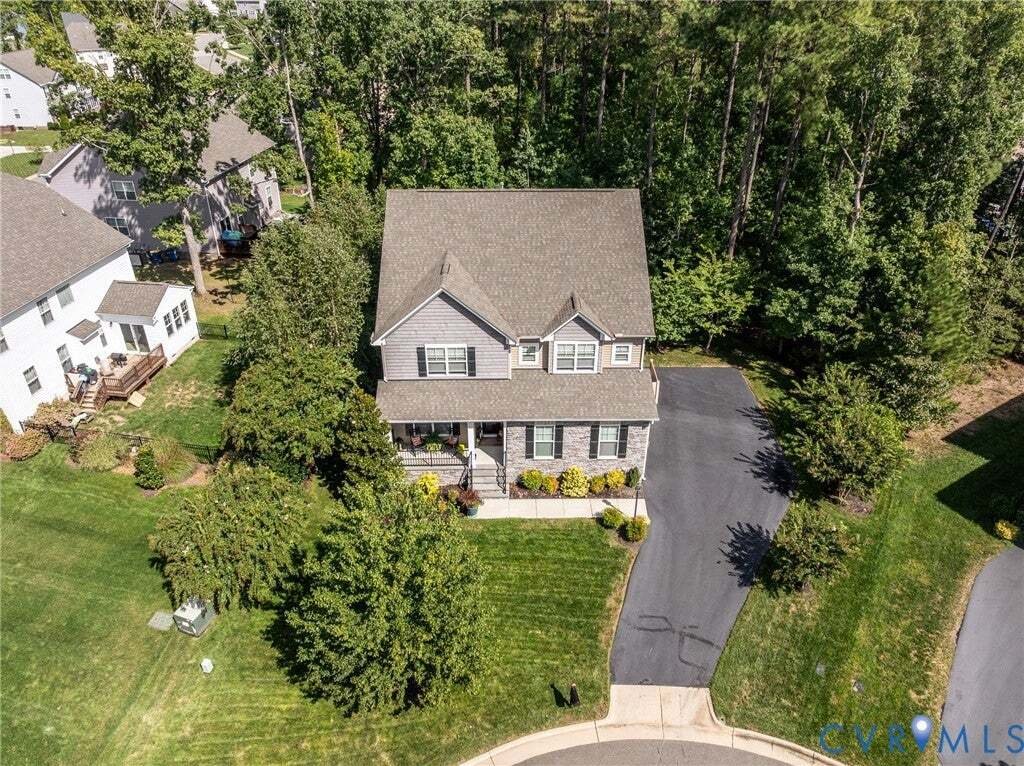
Welcome to a rare find in Harper’s Mill offering what new construction simply cannot: instant luxury, total privacy, and hundreds of thousands in upgrades. Why wait to build and pay extra for blinds, landscaping, patio, irrigation, and finished details when this showstopper has it all from day one? Impeccably maintained by its original owners, every inch of this home has been thoughtfully elevated
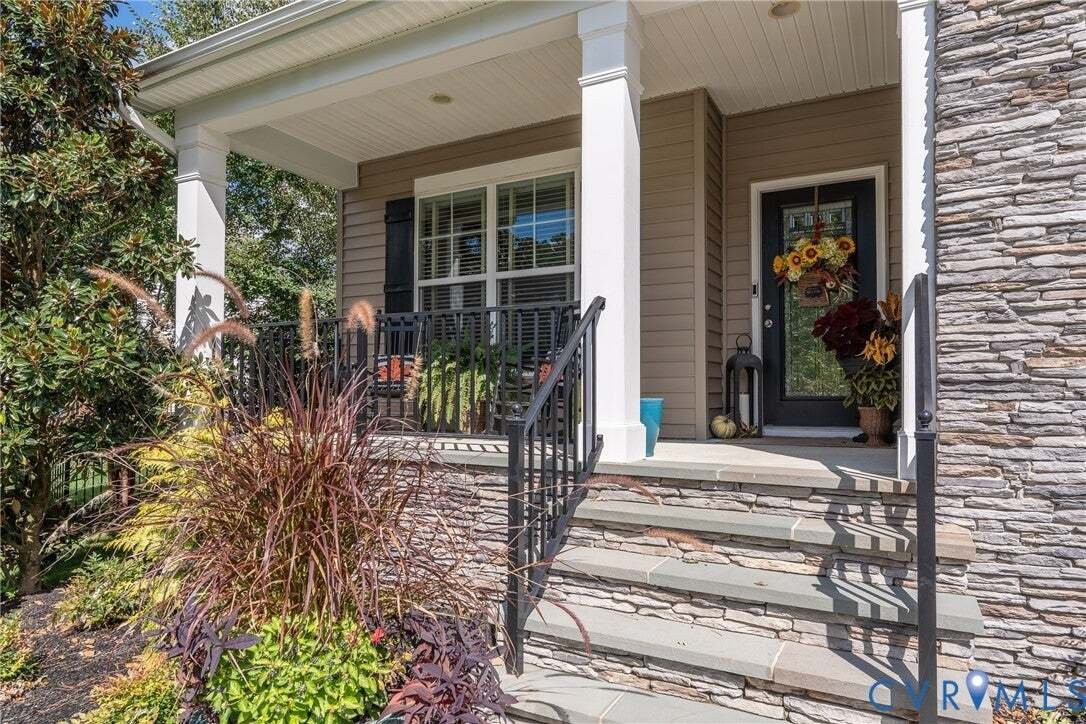
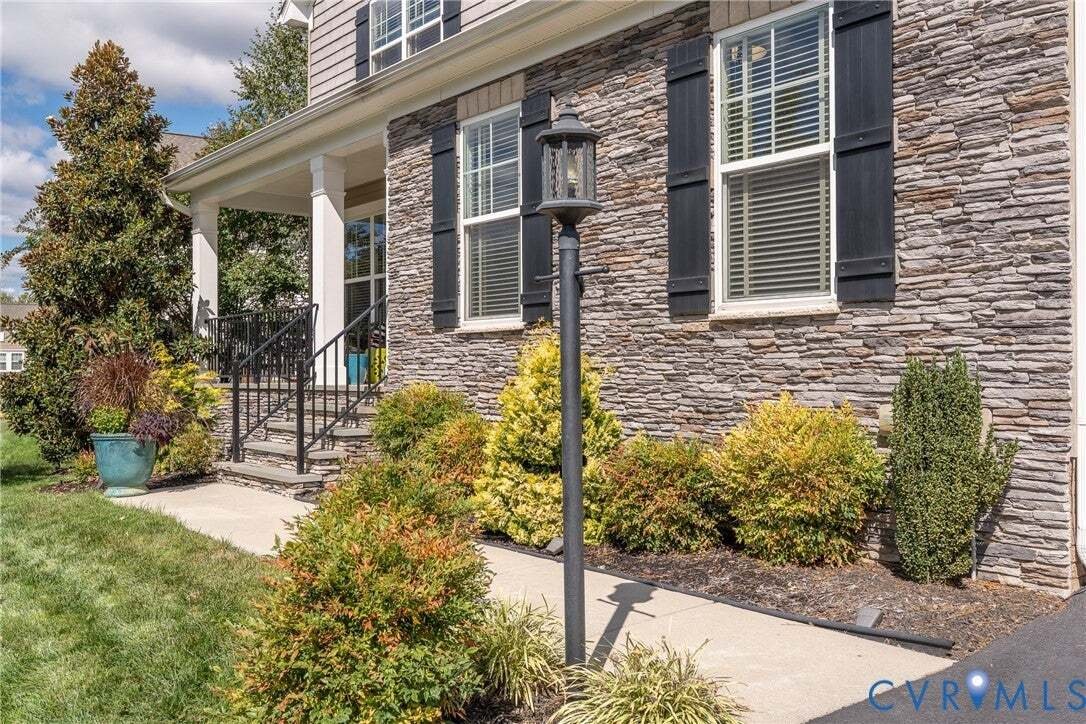
Welcome to a rare find in Harper’s Mill offering what new construction simply cannot: instant luxury, total privacy, and hundreds of thousands in upgrades. Why wait to build and pay extra for blinds, landscaping, patio, irrigation, and finished details when this showstopper has it all from day one? Impeccably maintained by its original owners, every inch of this home has been thoughtfully elevated. A charming covered porch and pristine curb appeal welcome you into a main level featuring a private home office, formal dining room, flexible 1st floor guest suite, and a custom mudroom w/built-in storage. The chef’s kitchen shines w/ a massive island, designer tile backsplash, generous cabinetry, and bright sightlines leading through the open family room to a sun-drenched morning room. A stone gas fireplace adds cozy architectural character to the main living space. Upstairs, brand-new luxury carpet with upgraded padding (2026) leads to a versatile central loft-perfect for movie nights or play. The primary sanctuary features elegant tray ceilings, a cozy sitting room, custom closet built-ins, & a spa-like en suite. Two spacious bedrooms share a thoughtful Jack-and-Jill bath w/dual private vanity areas. The laundry room adds cabinet storage, utility sink, drying racks, natural light, and a brand new washer & dryer (2025). Step outside into your backyard paradise—a private outdoor oasis framed by mature landscaping and tree lines. Entertain effortlessly on the low-maintenance Trex deck, relax in the hot tub on the 33’ x 18’ custom paver patio, or host dinners with natural gas line hookups for your grill & fire pit. Lot lines extend well beyond the landscaped backyard and can be cleared for additional space. Upgrades Beyond Compare: Climate-controlled garage w/mini-split, powered storage shed, 7-zone smart irrigation, landscape lighting, whole-house water filtration, and updated HVAC components (2022/2025). Enjoy neighborhood amenities, including sports courts, pools, and trails—with a second Olympic-sized pool underway!
-
Tipo de propiedad
Casa
-
Año de construcción
2017
-
Precio/pie²
$202
Características
- Chimenea
- Garaje
- Cocina abierta
- Jardín
- Cocina exterior
- Jacuzzi
- Fogata
- Lavadora Secadora
- Aire Acondicionado
Características
Interior
- Oficina
- Chimenea
- Aire Acondicionado
- Isla de cocina
- Estufa de gas
- Jacuzzi
- Lavadora Secadora
- Lavadero
- Cocina abierta
Outdoor
- Fogata
- Garaje
- Cocina exterior
- Jardín
Explorar la zona
15412 Greenley Place, Chesterfield, Virginia, Estados Unidos
Ver en Google Maps
Precio por sqft
Bajo
Alto

Se unió hace 1 año
Usted ha preguntado por esta propiedad
El agente se comunicará con usted pronto por
Publicado por
6
Anuncios
2025
Se unió
Reserva una visita con Tina Morris
Elija una fecha y si prefiere una visita virtual o presencial con el agente.
Fecha preferida
Tipo de tour

Última actualización
Hoy
Primera publicación
Octubre 15
Licencia del agente
#0225219082
Referencia del anuncio
2627525
Propiedades similares cercanas
Nuevos anuncios en Chesterfield






Explorar más viviendas en venta
Chesterfield, VA, Estados Unidos búsquedas populares
- Propiedades con Cocina abierta en Chesterfield, VA, Estados Unidos
- Propiedades con Piscina en Chesterfield, VA, Estados Unidos
- Propiedades con Terraza en Chesterfield, VA, Estados Unidos
- Propiedades Moderno en Chesterfield, VA, Estados Unidos
- Propiedades Vista al Lago en Chesterfield, VA, Estados Unidos
- Propiedades con Cine en Chesterfield, VA, Estados Unidos
- Propiedades con Balcón en Chesterfield, VA, Estados Unidos
- Propiedades con Aire Acondicionado en Chesterfield, VA, Estados Unidos
- Propiedades con Jacuzzi en Chesterfield, VA, Estados Unidos
- Propiedades Vista al Campo de Golf en Chesterfield, VA, Estados Unidos
- Propiedades Vista al Mar en Chesterfield, VA, Estados Unidos
- Propiedades Vista Panorámica en Chesterfield, VA, Estados Unidos
- Propiedades con Biblioteca en Chesterfield, VA, Estados Unidos
Guías e historias relacionadas
La confianza de los mejores brokers del mundo
Los agentes tras las propiedades más excepcionales del mundo publican en JamesEdition.
- Anuncios de Sotheby's, Christie's, BARNES y Engel & Völkers
- Cada anuncio se revisa antes de publicarse
- Conecte directamente con agentes verificados
Al continuar, acepta nuestros Términos y la Política de Privacidad.
brokerages we
partnered with
partnered with