$559,000
Single Family Residence In Chesterfield
- 4 Hab.
- 3 Baños
- 2,962 Sqft
- 10,712 Sqft lot
- Actualizado: Hoy
- Fuente: MARIS MLS MLS#26064919
Sobre la propiedad
La descripción se tradujo automáticamente.
La descripción se muestra en el idioma original.
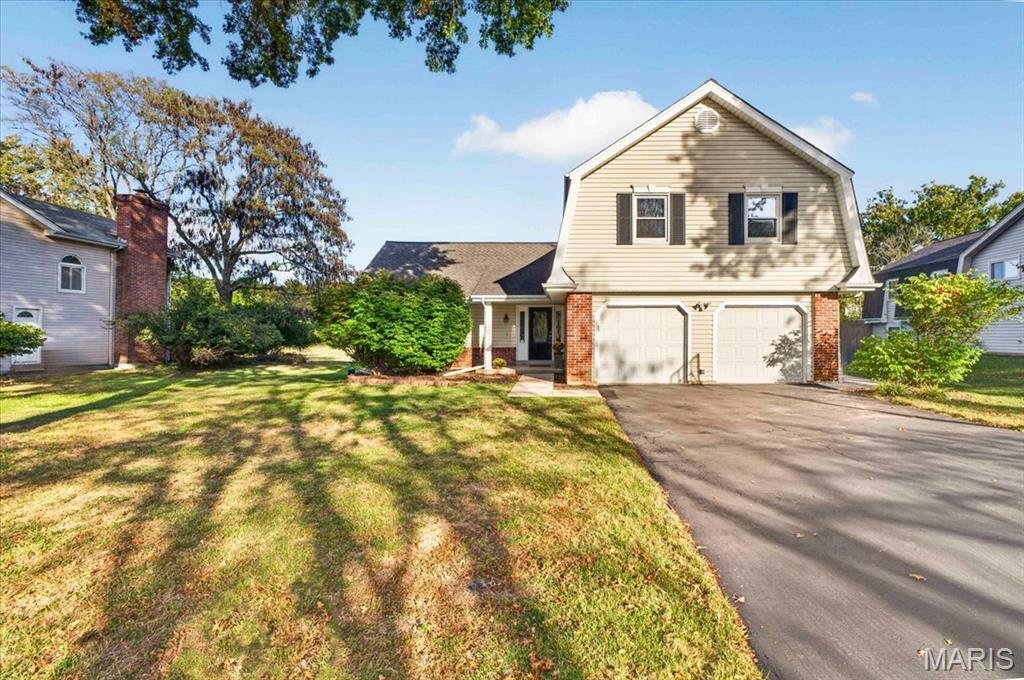
Welcome to comfortable, spacious living with a backyard retreat in Chesterfield’s Claymont Lake Estates. This lovingly cared-for 4-bedroom, 2.5-bath home has been thoughtfully maintained and continually improved by its owners, with updates that make everyday living easier and more enjoyable. The main level has a bright, open feel, beginning with the living and dining rooms at the front of the home
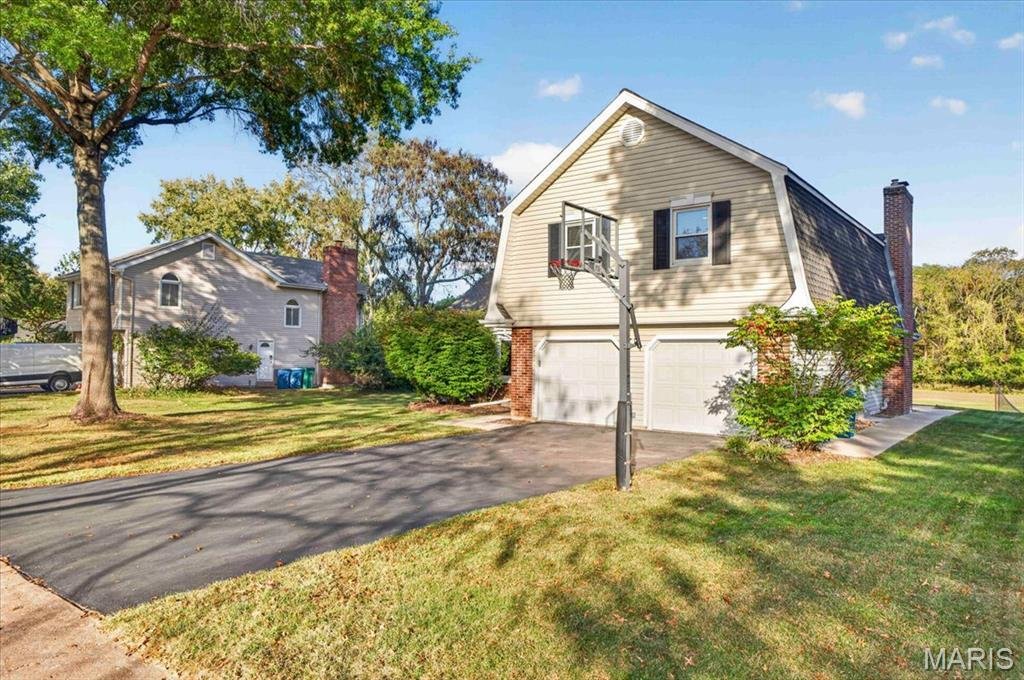
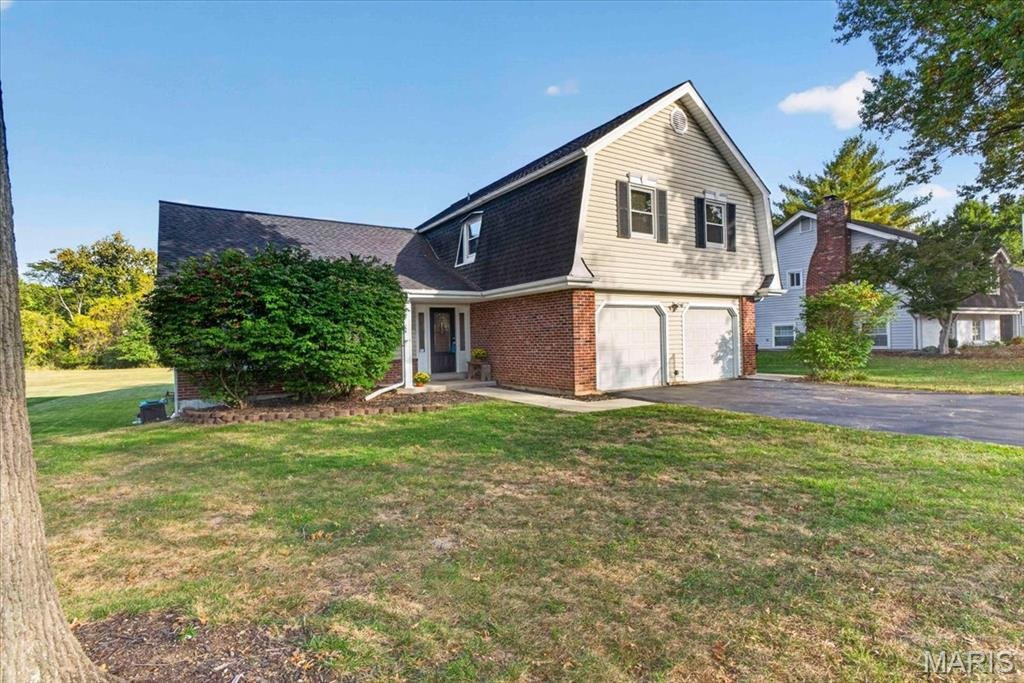
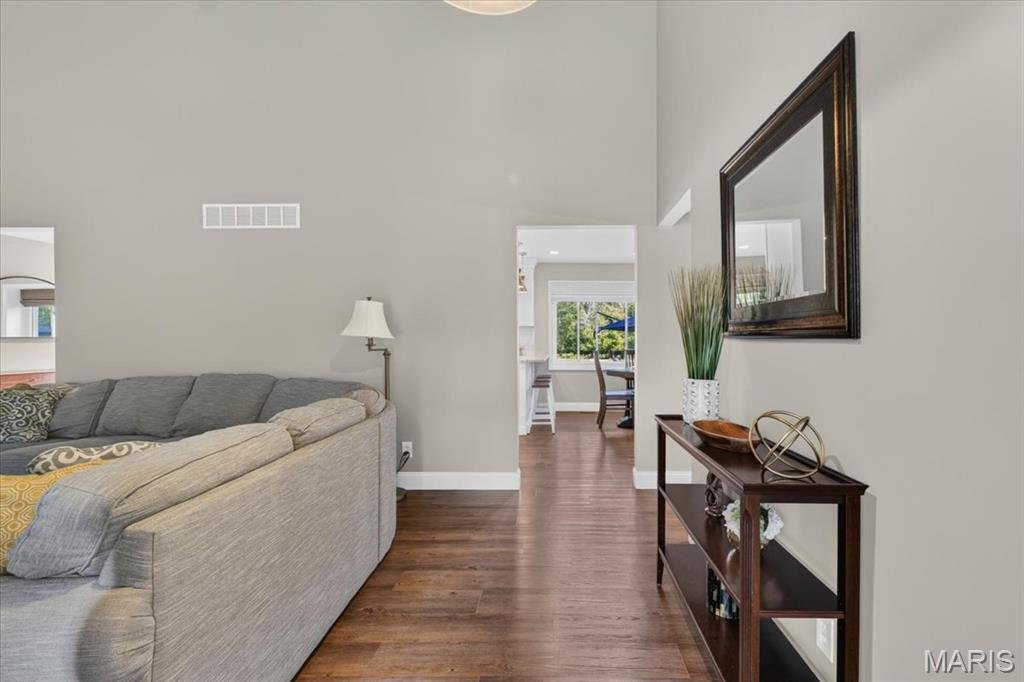
Welcome to comfortable, spacious living with a backyard retreat in Chesterfield’s Claymont Lake Estates. This lovingly cared-for 4-bedroom, 2.5-bath home has been thoughtfully maintained and continually improved by its owners, with updates that make everyday living easier and more enjoyable. The main level has a bright, open feel, beginning with the living and dining rooms at the front of the home, where expansive bay windows (2022) bring in plenty of natural light. Wood-look luxury vinyl flooring throughout the main level create a practical, easy-to-live-with backdrop. The kitchen was updated in 2023 with 42-inch white cabinetry, granite countertops, new refrigerator & dishwasher, and recessed & island lighting. You’ll appreciate the induction range top and 2026 microwave. There’s even an over-the-sink window with amazing view of the backyard. The family room is where you’ll want to settle in, with a stone fireplace (serviced in 2025) and newer sliding doors with built-in blinds (2023) opening to the completely redone patio (2021) and backyard beyond. And this backyard? There’s room for just about everything: grilling and outdoor dining, lacrosse and soccer games, or simply enjoying a quiet afternoon with wooded common ground as your backdrop. It’s a wonderful extension of the living space and one of the home’s best features! Upstairs are four bedrooms, including a roomy primary suite. One of the additional bedrooms is currently being used as an office, with the remaining bedrooms sharing a full hall bath. The lower level adds even more flexibility with newer carpet, a spacious recreation/media area, laundry room with built-in storage, and additional under-stair storage. A mudroom area connects the main level to the two-car garage, which includes an EV charger (2024) and even more storage. The care and investment in this home continue beyond the cosmetic updates, with a 2016 heat pump and AC compressor, 2017 thermostat, and 2015 water heater. Add in the Parkway School District, including Parkway West High School, and you have a home that combines space, comfort, thoughtful updates, and a backyard you’ll actually want to use.
-
Tipo de propiedad
Casa
-
Año de construcción
1975
-
Precio/pie²
$188
Características
- Chimenea
- Garaje
- Propiedad de Inversión
- Oficina
- Lavadero
Explorar la zona
15056 Isleview Drive, Town and Country, Misuri, Estados Unidos
Ver en Google Maps
Precio por sqft
Bajo
Alto
Se unió hace 10 meses
Usted ha preguntado por esta propiedad
El agente se comunicará con usted pronto por
Publicado por
9
Anuncios
2025
Se unió
Reserva una visita con the agent
Elija una fecha y si prefiere una visita virtual o presencial con el agente.
Fecha preferida
Tipo de tour
Realty Executives of St. Louis - Saint Louis
Saint Louis, Missouri, United States
Ver perfil de la agencia
Última actualización
Hoy
Primera publicación
Octubre 15
Referencia del anuncio
26064919
Estado del anuncio
Based on information submitted to the MLS GRID as of 2026. All data is obtained from various sources and may not have been verified by broker or MLS GRID. Supplied Open House Information is subject to change without notice. All information should be independently reviewed and verified for accuracy. Properties may or may not be listed by the office/agent presenting the information.
Propiedades similares cercanas
Nuevos anuncios en Town and Country

Explorar más viviendas en venta
Town and Country, MO, Estados Unidos tipos de propiedad
Town and Country, MO, Estados Unidos búsquedas populares
- Propiedades con Piscina en Town and Country, MO, Estados Unidos
- Propiedades con Ascensor en Town and Country, MO, Estados Unidos
- Propiedades Vista al Agua en Town and Country, MO, Estados Unidos
- Propiedades Vista Panorámica en Town and Country, MO, Estados Unidos
- Propiedades Frente al Agua en Town and Country, MO, Estados Unidos
- Propiedades Ecuestre en Town and Country, MO, Estados Unidos
- Propiedades Vista al Lago en Town and Country, MO, Estados Unidos
- Propiedades Duplex en Town and Country, MO, Estados Unidos
- Propiedades con Viñedo / Bodega en Town and Country, MO, Estados Unidos
- Propiedades Frente al Lago en Town and Country, MO, Estados Unidos
- Propiedades Propiedad de Inversión en Town and Country, MO, Estados Unidos
Guías e historias relacionadas
La confianza de los mejores brokers del mundo
Los agentes tras las propiedades más excepcionales del mundo publican en JamesEdition.
- Anuncios de Sotheby's, Christie's, BARNES y Engel & Völkers
- Cada anuncio se revisa antes de publicarse
- Conecte directamente con agentes verificados
Al continuar, acepta nuestros Términos y la Política de Privacidad.
brokerages we
partnered with
partnered with