$500,000
Single Family Residence In Chesterfield
- 3 Hab.
- 2 Baños
- 1,899 Sqft
- 10,890 Sqft lot
- Actualizado: Hoy
- Fuente: MARIS MLS MLS#26062630
Sobre la propiedad
La descripción se tradujo automáticamente.
La descripción se muestra en el idioma original.
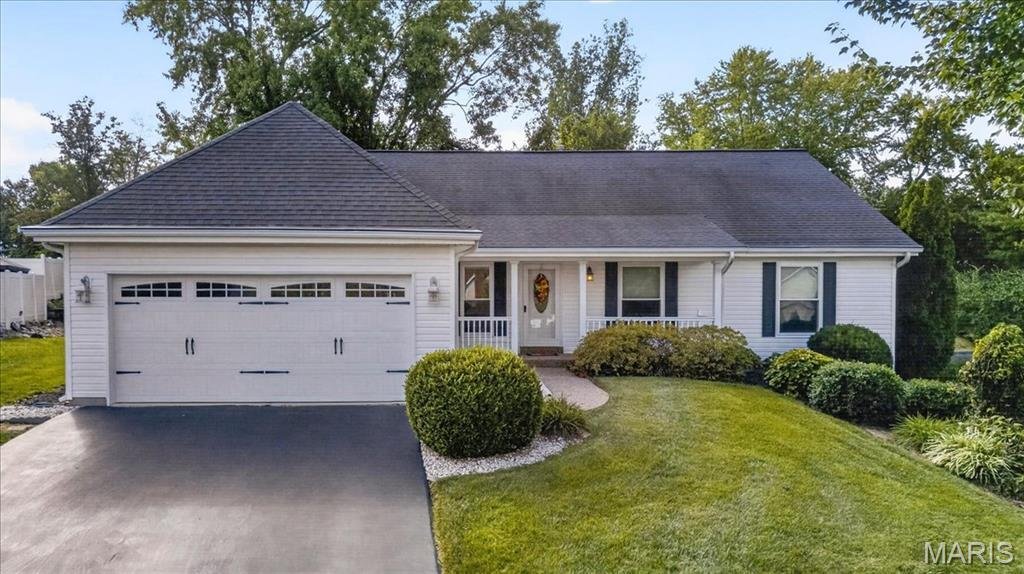
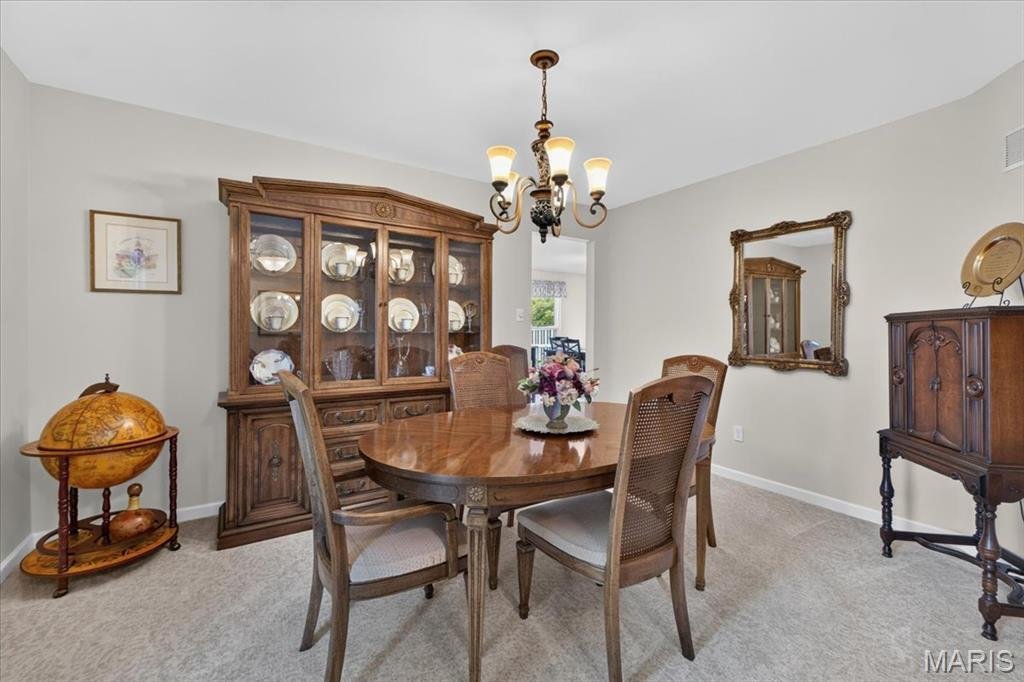
Welcome to this beautifully light-filled ranch, where sophisticated finishes and thoughtful design come together to create an inviting home with the ease of one-level living. The elegant dining room offers a welcoming first impression and a lovely setting for hosting family and friends. The home opens into a spacious great room, where vaulted ceilings create an airy sense of volume and a gas firep
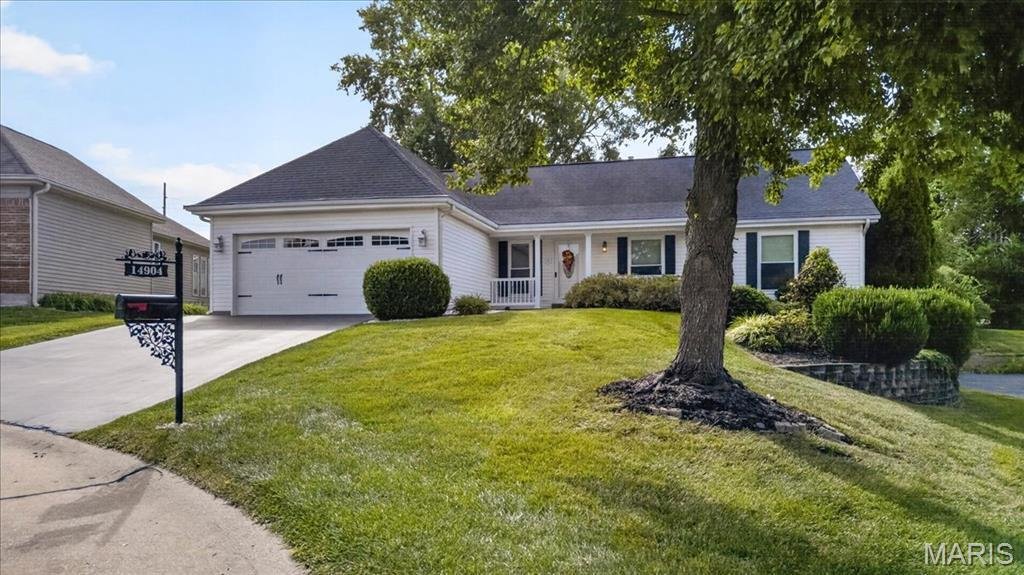
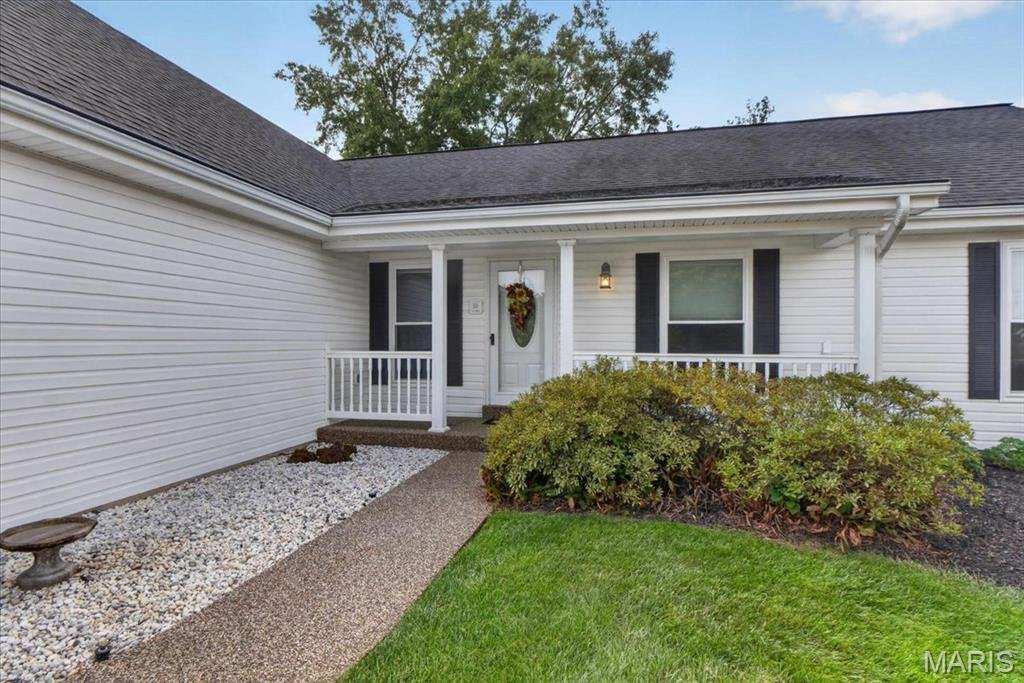
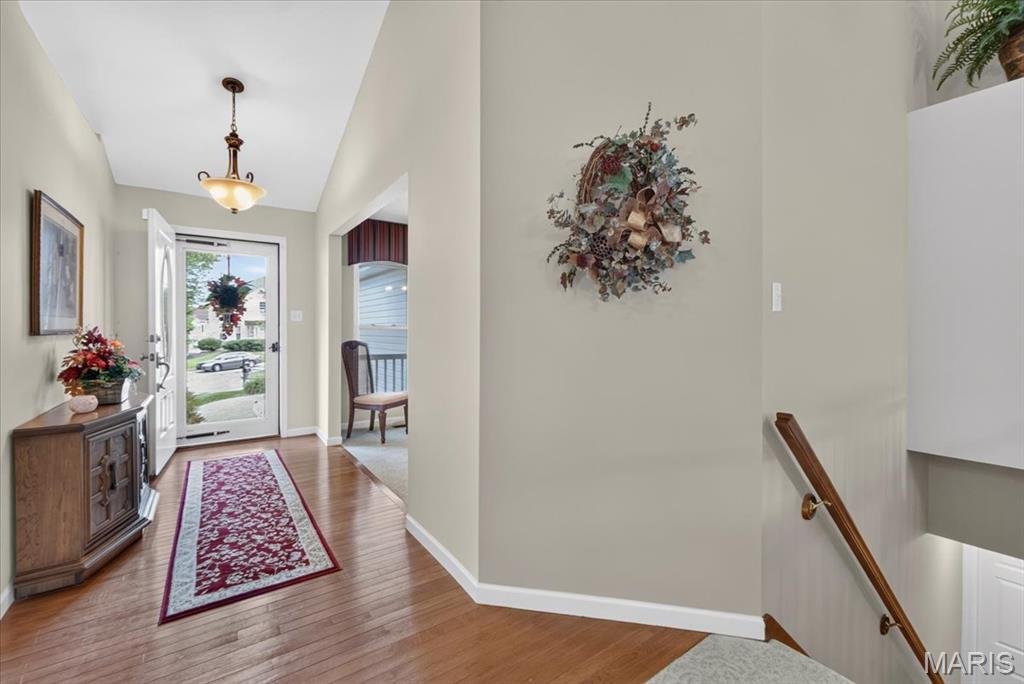
Welcome to this beautifully light-filled ranch, where sophisticated finishes and thoughtful design come together to create an inviting home with the ease of one-level living. The elegant dining room offers a welcoming first impression and a lovely setting for hosting family and friends. The home opens into a spacious great room, where vaulted ceilings create an airy sense of volume and a gas fireplace brings warmth and character to the space. The great room flows seamlessly into the large, updated kitchen—an ideal hub for everyday life and entertaining. Granite countertops, stainless-steel appliances, and generous workspace make meal preparation a pleasure, while the adjoining breakfast room provides a relaxed spot for casual dining. A conveniently located main-floor laundry adds to the home’s functionality. The main level features three bedrooms and two full bathrooms, including the spacious primary bedroom which a comfortable retreat, complemented by a well-appointed ensuite featuring a double vanity, soaking tub, and separate shower. Downstairs, the clean, unfinished lower level provides a versatile blank slate—ready to become additional living space, a recreation area, home gym, or whatever best suits your needs. Outside, a covered patio overlooks the peaceful, fully fenced backyard. With abundant green space and an exceptionally private setting, it’s an inviting place to host summer barbecues, spend time with family, or simply unwind at the end of the day. Conveniently situated near Highway 141, Parkway West High School, shopping, and dining, this home pairs a tranquil residential feel with easy access to everyday amenities.
-
Tipo de propiedad
Casa
-
Año de construcción
1995
-
Precio/pie²
$263
Características
- Chimenea
- Jardín
- Puerta
- Privacidad
- Encimeras de piedra
- Sótano
- Lavadero
Explorar la zona
14904 Jockey Club Drive, Town and Country, Misuri, Estados Unidos
Ver en Google Maps
Precio por sqft
Bajo
Alto
Se unió hace 10 meses
Usted ha preguntado por esta propiedad
El agente se comunicará con usted pronto por
Publicado por
52
Anuncios
2025
Se unió
Reserva una visita con the agent
Elija una fecha y si prefiere una visita virtual o presencial con el agente.
Fecha preferida
Tipo de tour
Última actualización
Hoy
Primera publicación
Octubre 8
Referencia del anuncio
26062630
Estado del anuncio
Based on information submitted to the MLS GRID as of 2026. All data is obtained from various sources and may not have been verified by broker or MLS GRID. Supplied Open House Information is subject to change without notice. All information should be independently reviewed and verified for accuracy. Properties may or may not be listed by the office/agent presenting the information.
Propiedades similares cercanas
Nuevos anuncios en Town and Country

Explorar más viviendas en venta
Town and Country, MO, Estados Unidos tipos de propiedad
Town and Country, MO, Estados Unidos búsquedas populares
- Propiedades con Piscina en Town and Country, MO, Estados Unidos
- Propiedades con Ascensor en Town and Country, MO, Estados Unidos
- Propiedades Vista al Agua en Town and Country, MO, Estados Unidos
- Propiedades Vista Panorámica en Town and Country, MO, Estados Unidos
- Propiedades Frente al Agua en Town and Country, MO, Estados Unidos
- Propiedades Ecuestre en Town and Country, MO, Estados Unidos
- Propiedades Propiedad de Inversión en Town and Country, MO, Estados Unidos
- Propiedades Duplex en Town and Country, MO, Estados Unidos
- Propiedades Vista al Lago en Town and Country, MO, Estados Unidos
- Propiedades con Viñedo / Bodega en Town and Country, MO, Estados Unidos
- Propiedades Frente al Lago en Town and Country, MO, Estados Unidos
Guías e historias relacionadas
La confianza de los mejores brokers del mundo
Los agentes tras las propiedades más excepcionales del mundo publican en JamesEdition.
- Anuncios de Sotheby's, Christie's, BARNES y Engel & Völkers
- Cada anuncio se revisa antes de publicarse
- Conecte directamente con agentes verificados
Al continuar, acepta nuestros Términos y la Política de Privacidad.
brokerages we
partnered with
partnered with