$1,850,000
Single Family Detached Chesterfield
- 5 Hab.
- 7 Baños
- 6,317 Sqft
- 1.1 Ac lot
- Actualizado: Ayer
- MLS#26072100
Sobre la propiedad
La descripción se tradujo automáticamente.
La descripción se muestra en el idioma original.
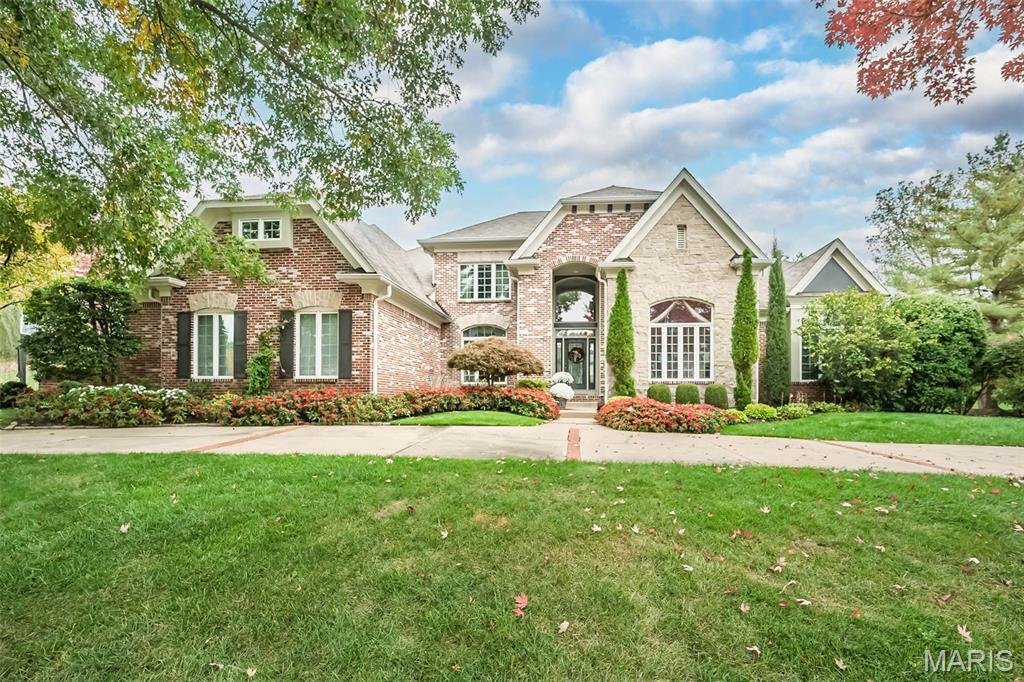
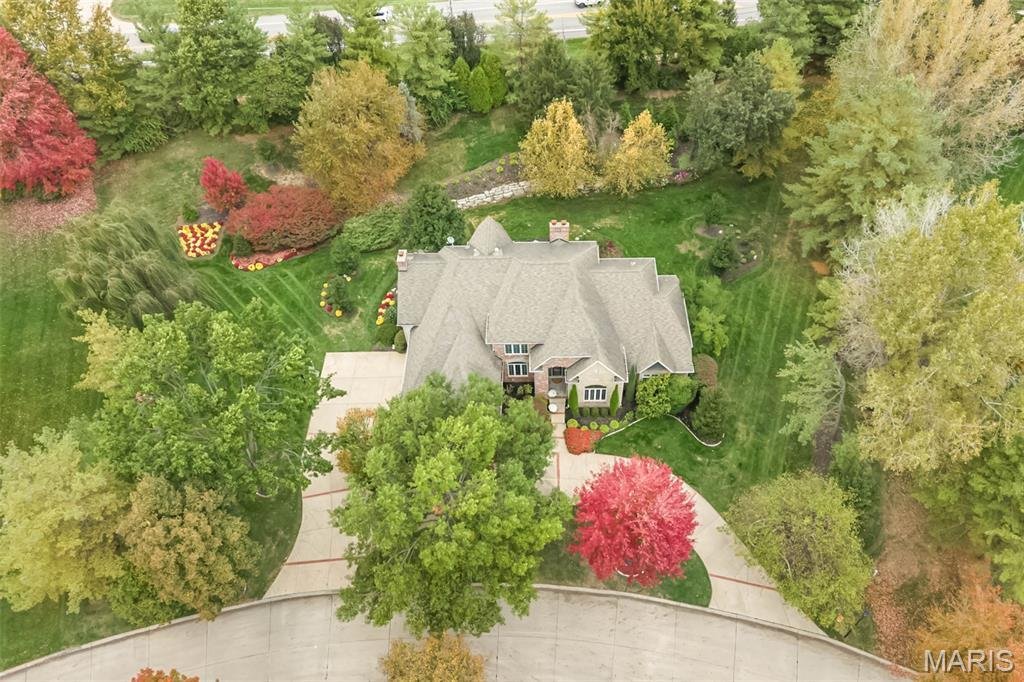
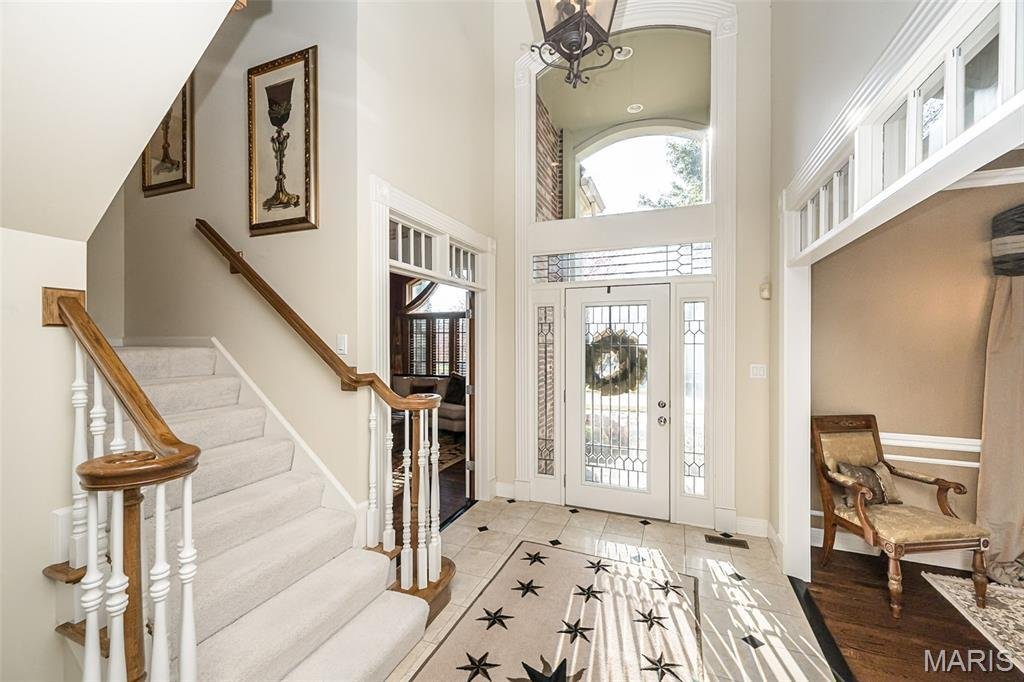
Designed for grand entertaining yet equally suited for the rhythms of everyday life, this exceptional 1.5-story Chesterfield residence offers over 6, 300 square feet of beautifully appointed living space on a private, one-acre lot in Greystone. A stately brick-and-stone exterior, circular drive and meticulously maintained grounds set the stage for what’s inside. A dramatic two-story foyer welcomes
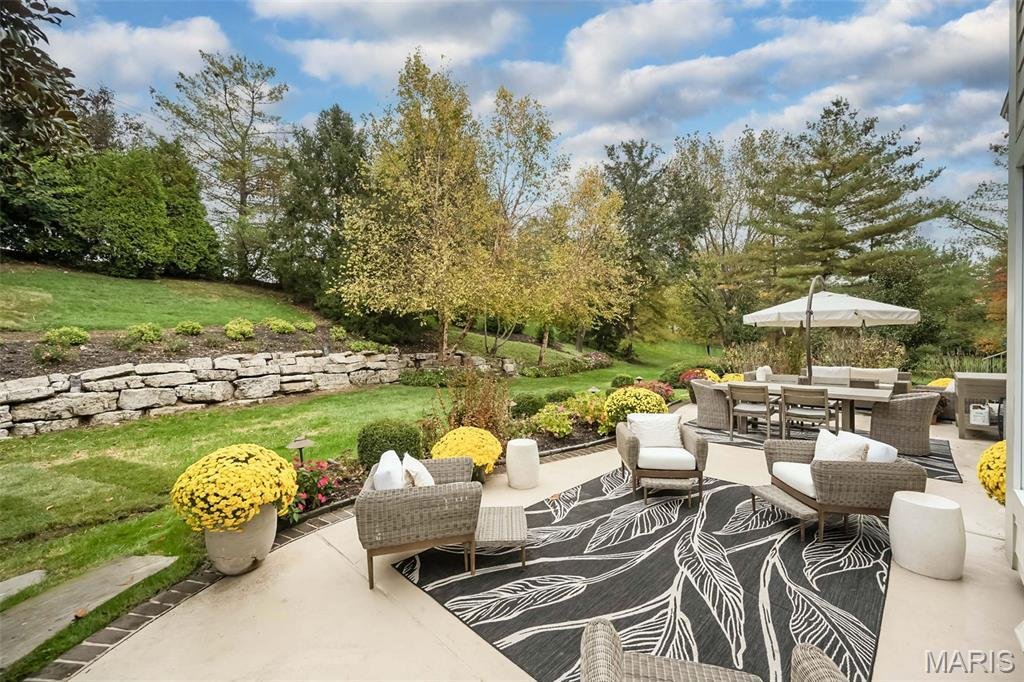
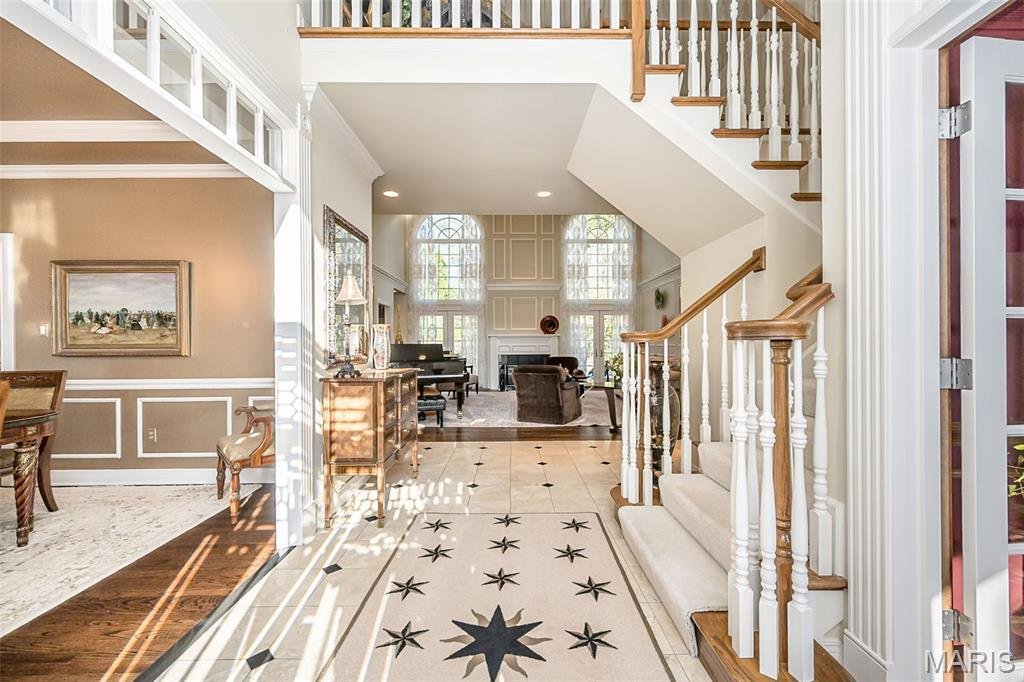
Designed for grand entertaining yet equally suited for the rhythms of everyday life, this exceptional 1.5-story Chesterfield residence offers over 6, 300 square feet of beautifully appointed living space on a private, one-acre lot in Greystone. A stately brick-and-stone exterior, circular drive and meticulously maintained grounds set the stage for what’s inside. A dramatic two-story foyer welcomes you, flanked by an elegant formal dining room and private study. Rich architectural details, extensive millwork, custom built-ins and walls of windows bring warmth and character throughout. The impressive two-story great room is anchored by a fireplace, while the spectacular kitchen is truly the heart of the home. Beautifully detailed cabinetry, , molding, expansive countertops, stainless steel appliances, double ovens, designer lighting and two generous islands provide abundant space for meal preparation, serving and gathering. The sun-drenched breakfast room and inviting hearth room with its second fireplace create a seamless extension of the kitchen, perfect for everything from intimate family dinners to elaborate holiday celebrations. The main-floor primary suite is a sanctuary of its own, featuring a dramatic ceiling detail and a luxurious, spa-like bath with an indulgent soaking tub, expansive glass-enclosed shower, separate vanities and elegant finishes. Upstairs, three exceptionally spacious bedrooms provide room to spread out, including one with a private ensuite and two connected by a Jack-and-Jill bath with individual vanities. The finished lower level is an entertainer’s dream! An expansive recreation room features a third fireplace, custom entertainment cabinetry, wet bar with counter seating and ample space for game nights. French doors reveal a dedicated fitness room with mirrored walls, while a sophisticated conversation lounge lined with custom bookcases offers a quieter setting to unwind. A fifth bedroom and additional bathrooms provide comfortable accommodations for overnight guests. Beyond the interior, an expansive patio overlooks the picturesque backyard, where mature trees and lush landscaping create a beautiful backdrop for outdoor entertaining. Complete with a three-car side-entry garage, this remarkable residence offers an extraordinary balance of sophistication, comfort and space to live beautifully.
-
Tipo de propiedad
Casa
-
Año de construcción
1997
-
Precio/pie²
$292
Características
- Garaje
- Chimenea
- Jardín
- Gimnasio
- Biblioteca
- Sauna
- Plano de planta 2D
- Fogata
- Espacio de vida al aire libre
Características
Lote
- Privacidad
Interior
- Techo alto
- Chimenea
- Isla de cocina
- Estufa de gas
- Bar
- Sauna
- Biblioteca
- Sótano
- Encimeras de piedra
- Gimnasio
Outdoor
- Fogata
- Garaje
- Espacio de vida al aire libre
- Jardín
Explorar la zona
17915 Greyabbey Court, Chesterfield, MO 63005, Wildwood, Misuri, Estados Unidos
Ver en Google Maps
Precio por sqft
Bajo
Alto
Se unió hace 5 años
Usted ha preguntado por esta propiedad
El agente se comunicará con usted pronto por
Publicado por
22
Anuncios
2022
Se unió
Reserva una visita con the agent
Elija una fecha y si prefiere una visita virtual o presencial con el agente.
Fecha preferida
Tipo de tour

Chesterfield
16401 Swingley Ridge Road, Suite 200, 63017, Chesterfield, United States
Ver perfil de la agencia
Última actualización
Ayer
Primera publicación
Noviembre 14
Licencia del agente
#1999056876
Referencia del anuncio
2180244637101248
Estado del anuncio
Propiedades similares cercanas
Nuevos anuncios en Wildwood


Explorar más viviendas en venta
Wildwood, MO, Estados Unidos tipos de propiedad
Wildwood, MO, Estados Unidos búsquedas populares
- Propiedades con Piscina en Wildwood, MO, Estados Unidos
- Propiedades con Cocina abierta en Wildwood, MO, Estados Unidos
- Propiedades con Biblioteca en Wildwood, MO, Estados Unidos
- Propiedades con Ascensor en Wildwood, MO, Estados Unidos
- Propiedades con Cancha de Tenis en Wildwood, MO, Estados Unidos
- Propiedades Cima de una colina en Wildwood, MO, Estados Unidos
- Propiedades Comunidad Cerrada en Wildwood, MO, Estados Unidos
- Propiedades Propiedad de Inversión en Wildwood, MO, Estados Unidos
- Propiedades Moderno en Wildwood, MO, Estados Unidos
- Propiedades Vista al Campo de Golf en Wildwood, MO, Estados Unidos
- Propiedades Vista a la Montaña en Wildwood, MO, Estados Unidos
Guías e historias relacionadas
La confianza de los mejores brokers del mundo
Los agentes tras las propiedades más excepcionales del mundo publican en JamesEdition.
- Anuncios de Sotheby's, Christie's, BARNES y Engel & Völkers
- Cada anuncio se revisa antes de publicarse
- Conecte directamente con agentes verificados
Al continuar, acepta nuestros Términos y la Política de Privacidad.
Brokerages we
partnered with
partnered with