$1,090,000
Single Family Detached Chester
- 4 Hab.
- 4 Baños
- 4,130 Sqft
- Actualizado: Agosto 5
-
9
Vistas de los últimos 30 días
- MLS#1005710
Sobre la propiedad
La descripción se tradujo automáticamente.
La descripción se muestra en el idioma original.
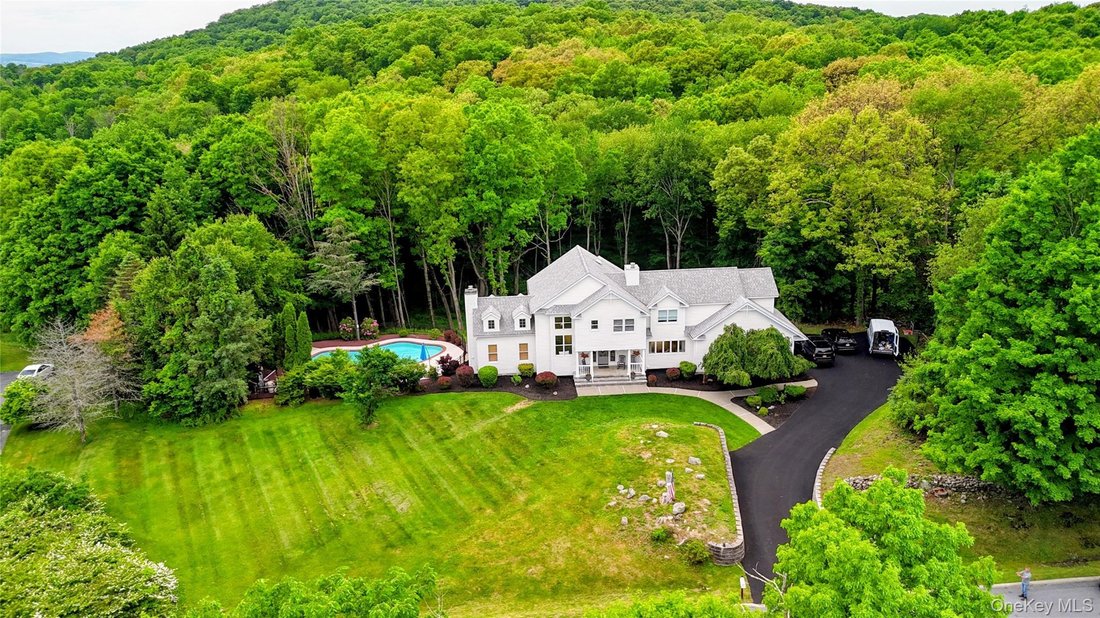
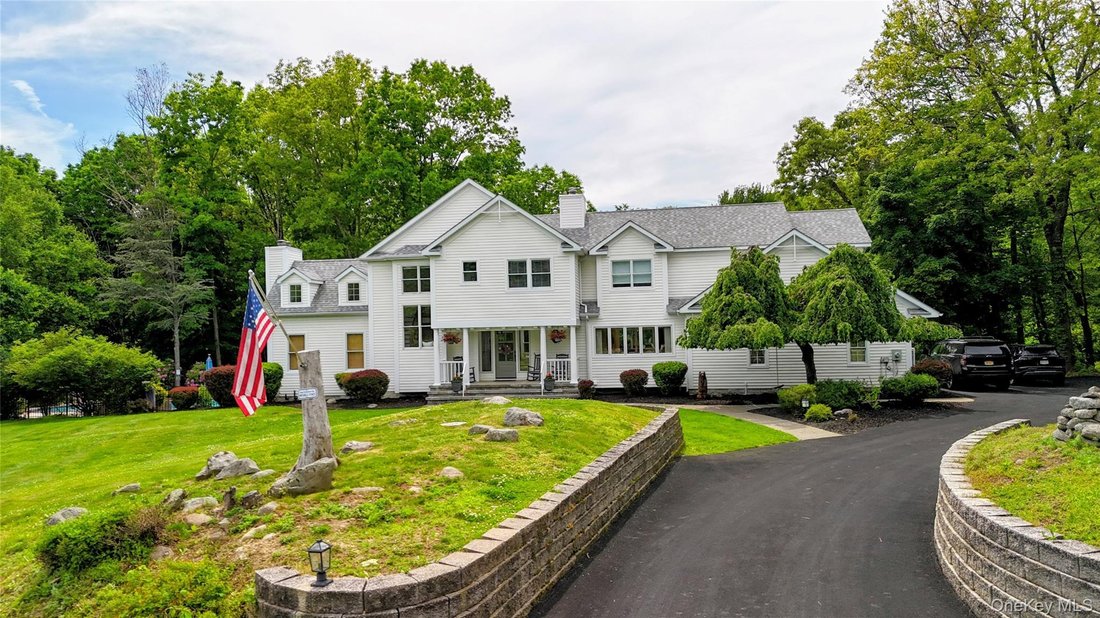
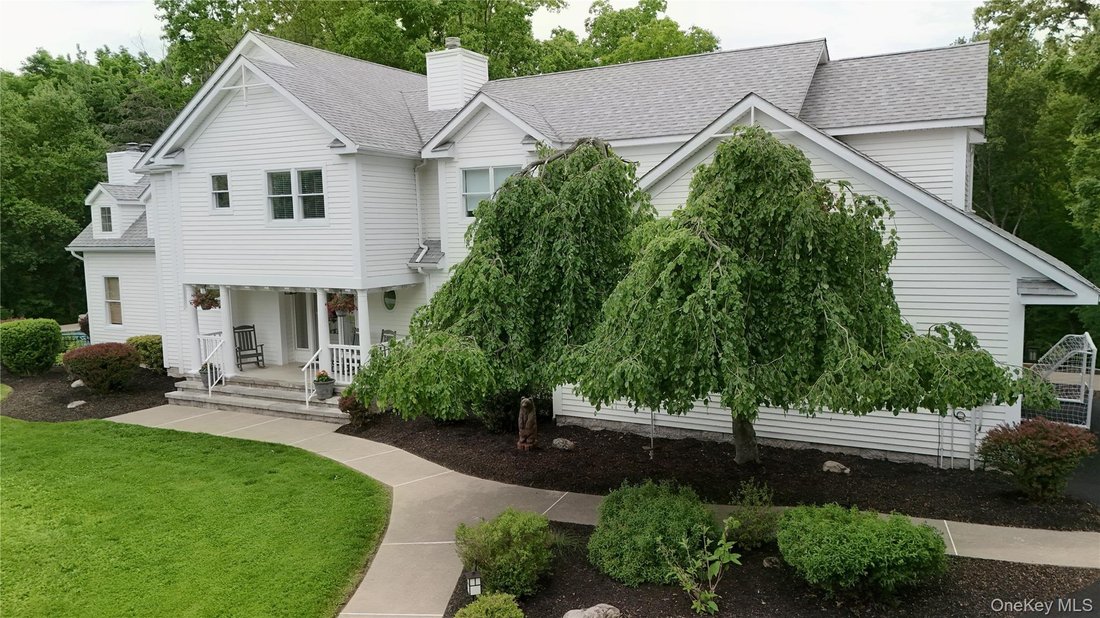
Located in the Warwick School district on a coveted street sits this larger than life home with impressive presence. The curved driveway welcomes you to the wide porch, perfect for rocking chairs and relaxing. The impressive entrance with custom stairway and window seat is just the first of impressive touches in this home. Large kitchen overlooks the yard and is well appointed with Thor oven/range
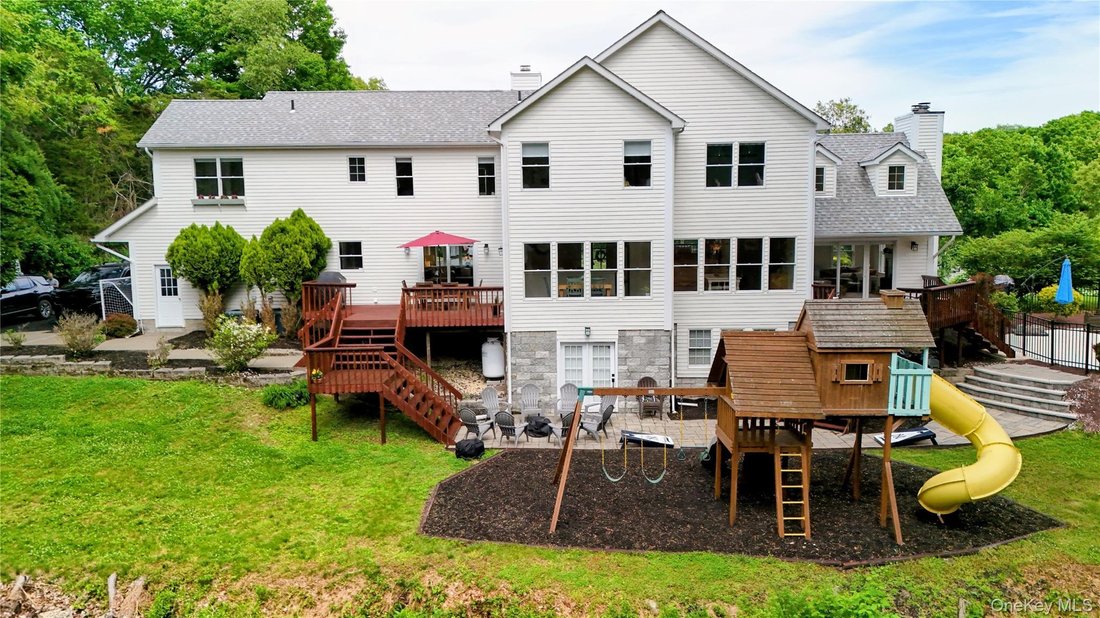
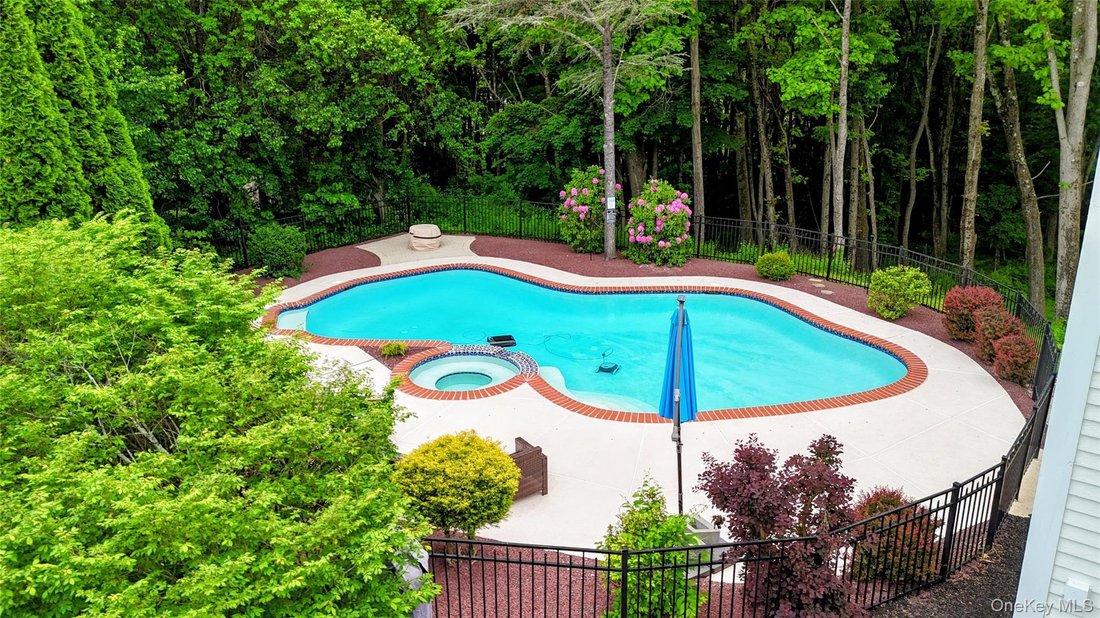
Located in the Warwick School district on a coveted street sits this larger than life home with impressive presence. The curved driveway welcomes you to the wide porch, perfect for rocking chairs and relaxing. The impressive entrance with custom stairway and window seat is just the first of impressive touches in this home. Large kitchen overlooks the yard and is well appointed with Thor oven/range, in cabinet microwave and large kitchen island. Attached is the living room/den with fireplace and access to massive walk in pantry. Step into the family room with soaring ceilings, skylights, cozy fireplace and access to second deck. The second floor master suite looks over both the front and rear yards. Built in dressers in the dressing room and a large walk in closet are just before the entrance to the 5 piece master ensuite. The space continues in the full, finished, daylight, walk out lower level. Large additional family room is flanked by two additional rooms that offer many possibilities, including home office, craft room, play room, all made more accessible by the french doors that lead to the paver patio. The backyard oasis awaits with multi-tiered decks and patios with access from the living room, kitchen, family room, and lower level. All of this welcomes you to the free form pool and spa with newly installed smart technology. All of this is located in a prime commuter location, close to major highways.
-
Tipo de propiedad
Casa
-
Año de construcción
1996
-
Precio/pie²
$263
Características
- Chimenea
- Piscina
- Vestidor
- Jardín
- Oficina
- Isla de cocina
Explorar la zona
102 Beverly Road, Chester, NY 10918, Nueva York, Estados Unidos
Ver en Google Maps
Precio por sqft
Bajo
Alto
Se unió hace 4 años
Usted ha preguntado por esta propiedad
El agente se comunicará con usted pronto por
Publicado por
80
Anuncios
2022
Se unió
Reserva una visita con the agent
Elija una fecha y si prefiere una visita virtual o presencial con el agente.
Fecha preferida
Tipo de tour

Keller Williams Realty First In New York
69 Brookside Ave, Suite 225, 10918, Chester, United States
Ver perfil de la agencia
Última actualización
Agosto 5
Primera publicación
Jun 4
Licencia del agente
#10301214104
Referencia del anuncio
2122564092815070
Estado del anuncio
Propiedades similares cercanas
Nuevos anuncios en Chester




Explorar más viviendas en venta
Chester, NY, Estados Unidos búsquedas populares
- Propiedades con Sauna en Chester, NY, Estados Unidos
- Propiedades con Cine en Chester, NY, Estados Unidos
- Propiedades con Balcón en Chester, NY, Estados Unidos
- Propiedades con Playa privada en Chester, NY, Estados Unidos
- Propiedades con Sauna en Chester, NY, Estados Unidos
- Propiedades Comunidad Cerrada en Chester, NY, Estados Unidos
Guías e historias relacionadas
La confianza de los mejores brokers del mundo
Los agentes tras las propiedades más excepcionales del mundo publican en JamesEdition.
- Anuncios de Sotheby's, Christie's, BARNES y Engel & Völkers
- Cada anuncio se revisa antes de publicarse
- Conecte directamente con agentes verificados
Al continuar, acepta nuestros Términos y la Política de Privacidad.
brokerages we
partnered with
partnered with