$2,114,467
Single Family Detached Chester
- 3 Hab.
- 4 Baños
- 3,136 Sqft
- Actualizado: Agosto 5
-
54
Vistas de los últimos 30 días
- 2
- MLS#202618029
Sobre la propiedad
La descripción se tradujo automáticamente.
La descripción se muestra en el idioma original.
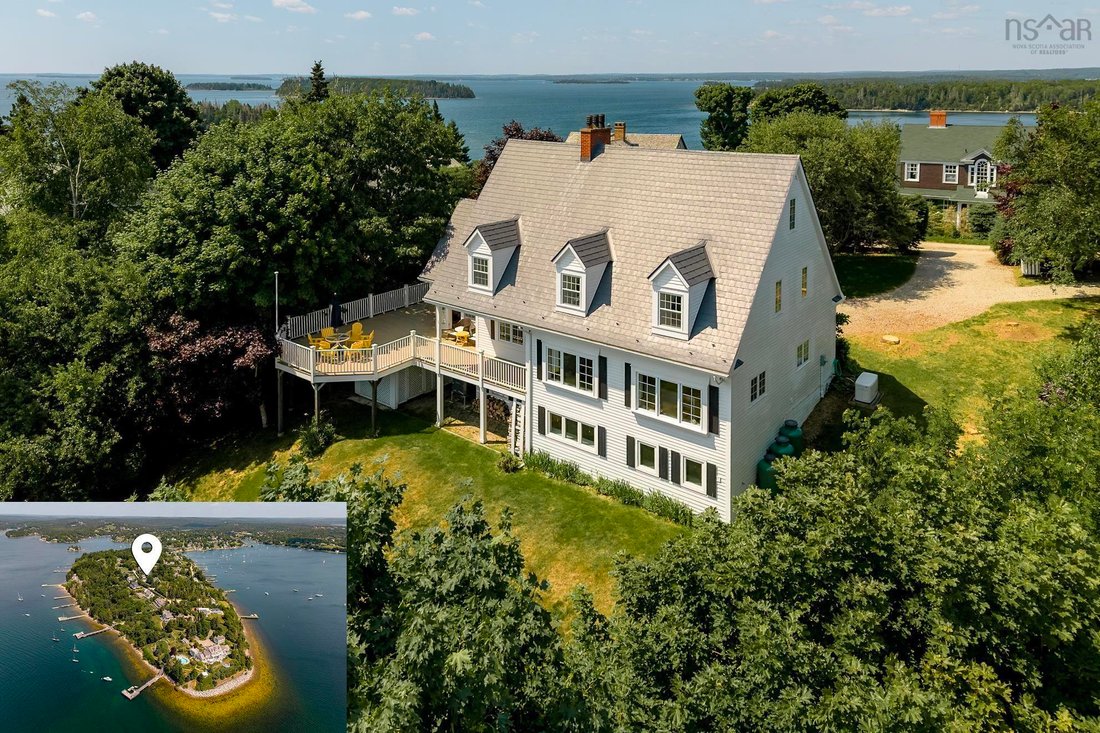
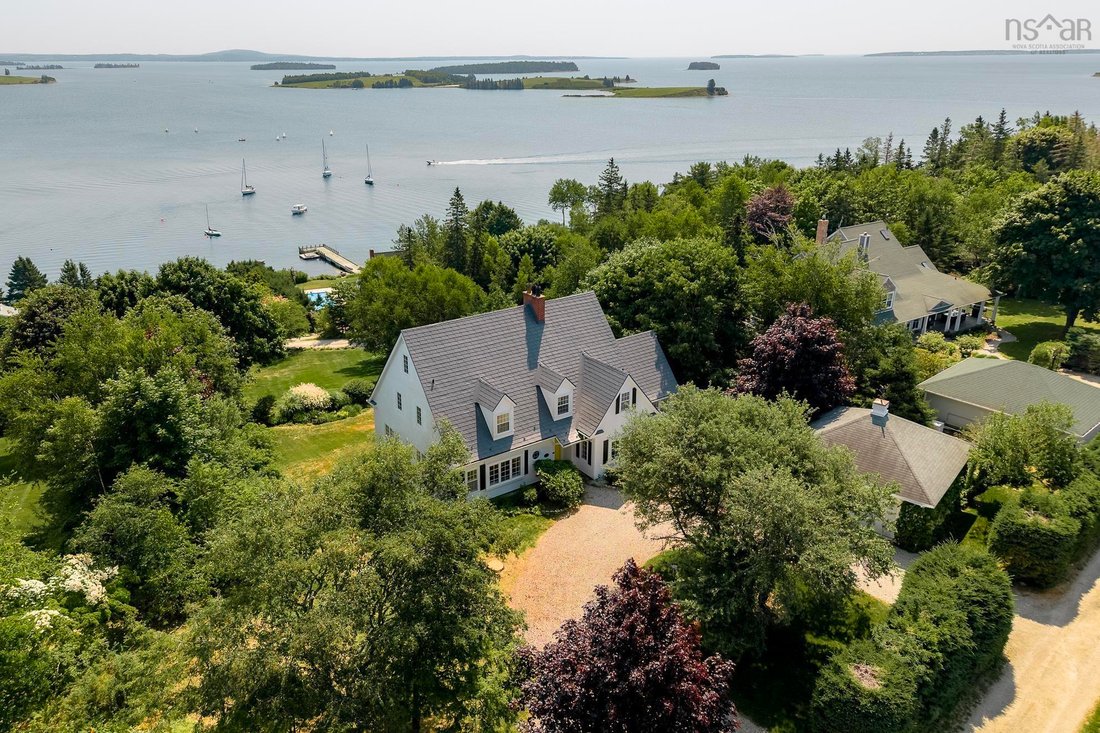
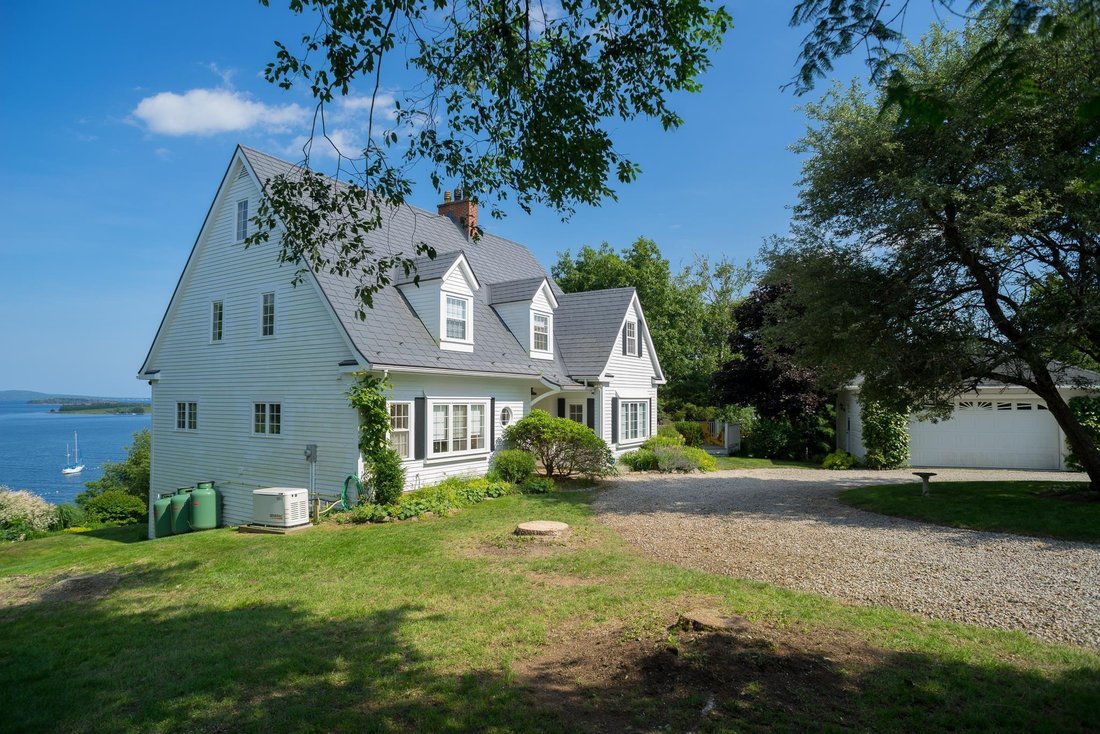
Perched atop Chester’s coveted peninsula, ”Calder Stones” is an architecturally distinctive 2.5-storey coastal home designed by noted architect Syd Dumaresq in 1987, commanding sweeping east-facing views over Chester Harbour and capturing sunrise over the water along with long evening sun on the wraparound deck. Set on nearly an acre of private, landscaped grounds, the home overlooks the sailboats
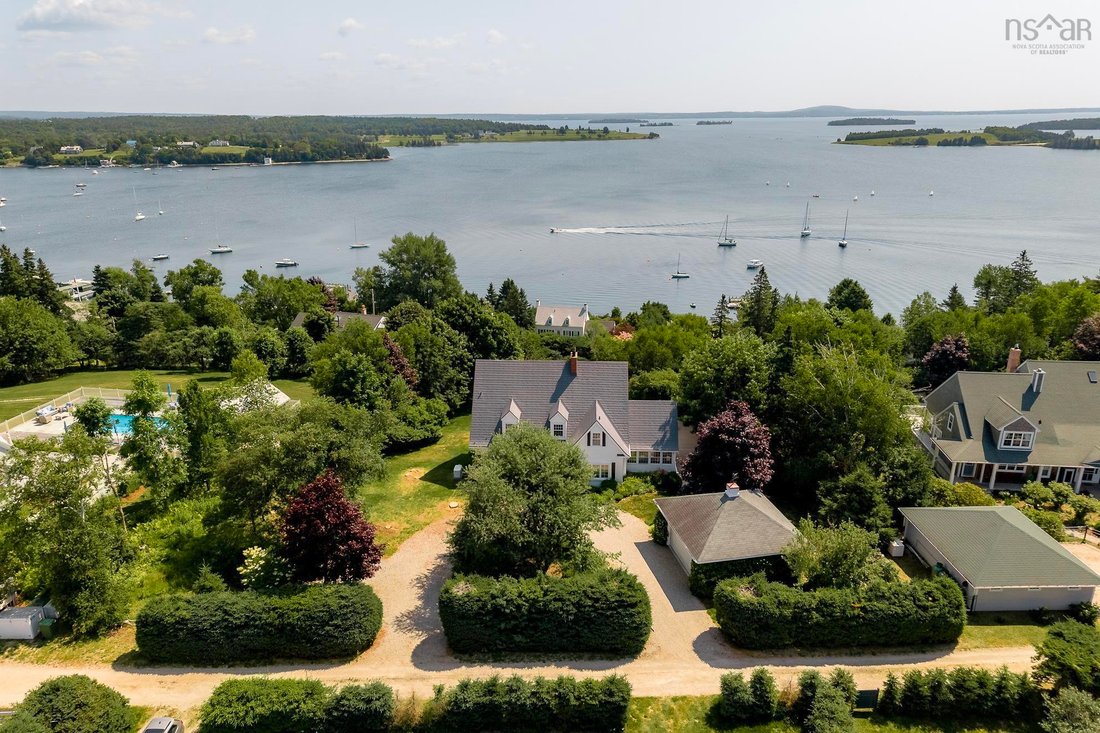
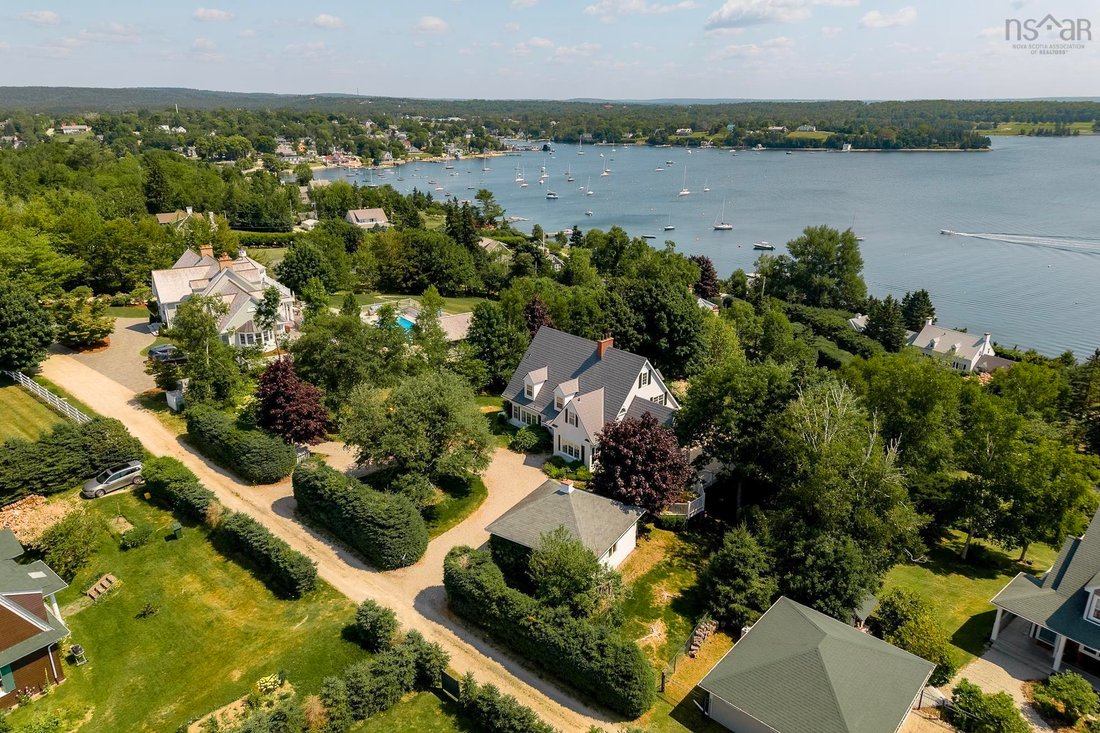
Perched atop Chester’s coveted peninsula, ”Calder Stones” is an architecturally distinctive 2.5-storey coastal home designed by noted architect Syd Dumaresq in 1987, commanding sweeping east-facing views over Chester Harbour and capturing sunrise over the water along with long evening sun on the wraparound deck. Set on nearly an acre of private, landscaped grounds, the home overlooks the sailboats that have made Chester internationally famous, with views of the Golf Club, Meisners Island and the Aspotogan Peninsula, while the Yacht Club, Freda’s Beach and village shops and restaurants are just moments away. A gracious foyer welcomes you into a light-filled interior of warm-toned softwood floors, built-in window seats, wainscotting and two oak staircases, with water views unfolding from nearly every room. The eat-in kitchen, with a large island and ample cupboard space, flows onto the rear deck’s sun and shaded retreats. The living room is anchored by a wood-burning stone fireplace with room for formal dining, while the four-seasons room with vaulted ceilings opens onto the deck for effortless indoor-outdoor living. Upstairs, the primary suite offers its own fireplace, walk-in closet and ensuite, plus two further bedrooms, all overlooking the harbour. Main-floor laundry and a powder room complete the main level, while the partially finished lower level, with walkout to the rear yard, features a rec room and full bath with walk-in shower. Many windows and patio doors have been updated, and an expansive attic offers further storage or development potential. Cape Cod-style dormers lend old-world character, while the durable metal roof offers peace of mind against coastal storms. Central AC via a ducted heat pump, 200-amp service and 13kW generator ensure comfort year-round, and a detached double garage completes the property. Offered fully furnished, this is a rare, turnkey opportunity to own one of Chester’s most prestigious residential vantage points.
-
Tipo de propiedad
Casa
-
Año de construcción
1987
-
Precio/pie²
$674
Características
- Vista al Agua
- Jardín
- Terraza
- Chimenea
- Vista a la Montaña
- Garaje
- Vestidor
- Plano de planta 2D
- Frente al mar
Características
Lote
- Vista a la Montaña
- Frente al mar
- Vista al Agua
Interior
- Techo alto
- Chimenea
- Isla de cocina
- Lavadero
- Vestidor
Outdoor
- Terraza
- Balcón
- Garaje
- Jardín
Explorar la zona
20 Fredas Point Extension, Chester, NS B0J 1J0, Nueva Escocia, Canadá
Ver en Google Maps
Precio por sqft
Bajo
Alto
Se unió hace 4 años
Usted ha preguntado por esta propiedad
El agente se comunicará con usted pronto por
Publicado por
1
Anuncios
2025
Se unió
Reserva una visita con Jerry Lynds
Elija una fecha y si prefiere una visita virtual o presencial con el agente.
Fecha preferida
Tipo de tour

Keller Williams Select Realty
222 Waterfront Drive, Suite 106, B4A 0H3, Bedford, Canada
Ver perfil de la agencia
Última actualización
Agosto 5
Primera publicación
Jul 21
Licencia del agente
#RW-1108552
Referencia del anuncio
2139185061123640
Estado del anuncio
Propiedades similares cercanas
Nuevos anuncios en Chester



Explorar más viviendas en venta
Chester, Canadá tipos de propiedad
Chester, Canadá búsquedas populares
- Propiedades con Piscina en Chester, Canadá
- Propiedades Frente al Agua en Chester, Canadá
- Propiedades Frente al Lago en Chester, Canadá
- Propiedades Renovado en Chester, Canadá
- Propiedades Vista al Lago en Chester, Canadá
- Propiedades con Aire Acondicionado en Chester, Canadá
- Propiedades Frente al Mar en Chester, Canadá
- Propiedades Vista al Mar en Chester, Canadá
Guías e historias relacionadas
La confianza de los mejores brokers del mundo
Los agentes tras las propiedades más excepcionales del mundo publican en JamesEdition.
- Anuncios de Sotheby's, Christie's, BARNES y Engel & Völkers
- Cada anuncio se revisa antes de publicarse
- Conecte directamente con agentes verificados
Al continuar, acepta nuestros Términos y la Política de Privacidad.