


$1,279,109
Orchard Road, Chessington, Kt9
- 4 Hab.
- 3 Baños
- Actualizado: Hoy
Sobre la propiedad
La descripción se tradujo automáticamente.
La descripción se muestra en el idioma original.
Four-bedroom detached new home with flexible living in Chessington. A detached chalet-style home in a quiet cul-de-sac, with a ground-floor fourth bedroom, separate shower room, generous living space and a west-facing garden. Quartz worktops, Bosch appliances, underfloor heating and solar panels complete the specification.
Four-bedroom detached new home at Denys Place, Chessington, with flexib
Four-bedroom detached new home at Denys Place, Chessington, with flexib
Four-bedroom detached new home with flexible living in Chessington. A detached chalet-style home in a quiet cul-de-sac, with a ground-floor fourth bedroom, separate shower room, generous living space and a west-facing garden. Quartz worktops, Bosch appliances, underfloor heating and solar panels complete the specification.
Four-bedroom detached new home at Denys Place, Chessington, with flexible ground-floor accommodation, a west-facing garden and solar panels.
Space to bring the family together, with flexibility when you need it. Plot 2 at Denys Place is a newly built four-bedroom detached chalet-style home, tucked away in a quiet cul-de-sac off Orchard Road on the Chessington and Hook border.
Arranged over two floors, the accommodation combines generous entertaining areas with a versatile ground-floor bedroom and a separate shower room. Whether used for visiting family, a dedicated home office or an additional family room, this space allows the layout to adapt ...
Four-bedroom detached new home with flexible living in Chessington. A detached chalet-style home in a quiet cul-de-sac, with a ground-floor fourth bedroom, separate shower room, generous living space and a west-facing garden. Quartz worktops, Bosch appliances, underfloor heating and solar panels complete the specification.
Four-bedroom detached new home at Denys Place, Chessington, with flexible ground-floor accommodation, a west-facing garden and solar panels.
Space to bring the family together, with flexibility when you need it. Plot 2 at Denys Place is a newly built four-bedroom detached chalet-style home, tucked away in a quiet cul-de-sac off Orchard Road on the Chessington and Hook border.
Arranged over two floors, the accommodation combines generous entertaining areas with a versatile ground-floor bedroom and a separate shower room. Whether used for visiting family, a dedicated home office or an additional family room, this space allows the layout to adapt as your needs change.
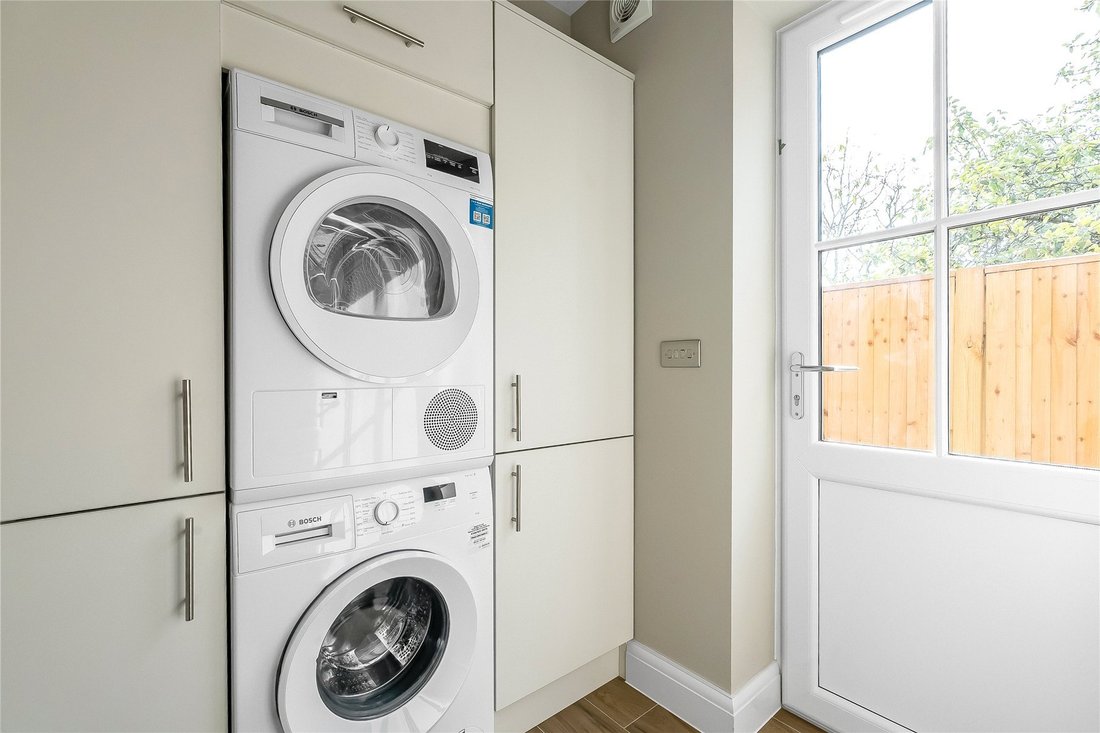
The kitchen/dining room provides a welcoming setting for everyday meals and entertaining. A bespoke Lorien Design kitchen pairs quartz worktops with integrated Bosch appliances, including an oven, induction hob, dishwasher and full-height fridge freezer. A separate utility room, with quartz worktops and Bosch laundry appliances, keeps practical tasks conveniently tucked away.
A spacious living room offers a separate place to relax, while large glazed doors connect the home with its private west-facing rear garden. A tiled patio creates space for outdoor dining and enjoying the afternoon and evening light.
Upstairs are three bedrooms, including a principal bedroom with a vaulted ceiling, fitted wardrobes and an en-suite shower room. A family bathroom serves the remaining bedrooms, complementing the separate ground-floor shower room.
Underfloor heating adds everyday comfort, with wood-effect porcelain tiling across the ground floor. Bathrooms feature quality tiling, sanitary ware, vanity units and heated towel radiators.
Solar photovoltaic panels, an EV charger, a hard-wired alarm and a 10-year Buildzone warranty round out a specification designed for modern living.
Denys Place combines a tucked-away residential setting with convenient access to local amenities. St Paul’s CofE Primary School is on Orchard Road, while shops, cafes and King Edward’s Recreation Ground provide useful options for family life close to home.
Chessington North station offers rail services to London Waterloo, making the location appealing to commuting households. The nearby A3 provides road connections towards London and the wider motorway network.
Photographs and images are illustrative and may show other plots or previous developments. Computer-generated images and digitally dressed photographs, where used, are for guidance only; furniture and accessories are not included unless expressly agreed. Floorplans and measurements are approximate. Specification, landscaping and finishes may vary between plots and should be confirmed with the selling agent.
Four-bedroom detached new home at Denys Place, Chessington, with flexible ground-floor accommodation, a west-facing garden and solar panels.
Space to bring the family together, with flexibility when you need it. Plot 2 at Denys Place is a newly built four-bedroom detached chalet-style home, tucked away in a quiet cul-de-sac off Orchard Road on the Chessington and Hook border.
Arranged over two floors, the accommodation combines generous entertaining areas with a versatile ground-floor bedroom and a separate shower room. Whether used for visiting family, a dedicated home office or an additional family room, this space allows the layout to adapt ...
Four-bedroom detached new home with flexible living in Chessington. A detached chalet-style home in a quiet cul-de-sac, with a ground-floor fourth bedroom, separate shower room, generous living space and a west-facing garden. Quartz worktops, Bosch appliances, underfloor heating and solar panels complete the specification.
Four-bedroom detached new home at Denys Place, Chessington, with flexible ground-floor accommodation, a west-facing garden and solar panels.
Space to bring the family together, with flexibility when you need it. Plot 2 at Denys Place is a newly built four-bedroom detached chalet-style home, tucked away in a quiet cul-de-sac off Orchard Road on the Chessington and Hook border.
Arranged over two floors, the accommodation combines generous entertaining areas with a versatile ground-floor bedroom and a separate shower room. Whether used for visiting family, a dedicated home office or an additional family room, this space allows the layout to adapt as your needs change.
The kitchen/dining room provides a welcoming setting for everyday meals and entertaining. A bespoke Lorien Design kitchen pairs quartz worktops with integrated Bosch appliances, including an oven, induction hob, dishwasher and full-height fridge freezer. A separate utility room, with quartz worktops and Bosch laundry appliances, keeps practical tasks conveniently tucked away.
A spacious living room offers a separate place to relax, while large glazed doors connect the home with its private west-facing rear garden. A tiled patio creates space for outdoor dining and enjoying the afternoon and evening light.
Upstairs are three bedrooms, including a principal bedroom with a vaulted ceiling, fitted wardrobes and an en-suite shower room. A family bathroom serves the remaining bedrooms, complementing the separate ground-floor shower room.
Underfloor heating adds everyday comfort, with wood-effect porcelain tiling across the ground floor. Bathrooms feature quality tiling, sanitary ware, vanity units and heated towel radiators.
Solar photovoltaic panels, an EV charger, a hard-wired alarm and a 10-year Buildzone warranty round out a specification designed for modern living.
Denys Place combines a tucked-away residential setting with convenient access to local amenities. St Paul’s CofE Primary School is on Orchard Road, while shops, cafes and King Edward’s Recreation Ground provide useful options for family life close to home.
Chessington North station offers rail services to London Waterloo, making the location appealing to commuting households. The nearby A3 provides road connections towards London and the wider motorway network.
Photographs and images are illustrative and may show other plots or previous developments. Computer-generated images and digitally dressed photographs, where used, are for guidance only; furniture and accessories are not included unless expressly agreed. Floorplans and measurements are approximate. Specification, landscaping and finishes may vary between plots and should be confirmed with the selling agent.
-
Tipo de propiedad
Casa
Características
- Jardín
- Obras nuevas
- Lavadero
- Techo alto
- Encimeras de piedra
Explorar la zona
Orchard Road, Lower Hook, Borough Real de Kingston upon Thames, Inglaterra
Ver en Google Maps
Precio por sqft
Bajo
Alto
Se unió hace 9 meses
Usted ha preguntado por esta propiedad
El agente se comunicará con usted pronto por
Publicado por
143
Anuncios
2026
Se unió
Reserva una visita con the agent
Elija una fecha y si prefiere una visita virtual o presencial con el agente.
Fecha preferida
Tipo de tour
Última actualización
Hoy
Primera publicación
Octubre 15
Referencia del anuncio
-
La confianza de los mejores brokers del mundo
Los agentes tras las propiedades más excepcionales del mundo publican en JamesEdition.
- Anuncios de Sotheby's, Christie's, BARNES y Engel & Völkers
- Cada anuncio se revisa antes de publicarse
- Conecte directamente con agentes verificados
Al continuar, acepta nuestros Términos y la Política de Privacidad.