$2,000,000
Single Family Detached Chesnee
- 3 Hab.
- 4,018 Sqft
- 29.49 Ac lot
- Actualizado: Septiembre 9
- MLS#340634
Sobre la propiedad
La descripción se tradujo automáticamente.
La descripción se muestra en el idioma original.
EXTRAORDINARY LOW MAINTENANCE CUSTOM-BUILT DISTRICT 2 PROPERTY ON 29.49 ACRES! Privacy, beauty, and exceptional craftsmanship come together in this 2021 Western-style cabin nestled on 29.49 acres. This is not a drive-by property—you truly must see it in person to appreciate all it has to offer. From the electric security gate and winding concrete driveway bordered by wood fencing and mature hardwo
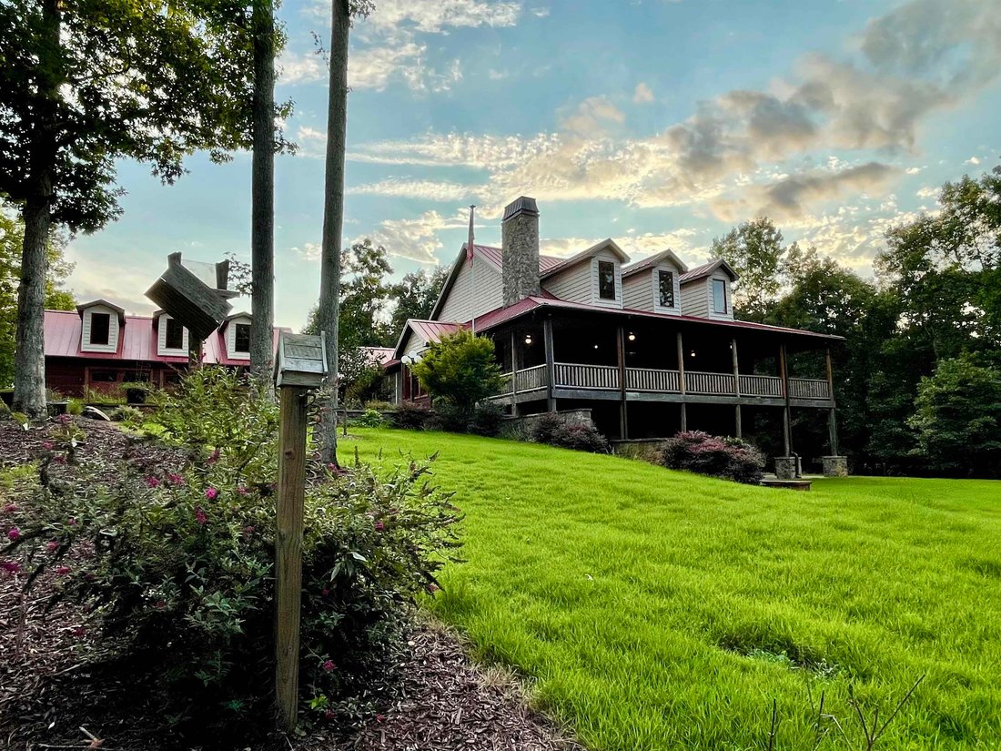
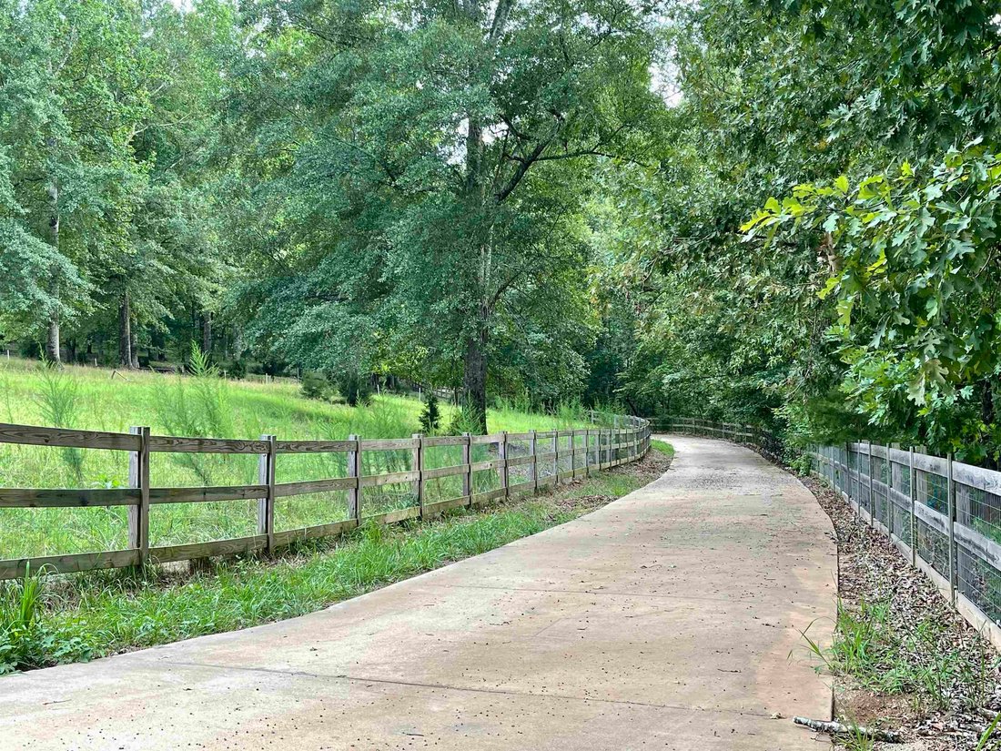
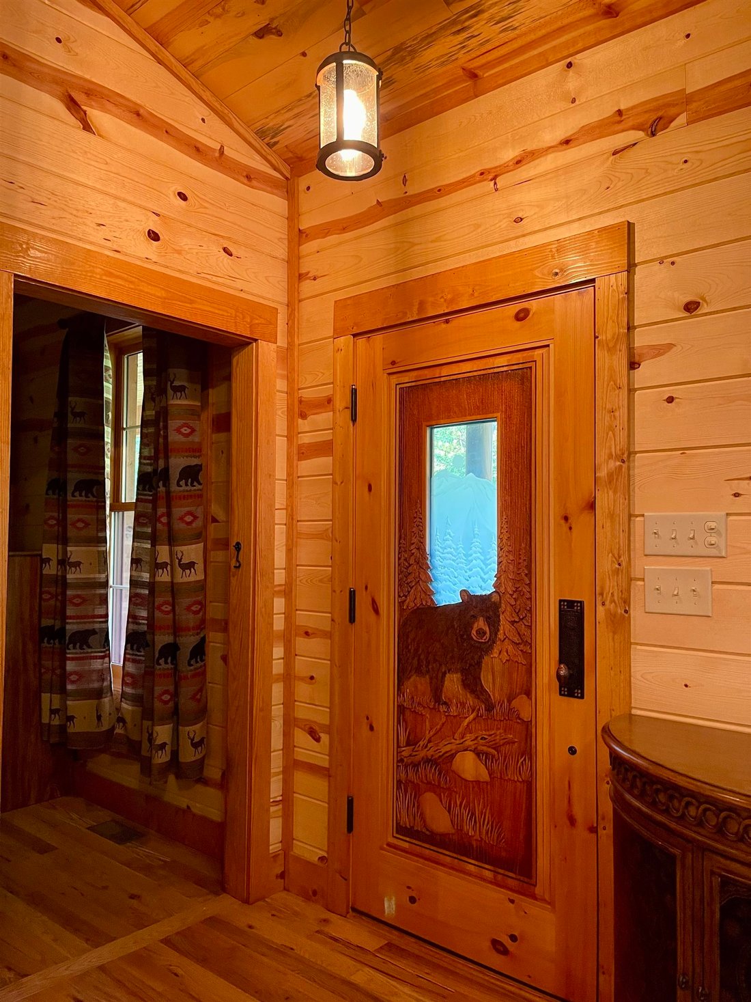
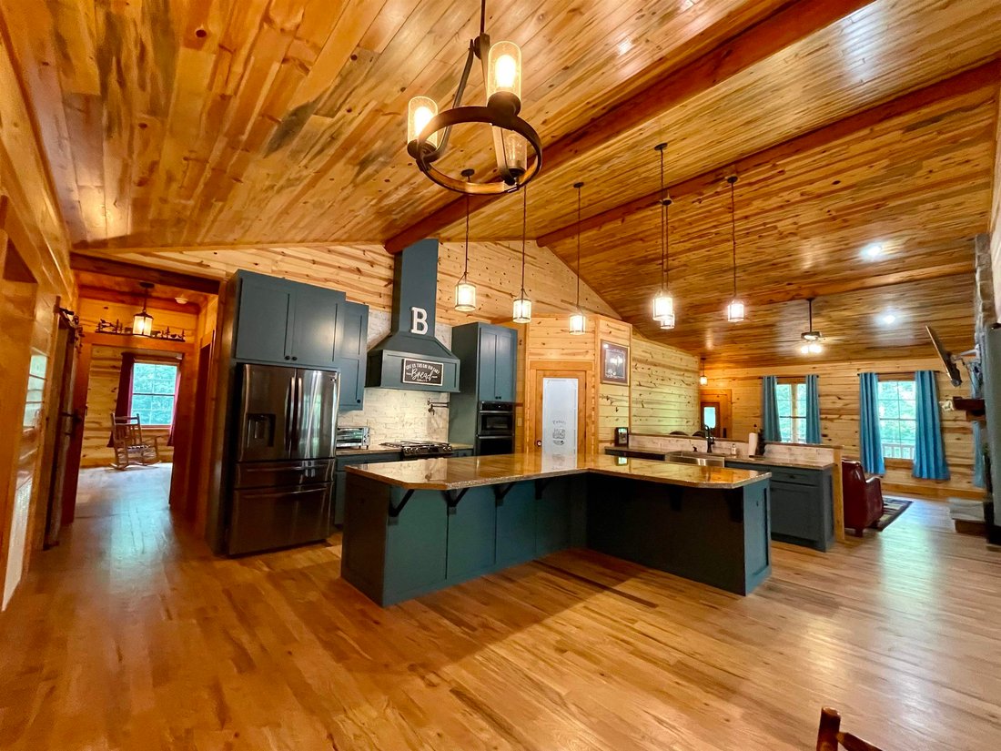
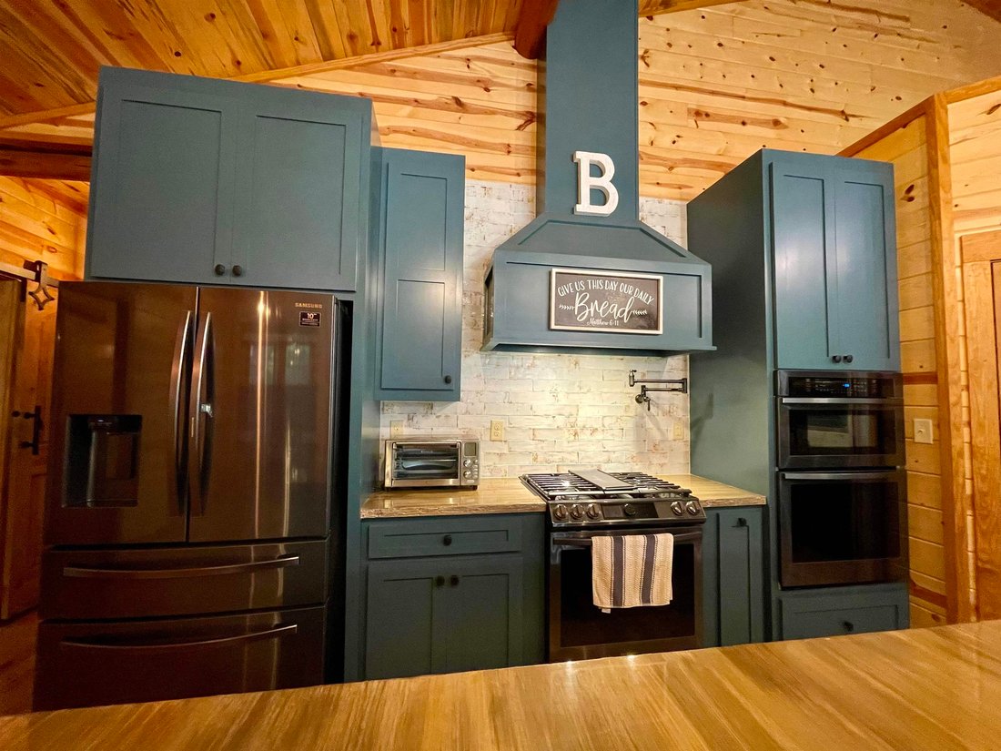
EXTRAORDINARY LOW MAINTENANCE CUSTOM-BUILT DISTRICT 2 PROPERTY ON 29.49 ACRES! Privacy, beauty, and exceptional craftsmanship come together in this 2021 Western-style cabin nestled on 29.49 acres. This is not a drive-by property—you truly must see it in person to appreciate all it has to offer. From the electric security gate and winding concrete driveway bordered by wood fencing and mature hardwoods, you’ll know you’ve found something special. The rolling acreage features a small creek, pasture, and plenty of room for horses, goats, cows, chickens, and other animals. The property includes a 48’2” x 50’ red barn with two 12’6” side sheds, roll-up doors, well water and electricity, plus a 24’ x 50’ RV storage building with hookup. A custom chicken house and fenced run are also included. The home sits beautifully on the hill and offers modern conveniences combined with rustic charm and unique custom details. The expansive wrap-around porch features stamped concrete and leads to an amazing pavilion with swivel TV, ceiling fans, and a peaceful setting perfect for relaxing or entertaining. The 42’ x 28’ three-car garage is heated and cooled. Inside, the foyer features a spacious walk-in storage/coat closet and a beautiful custom special-order front door. Barn doors and custom finishes can be found throughout. The living room features a stone-to-ceiling gas-log fireplace and opens to the kitchen and dining areas. Soaring ceilings, imported woods, and attention to detail create a warm and inviting space. The kitchen is a chef’s dream with custom cabinetry, concrete countertops, a large island with abundant seating, beautiful backsplash, pot filler, gas range, stainless refrigerator, built-in microwave/oven, and large corner pantry. There is room for a breakfast table, dining table, and plenty of bar seating. The laundry room includes a built-in ironing board, sink, cabinetry, and folding space. Washer, dryer, and freezer may remain with a full-price offer. The back foyer provides a convenient drop zone and leads to a porch that can be screened or opened depending on the use of the windows. A dedicated home office offers excellent lighting, workspace, and houses the security system. The unique half bath features a barrel vanity and country-style sink. The 23’ x 15’ owner’s suite offers his-and-her closets, private bath, and access to the wrap-around porch. The luxurious bath includes a Jacuzzi tub with waterfall faucet, double vanity, private toilet closet, and customized ceramic-tile shower with rainfall showerhead plus four additional shower heads. The split-bedroom floor plan provides privacy, with an additional main-level bedroom featuring a private bath and walk-in closet. The finished lower level adds even more living and entertaining space with a TV/rec room featuring a wood-burning cookstove, stone wall, custom wood finishes, rolling blinds, and a gaming area. A kitchenette/bar with stained concrete floors and custom cabinetry makes this a fantastic gathering space. The third bedroom includes two walk-in closets and a full bath with double vanity. Three unfinished areas provide additional storage, including a dedicated storm shelter. Additional features include a whole-house Generac generator, metal roof, continuous hot water, and a 12’ x 15’ ”bank” safe for valuables. No HOA, incredible privacy, extensive acreage, equestrian amenities, multiple outbuildings, and a truly remarkable custom home make this property a rare find. MUST SEE! Photos do not do it justice. Call today for your private tour!
-
Tipo de propiedad
Casa
-
Año de construcción
2021
-
Precio/pie²
$497
Características
Explorar la zona
480 Green Lake Road, Chesnee, SC 29323, Carolina del Sur, Estados Unidos
Ver en Google Maps
Precio por sqft
Bajo
Alto
Se unió hace 1 año
Usted ha preguntado por esta propiedad
El agente se comunicará con usted pronto por
Publicado por
1
Anuncios
2025
Se unió
Reserva una visita con Lori Thompson
Elija una fecha y si prefiere una visita virtual o presencial con el agente.
Fecha preferida
Tipo de tour

Spartanburg
1707 John B White, Sr. Blvd, Ste. E, 29301, Spartanburg, United States
Ver perfil de la agencia
Última actualización
Septiembre 9
Primera publicación
Agosto 14
Licencia del agente
#28779
Referencia del anuncio
2147992099805536
Estado del anuncio
Propiedades similares cercanas
Nuevos anuncios en Chesnee



Explorar más viviendas en venta
Chesnee, SC, Estados Unidos tipos de propiedad
Chesnee, SC, Estados Unidos búsquedas populares
- Propiedades Privacidad en Chesnee, SC, Estados Unidos
- Propiedades con Bar en Chesnee, SC, Estados Unidos
- Propiedades con Terraza en Chesnee, SC, Estados Unidos
- Propiedades Renovado en Chesnee, SC, Estados Unidos
- Propiedades con Aire Acondicionado en Chesnee, SC, Estados Unidos
- Propiedades con Cocina abierta en Chesnee, SC, Estados Unidos
- Propiedades Vista al Lago en Chesnee, SC, Estados Unidos
- Propiedades con Cocina exterior en Chesnee, SC, Estados Unidos
- Propiedades Vista a la Montaña en Chesnee, SC, Estados Unidos
Guías e historias relacionadas
La confianza de los mejores brokers del mundo
Los agentes tras las propiedades más excepcionales del mundo publican en JamesEdition.
- Anuncios de Sotheby's, Christie's, BARNES y Engel & Völkers
- Cada anuncio se revisa antes de publicarse
- Conecte directamente con agentes verificados
Al continuar, acepta nuestros Términos y la Política de Privacidad.
brokerages we
partnered with
partnered with