$1,600,000

Unifamiliar Cheshire Estados Unidos

  • 4 Hab.
  • 4 Baños
  • 5,159 Sqft
  • 43,560 Sqft lot
  • Actualizado: Agosto 22
  • MLS#170548921

Sobre la propiedad

La descripción se tradujo automáticamente.
La descripción se muestra en el idioma original.
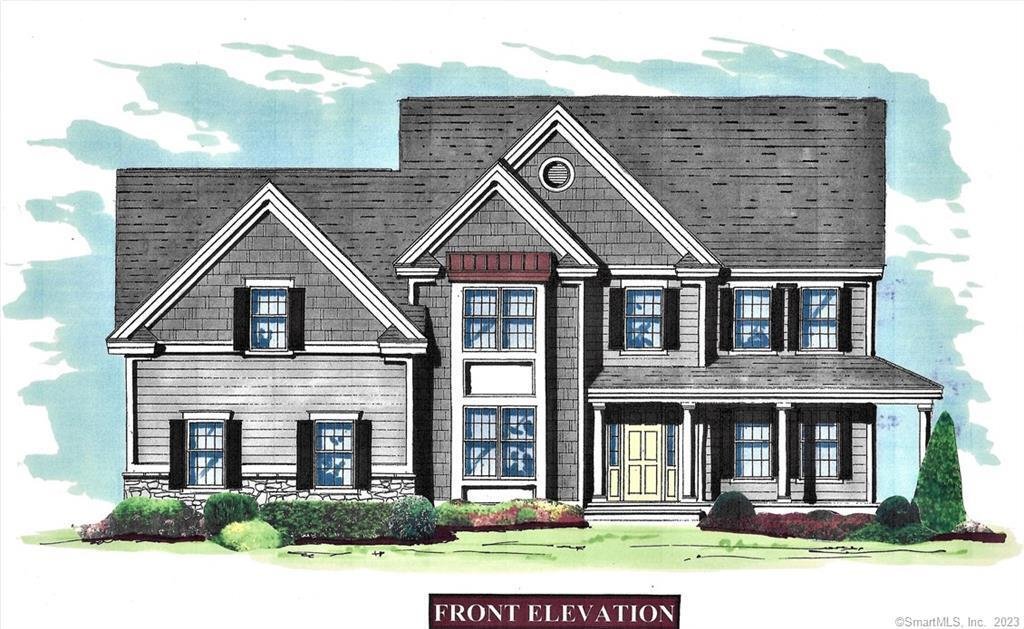
¡Presentamos el modelo Old Lyme! ¡Este plan colonial de 4.015 pies cuadrados por construir es perfecto! Esta casa tiene muchos de los elementos imprescindibles de hoy en día, comenzando con un vestíbulo de dos pisos, que crea una gran entrada. Si entras por el garaje, pasarás por el vestíbulo con paredes de regazo de barco. La sala de estar principal en el primer piso tiene un verdadero diseño de
Presenting the Old Lyme model! This 4,015 square feet TO BE BUILT colonial plan is perfection! This house has so many of today’s must-haves starting with a two-story foyer, creating an grand entrance. Should you enter through the garage, you will walk through the mudroom with ship lap walls. The main living space on the first floor is a true open-concept layout, from the spacious Eat in Kitchen in
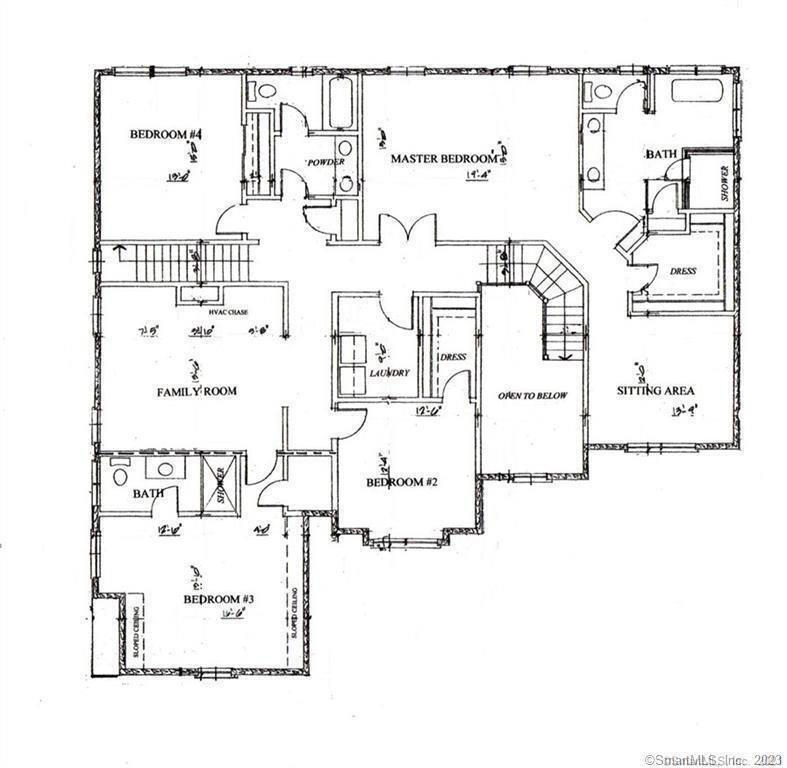
¡Presentamos el modelo Old Lyme! ¡Este plan colonial de 4.015 pies cuadrados por construir es perfecto! Esta casa tiene muchos de los elementos imprescindibles de hoy en día, comenzando con un vestíbulo de dos pisos, que crea una gran entrada. Si entras por el garaje, pasarás por el vestíbulo con paredes de regazo de barco. La sala de estar principal en el primer piso tiene un verdadero diseño de concepto abierto, desde la espaciosa cocina para comer hasta la sala familiar con una ventana triple para dejar entrar la luz natural. El nivel principal también ofrece un comedor formal con molduras para marcos de fotos, una sala de estar formal, una oficina en casa con puertas francesas y un medio baño. Además, hay una segunda escalera que sale de la habitación familiar. El nivel superior cuenta con una suite de dormitorio principal con una gran sala de estar y un magnífico baño completo con tocador doble, ducha separada y bañera independiente. Completando el segundo piso hay otros dos dormitorios, un baño completo y una sala de lavandería. Una característica especial de esta casa es la suite de huéspedes del segundo piso, que sería ideal para empresas, suegros o para un miembro de la familia que necesite un espacio privado, ya que tiene su propio baño completo. Por último, pero no por ello menos importante, ¿a quién no le encanta un garaje para tres autos?
Presenting the Old Lyme model! This 4,015 square feet TO BE BUILT colonial plan is perfection! This house has so many of today’s must-haves starting with a two-story foyer, creating an grand entrance. Should you enter through the garage, you will walk through the mudroom with ship lap walls. The main living space on the first floor is a true open-concept layout, from the spacious Eat in Kitchen into the Family Room with a triple window to let in natural light. The main level also offers a formal dining room with picture frame molding, formal living room, a home office with french doors and a half-bath. Additionally, there is a second stair case off the Family room. The upper level features a Master Bedroom suite with a large sitting room and a gorgeous full bath with a double vanity, separate shower and free standing tub. Completing the second floor are 2 other bedrooms, a full bath and laundry room. A special feature of this home is the 2nd floor Guest Suite that would serve well for company, in
  • Tipo de propiedad

    Casa

  • Precio/pie²

    $310

Características

  • Garaje
  • Jardín
  • Chimenea
  • Plano de planta 2D
  • Estufa de gas
  • Encimeras de piedra
  • Isla de cocina
  • Lavadero
  • Oficina

Explorar la zona

9 Melrose Drive Cheshire CT 06410 USA, Connecticut, Estados Unidos Ver en Google Maps
Precio por sqft
Bajo
Alto

Ver 19 anuncios más en en Cheshire

Dori DeGennaro

Se unió hace 5 meses
Su mensaje
Usted ha preguntado por esta propiedad

El agente se comunicará con usted pronto por

Publicado por

Dori DeGennaro
Connecticut, United States
Ver perfil de la agencia
3
Anuncios
2026
Se unió

Reserva una visita con Dori DeGennaro

Elija una fecha y si prefiere una visita virtual o presencial con el agente.

In-person tour
Fecha preferida
Tipo de tour
William Raveis Real Estate - CT
7 Trap Falls Road, 06484-4617, Shelton, Connecticut, United States
Ver perfil de la agencia

William Raveis is a real estate company that does things right. Rooted in a foundation of family values, William

William Raveis is a real estate company that does things right. Rooted in a foundation of family values, William Raveis is bringing a breath of fresh air to real estate. Firm believers in doing the right thing by its clients, William Raveis recognize that lasting relationships come from care, courtesy and commitment – to both our clients and their communities. These values embody the William Raveis difference and we strive to surprise with service, delight with dedication and maintain a moral code which sets the gold standard in our sector.

The William Raveis Family of Companies attributes its success to a consistent emphasis on integrity, service and experience. Offering one-stop shopping for its clients, the company provides mortgage, insurance, relocation and closing/title services under one trusted name; William Raveis. The firm’s website annually attracts 13 million visitors worldwide. With widget and RSS technology, the site is capable of delivering the latest customized housing data, listing and mortgage rate notifications directly to their customers.

William Raveis Real Estate, Mortgage & Insurance is among New England and Florida’s largest privately held, family-owned real estate firm. The company is comprised of sales associates operating at offices across a nine-state footprint.

Última actualización
Agosto 22
Primera publicación
Feb 12, 2023
Referencia del anuncio
77013255-c4ad-4dab-a1e5-9ce4e0db6f6b
Llamada

Iniciar llamada telefónica con:

Hola, llamo por la propiedad con referencia 77013255-c4ad-4dab-a1e5-9ce4e0db6f6b, que encontré en JamesEdition.

Después de la llamada, proporcionaremos tus contactos al agente para una comunicación fácil.

brokerages we
partnered with