$799,900
Single Family Detached Chesapeake
- 4 Hab.
- 3 Baños
- 2,400 Sqft
- 3.0 Ac lot
- Actualizado: Octubre 30
- MLS#10659928
Sobre la propiedad
La descripción se tradujo automáticamente.
La descripción se muestra en el idioma original.
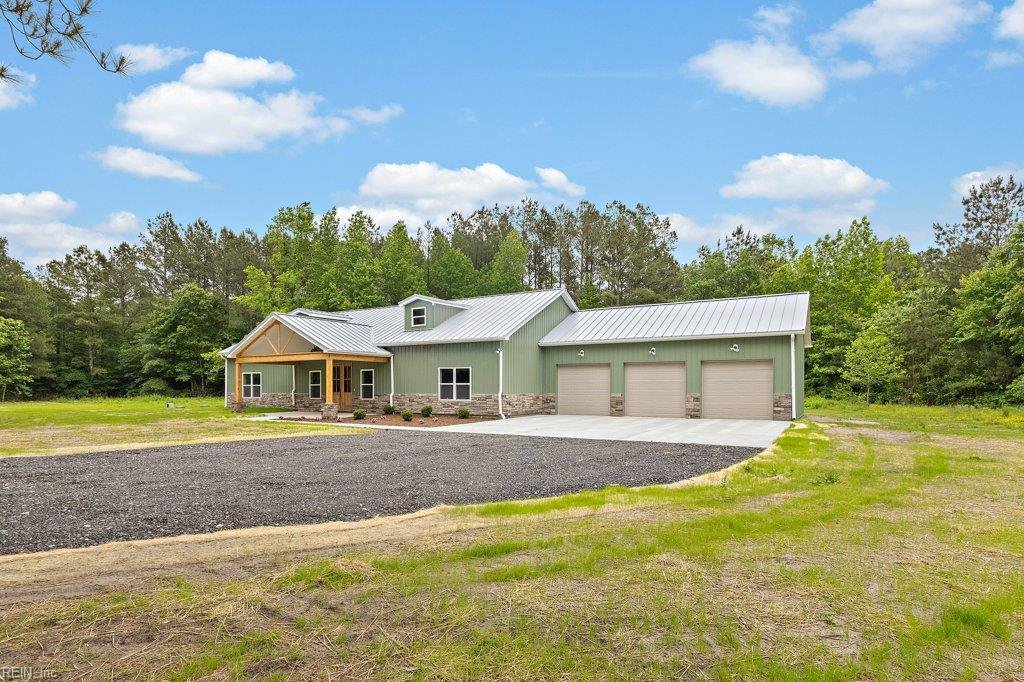
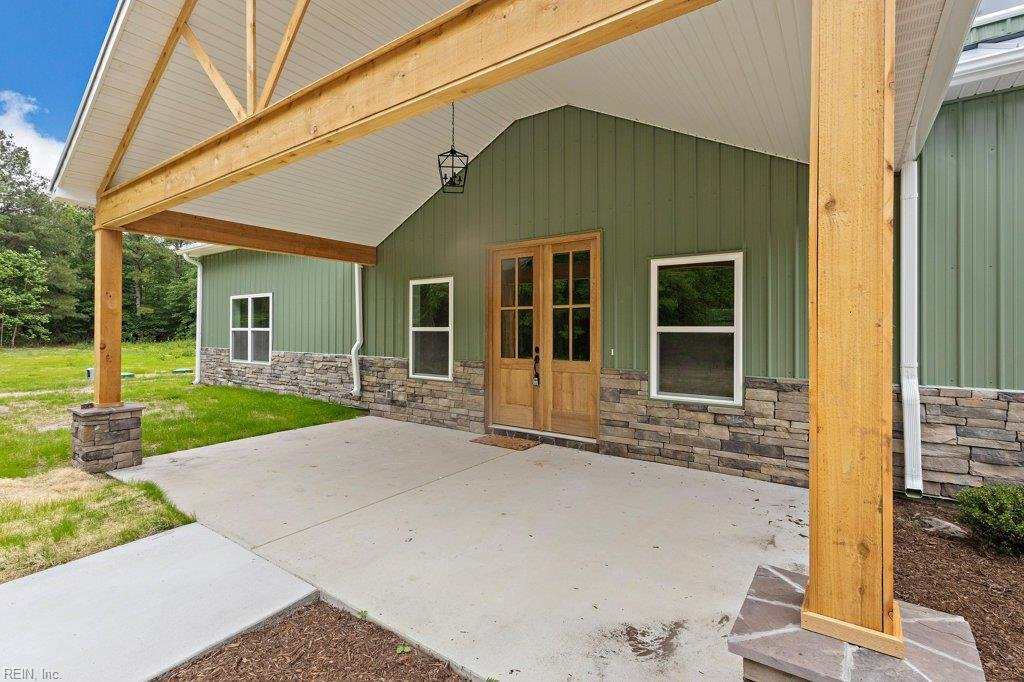
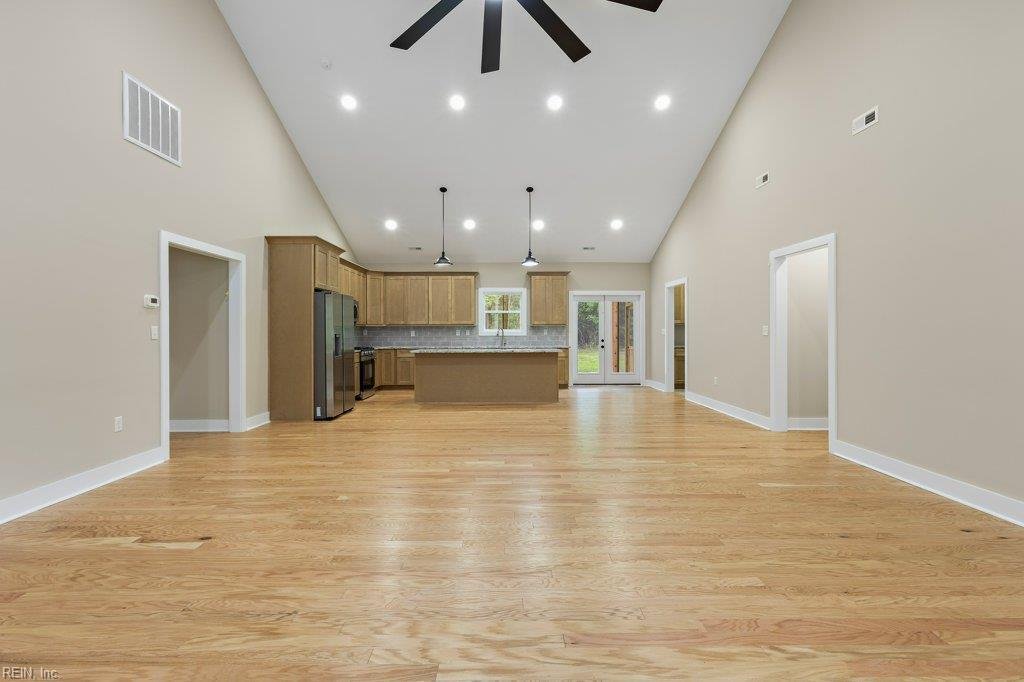
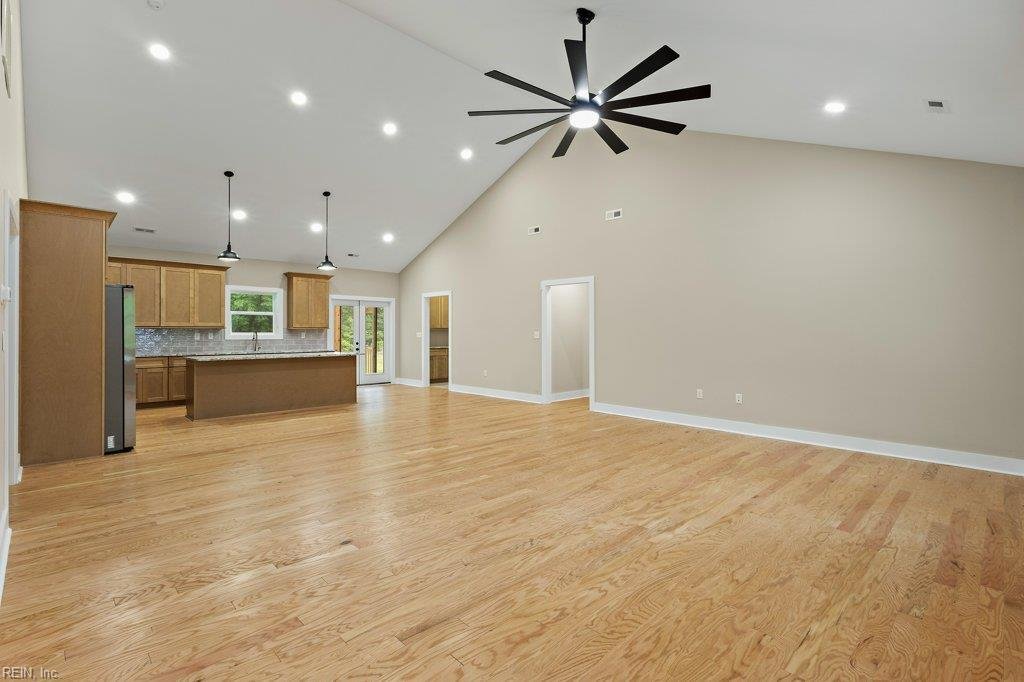
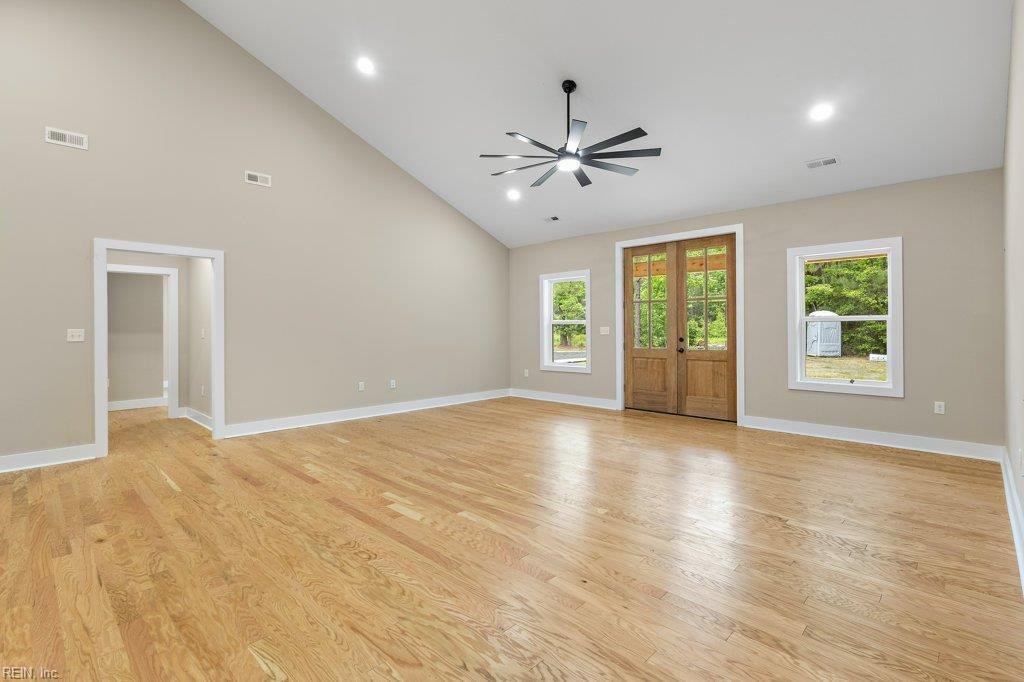
The Aspen Barndominium! Customize this 4b/ 2.5b barndo with your style, colors and finishes with the builder. Stunning Covered Front Porch leads to the Open Great Room designed with 18ft vaulted ceiling for the perfect open Living, Dining and Kitchen space. Kitchen with Stainless Steel Appliances, granite counters, tile backsplash, and walk-in pantry. Large Primary with huge walk-in closet and Spa
The Aspen Barndominium! Customize this 4b/ 2.5b barndo with your style, colors and finishes with the builder. Stunning Covered Front Porch leads to the Open Great Room designed with 18ft vaulted ceiling for the perfect open Living, Dining and Kitchen space. Kitchen with Stainless Steel Appliances, granite counters, tile backsplash, and walk-in pantry. Large Primary with huge walk-in closet and Spa-like Bathroom. Large laundry room, mudroom with lots of storage space and wash area. Bedrooms 2, 3, 4 share a bathroom with rec/bonus space. Best spot may just be the huge covered back porch with lovely nature views and access from the kitchen great room. Pics of previously built Aspen and may show upgrades. Listing price includes Turn-Key Cost to build with a Construction Loan including cost of Land, Well, Septic, and Land Development.
-
Tipo de propiedad
Casa
-
Año de construcción
2027
-
Precio/pie²
$333
Características
- Vestidor
- Chimenea
- Cocina abierta
- Vista Panorámica
- Techo alto
- Lavadero
Explorar la zona
2907 Seven Eleven Road, Chesapeake, VA 23322, Virginia, Estados Unidos
Ver en Google Maps
Precio por sqft
Bajo
Alto
Se unió hace 8 meses
Usted ha preguntado por esta propiedad
El agente se comunicará con usted pronto por
Publicado por
3
Anuncios
2026
Se unió
Reserva una visita con Rachel Beasley
Elija una fecha y si prefiere una visita virtual o presencial con el agente.
Fecha preferida
Tipo de tour

KW Yorktown
5218 George Washington Memorial Highway, Grafton, United States
Ver perfil de la agencia
Última actualización
Octubre 30
Primera publicación
Octubre 30
Referencia del anuncio
2175017706699278
Estado del anuncio
New listing
Propiedades similares cercanas
Nuevos anuncios en Chesapeake



Explorar más viviendas en venta
Chesapeake, VA, Estados Unidos tipos de propiedad
Chesapeake, VA, Estados Unidos búsquedas populares
- Propiedades con Piscina en Chesapeake, VA, Estados Unidos
- Propiedades Vista al Río en Chesapeake, VA, Estados Unidos
- Propiedades Renovado en Chesapeake, VA, Estados Unidos
- Propiedades Frente al Agua en Chesapeake, VA, Estados Unidos
- Propiedades Ecuestre en Chesapeake, VA, Estados Unidos
- Propiedades con Cine en Chesapeake, VA, Estados Unidos
- Propiedades con Ascensor en Chesapeake, VA, Estados Unidos
Guías e historias relacionadas
La confianza de los mejores brokers del mundo
Los agentes tras las propiedades más excepcionales del mundo publican en JamesEdition.
- Anuncios de Sotheby's, Christie's, BARNES y Engel & Völkers
- Cada anuncio se revisa antes de publicarse
- Conecte directamente con agentes verificados
Al continuar, acepta nuestros Términos y la Política de Privacidad.
brokerages we
partnered with
partnered with