
$1,111,714
Staines Lane, Chertsey, Surrey, Kt16
- 4 Hab.
- 2 Baños
- Actualizado: Ayer
Sobre la propiedad
La descripción se tradujo automáticamente.
La descripción se muestra en el idioma original.
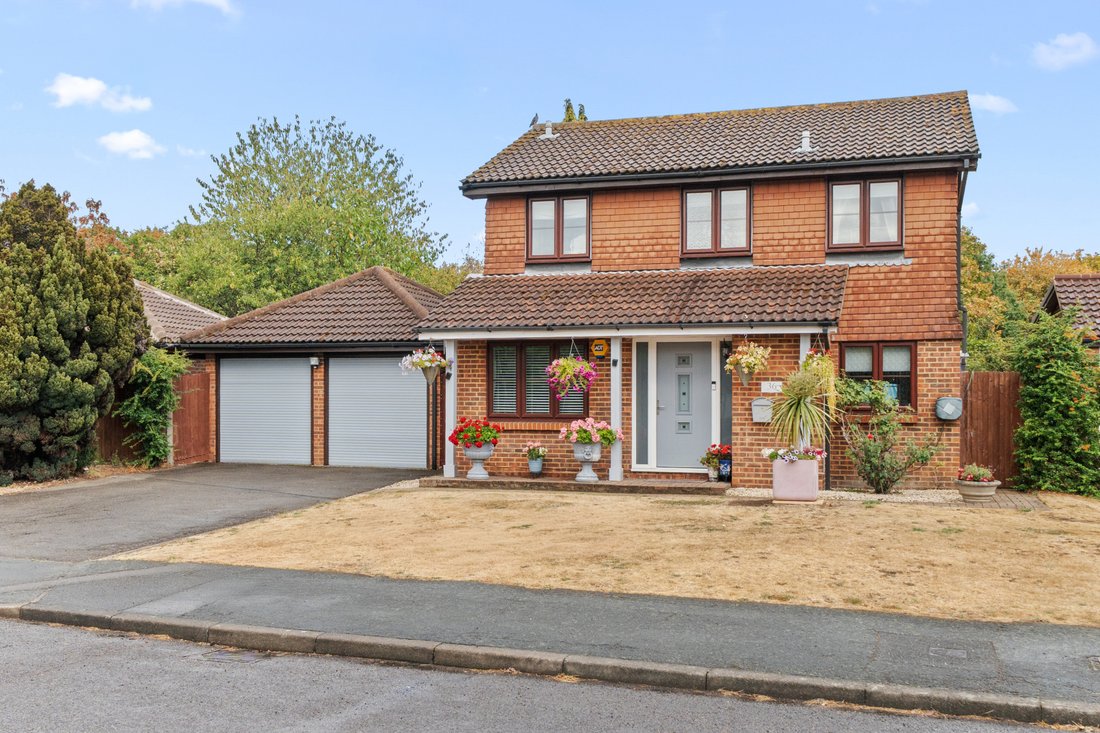
Offered to the market is this beautifully presented four-bedroom, two-bathroom detached home, complemented by a driveway, detached double garage, separate detached annexe, and front and rear gardens, situated in a well-regarded and sought-after residential road in Chertsey.
On entering the property, the hallway leads to a reception room which is currently being used as an office. Open plan lou
On entering the property, the hallway leads to a reception room which is currently being used as an office. Open plan lou
Offered to the market is this beautifully presented four-bedroom, two-bathroom detached home, complemented by a driveway, detached double garage, separate detached annexe, and front and rear gardens, situated in a well-regarded and sought-after residential road in Chertsey.
On entering the property, the hallway leads to a reception room which is currently being used as an office. Open plan lounge/kitchen/Diner. A well-designed lounge area boasts ceiling speakers and sliding double doors to an excellent size conservatory. There’s a spacious dining area and modern kitchen with integrated oven/hob and white units. A downstairs cloakroom completes the accommodation on this floor. Upstairs there are four bedrooms, with the primary benefiting from an en-suite shower room and fitted storage. The family bathroom has a white suite with contemporary tile design, chrome towel rail and natural light. Outside the garden is laid to lawn with mature planting. A separate detached an ...
Offered to the market is this beautifully presented four-bedroom, two-bathroom detached home, complemented by a driveway, detached double garage, separate detached annexe, and front and rear gardens, situated in a well-regarded and sought-after residential road in Chertsey.
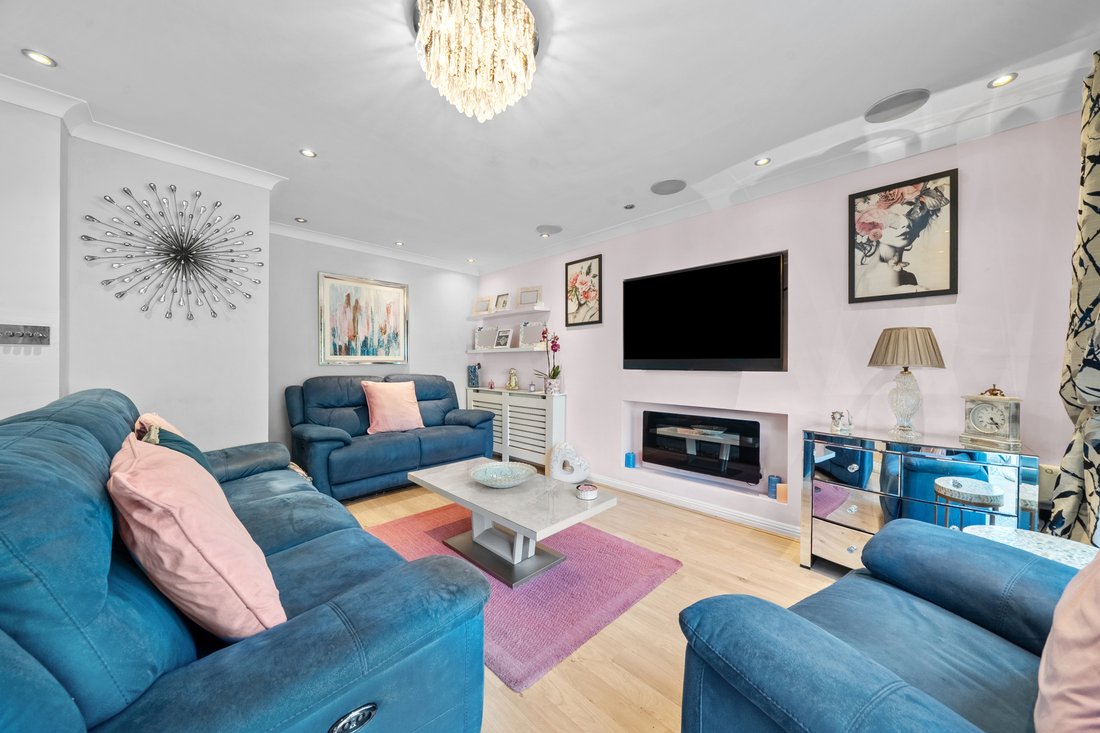
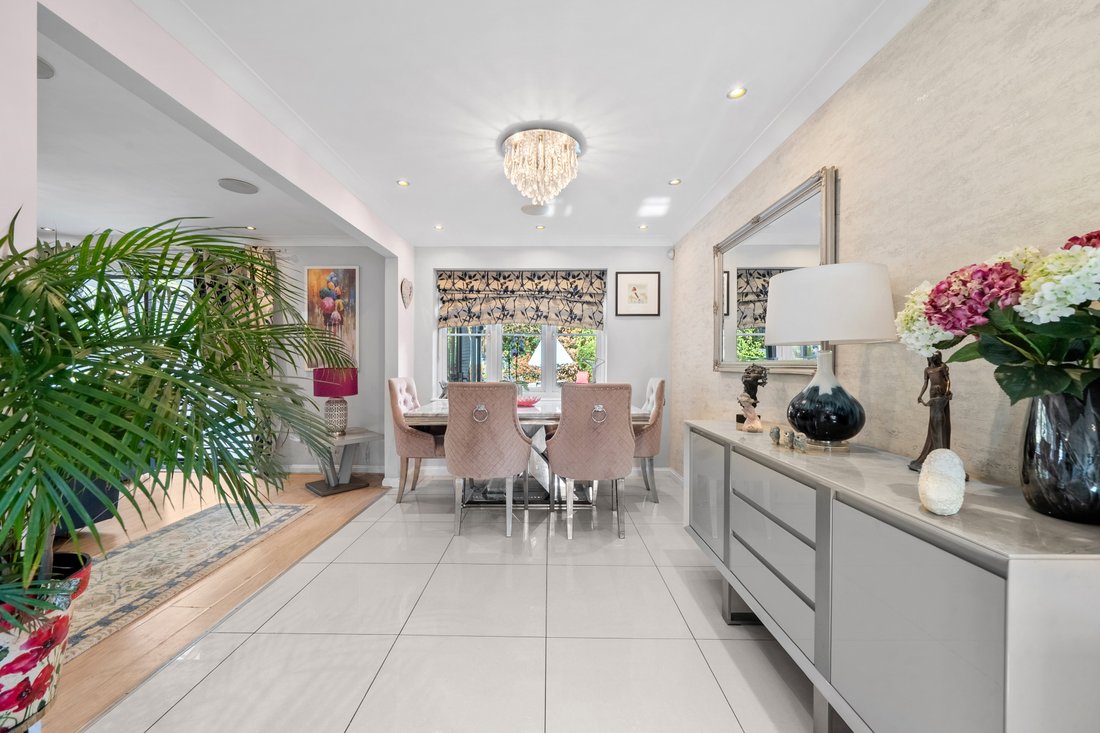
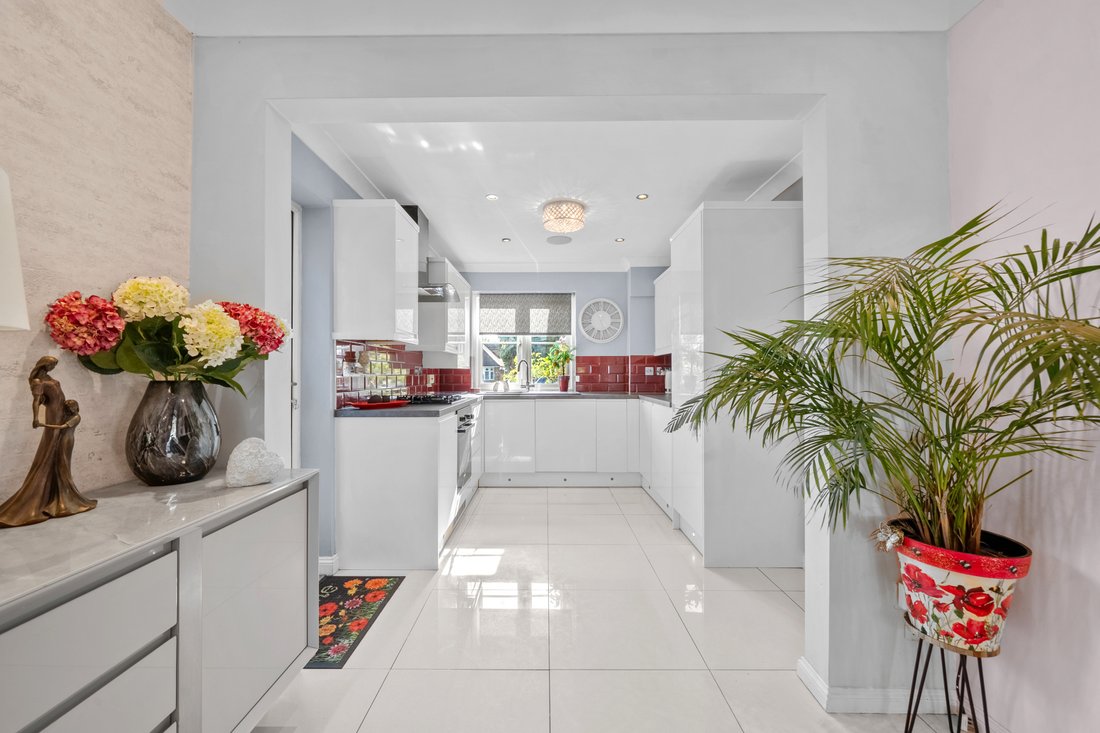
On entering the property, the hallway leads to a reception room which is currently being used as an office. Open plan lounge/kitchen/Diner. A well-designed lounge area boasts ceiling speakers and sliding double doors to an excellent size conservatory. There’s a spacious dining area and modern kitchen with integrated oven/hob and white units. A downstairs cloakroom completes the accommodation on this floor. Upstairs there are four bedrooms, with the primary benefiting from an en-suite shower room and fitted storage. The family bathroom has a white suite with contemporary tile design, chrome towel rail and natural light. Outside the garden is laid to lawn with mature planting. A separate detached annexe has a kitchen area and a separate shower room offering addition accommodation.
On entering the property, the hallway leads to a reception room which is currently being used as an office. Open plan lounge/kitchen/Diner. A well-designed lounge area boasts ceiling speakers and sliding double doors to an excellent size conservatory. There’s a spacious dining area and modern kitchen with integrated oven/hob and white units. A downstairs cloakroom completes the accommodation on this floor. Upstairs there are four bedrooms, with the primary benefiting from an en-suite shower room and fitted storage. The family bathroom has a white suite with contemporary tile design, chrome towel rail and natural light. Outside the garden is laid to lawn with mature planting. A separate detached an ...
Offered to the market is this beautifully presented four-bedroom, two-bathroom detached home, complemented by a driveway, detached double garage, separate detached annexe, and front and rear gardens, situated in a well-regarded and sought-after residential road in Chertsey.
On entering the property, the hallway leads to a reception room which is currently being used as an office. Open plan lounge/kitchen/Diner. A well-designed lounge area boasts ceiling speakers and sliding double doors to an excellent size conservatory. There’s a spacious dining area and modern kitchen with integrated oven/hob and white units. A downstairs cloakroom completes the accommodation on this floor. Upstairs there are four bedrooms, with the primary benefiting from an en-suite shower room and fitted storage. The family bathroom has a white suite with contemporary tile design, chrome towel rail and natural light. Outside the garden is laid to lawn with mature planting. A separate detached annexe has a kitchen area and a separate shower room offering addition accommodation.
-
Tipo de propiedad
Casa
Características
Características
Lote
Interior
Outdoor
Explorar la zona
Se unió hace 10 meses
Usted ha preguntado por esta propiedad
El agente se comunicará con usted pronto por
Publicado por
297
Anuncios
2026
Se unió
Reserva una visita con the agent
Elija una fecha y si prefiere una visita virtual o presencial con el agente.
Fecha preferida
Tipo de tour
Última actualización
Ayer
Primera publicación
Septiembre 9
Referencia del anuncio
-
La confianza de los mejores brokers del mundo
Los agentes tras las propiedades más excepcionales del mundo publican en JamesEdition.
- Anuncios de Sotheby's, Christie's, BARNES y Engel & Völkers
- Cada anuncio se revisa antes de publicarse
- Conecte directamente con agentes verificados
Al continuar, acepta nuestros Términos y la Política de Privacidad.