$3,700,000
Tudor Inglés Atemporal
- 3 Hab.
- 7 Baños
- 8,888 Sqft
- 35,284 Sqft lot
- 2
- MLS#7441271
Sobre la propiedad
La descripción se tradujo automáticamente.
La descripción se muestra en el idioma original.
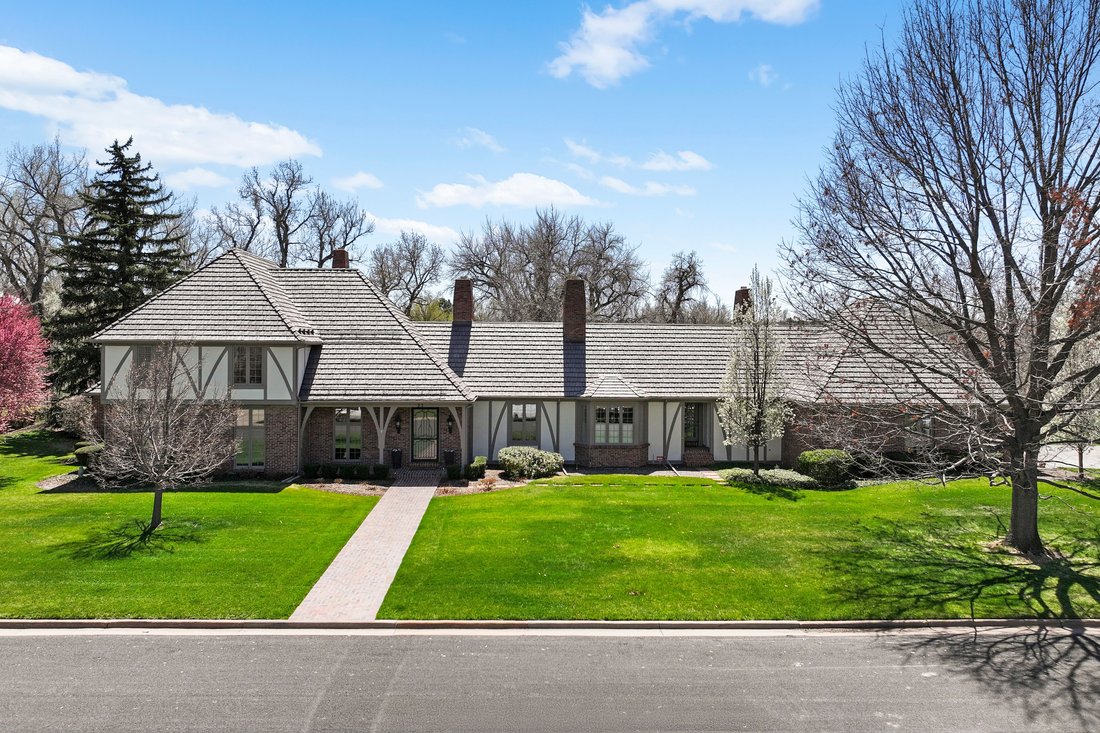
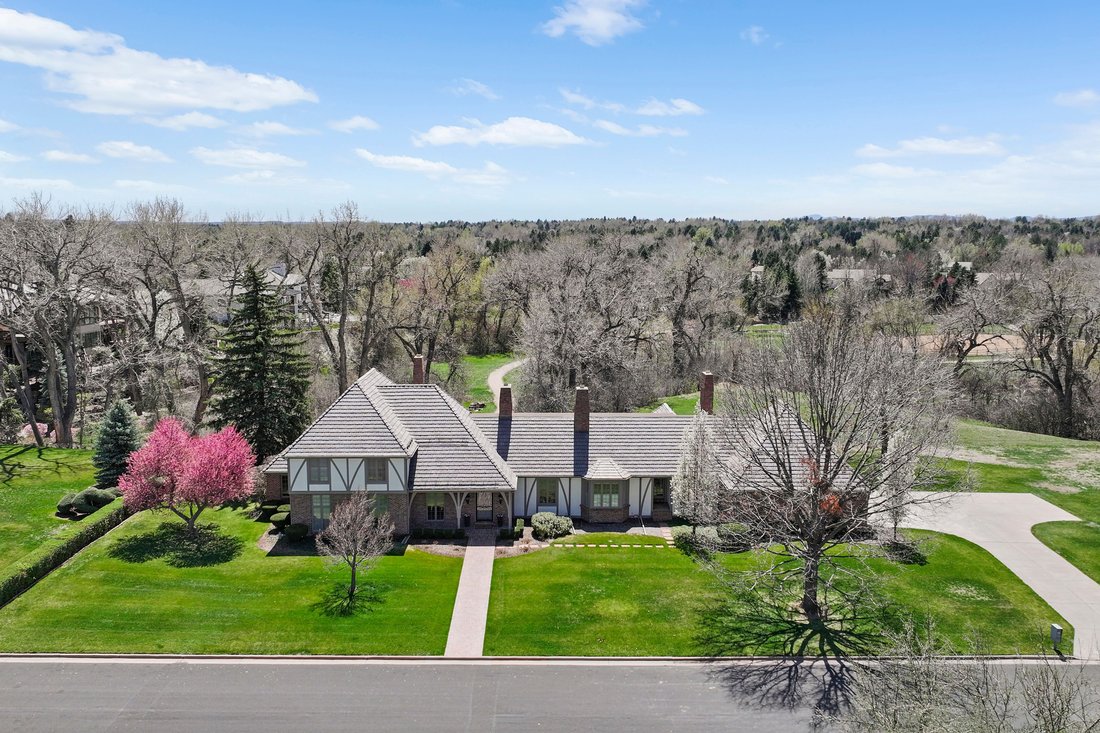
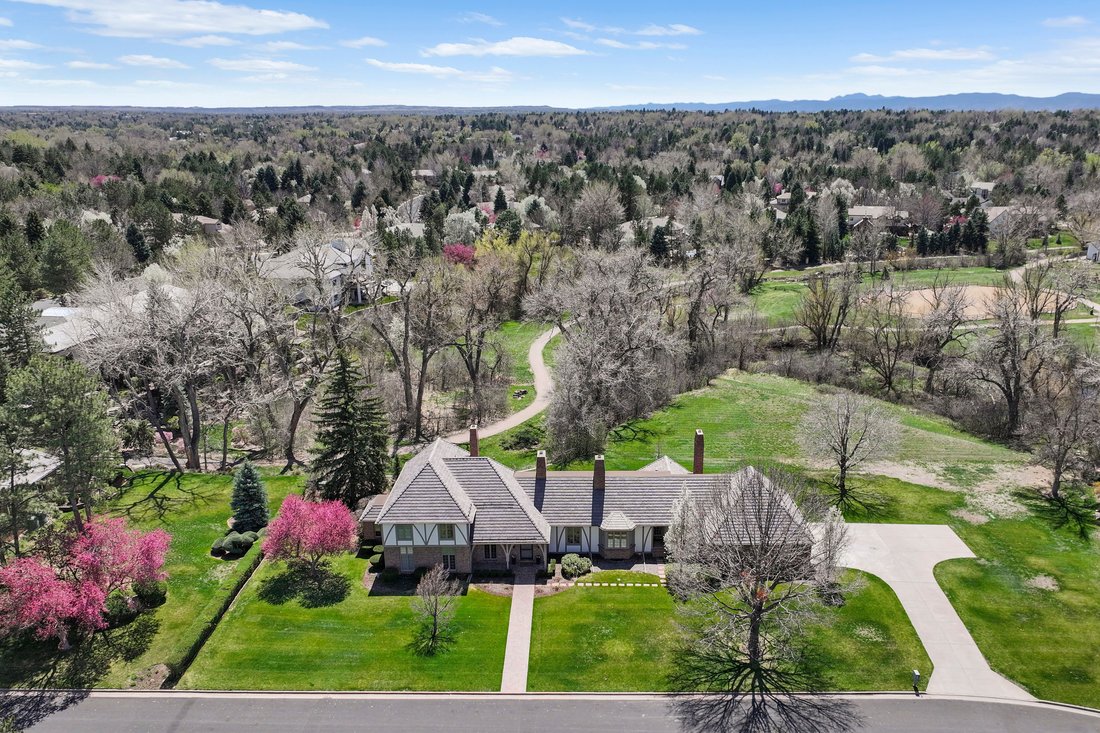
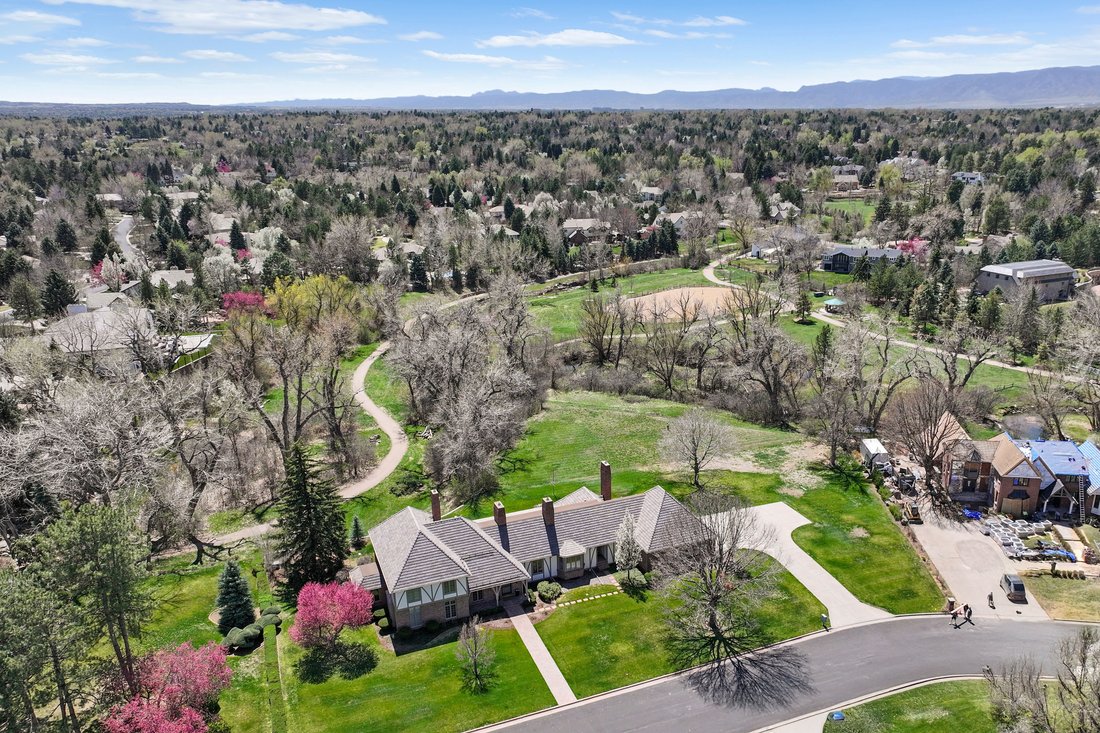
Ubicada al final de una calle tranquila, esta casa atemporal de estilo Tudor inglés ofrece más de 8,800 pies cuadrados en total y da directamente al parque Woody Hollow de 10 acres y a los senderos ecuestres. Esta casa meticulosamente mantenida cuenta con 3 dormitorios y 7 baños y es un hallazgo poco común, ya que se encuentra en uno de los entornos más serenos e idílicos de Cherry Hills Village.
Located at the end of a quiet street, this timeless English Tudor home offers over 8,800 total sq. ft. and backs up directly to the 10-acre Woody Hollow Park and equestrian trails. This meticulously maintained home features 3 bedrooms, 7 bathrooms, and is a rare find situated on one of the most serene and idyllic settings found in Cherry Hills Village. Inside, the elegant foyer opens to a spacious
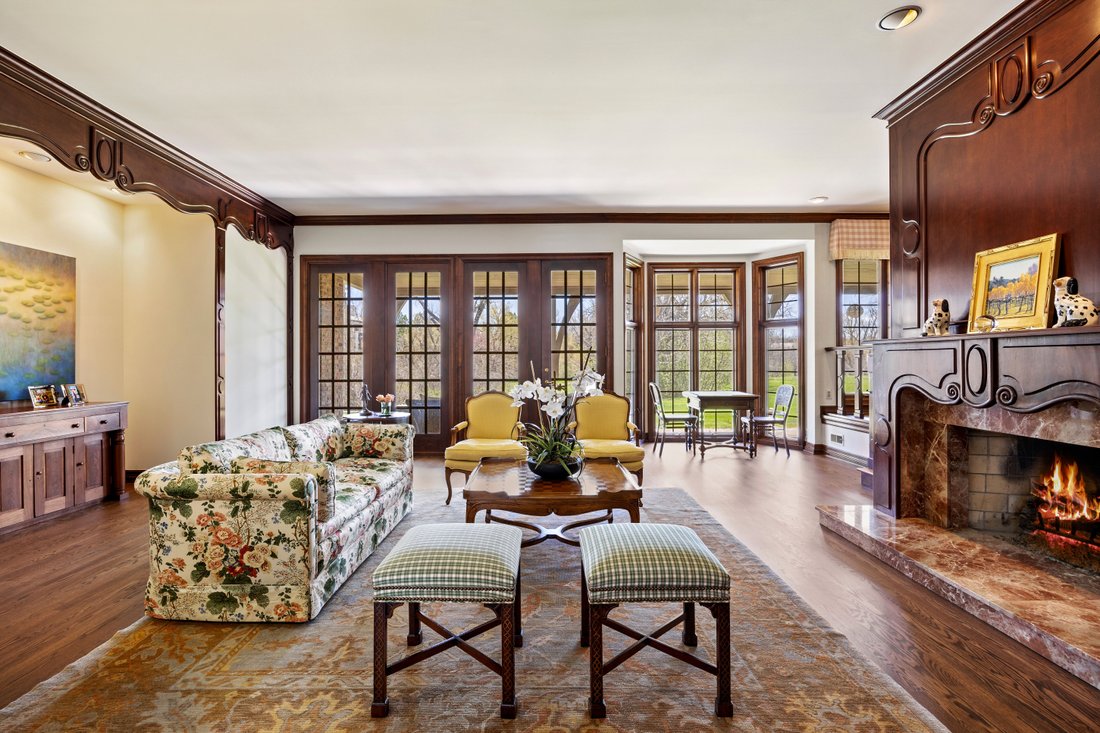
Ubicada al final de una calle tranquila, esta casa atemporal de estilo Tudor inglés ofrece más de 8,800 pies cuadrados en total y da directamente al parque Woody Hollow de 10 acres y a los senderos ecuestres. Esta casa meticulosamente mantenida cuenta con 3 dormitorios y 7 baños y es un hallazgo poco común, ya que se encuentra en uno de los entornos más serenos e idílicos de Cherry Hills Village. En el interior, el elegante vestíbulo se abre a una espaciosa sala de estar con pisos de madera, molduras de techo, carpintería personalizada, una chimenea de gas de mármol, muebles empotrados y ventanas del piso al techo que brindan abundante luz natural. El comedor adyacente también cuenta con hermosos pisos de madera y grandes ventanales. Las puertas francesas conducen a un amplio patio de ladrillos ideal para el entretenimiento en interiores y exteriores, con vista a los tranquilos alrededores tipo parque. La cocina remodelada incluye encimeras de cuarzo, electrodomésticos Subzero y Wolf, una encantadora chimenea de gas de ladrillo y un área para comer con ventanal. La habitación familiar, con dos paredes de ventanas, una chimenea de gas y muebles empotrados personalizados, tiene vista a los jardines privados. La suite principal del piso principal cuenta con vestidores dobles, dos baños recientemente remodelados, una chimenea de gas y un ventanal con vista al camino nupcial. Las comodidades adicionales de la planta principal incluyen un vestíbulo, ¾ de baño, tocador y garaje de gran tamaño para 3 autos. En la planta superior, dos dormitorios grandes con muebles empotrados personalizados, vestidores y dos baños completos se complementan con una espaciosa sala de lavandería. El sótano terminado de 3,700 pies cuadrados incluye un bar con fregadero, un espacio para hacer ejercicios, una sala de recreo, un dormitorio no conforme, un baño y un área de oficina. La parte inacabada ofrece un amplio espacio de almacenamiento y una segunda escalera al garaje. La casa está ubicada dentro de la muy solicitada escuela primaria de Cherry Hills Village, que forma parte del distrito escolar de Cherry Creek, y a solo minutos de las mejores escuelas privadas.
Located at the end of a quiet street, this timeless English Tudor home offers over 8,800 total sq. ft. and backs up directly to the 10-acre Woody Hollow Park and equestrian trails. This meticulously maintained home features 3 bedrooms, 7 bathrooms, and is a rare find situated on one of the most serene and idyllic settings found in Cherry Hills Village. Inside, the elegant foyer opens to a spacious living room with hardwood floors, crown molding, custom woodwork, a marble gas fireplace, built-ins, and floor-to-ceiling windows for abundant natural light. The adjacent dining room also has beautiful hardwood floors and large windows. French doors lead to an expansive brick patio ideal for indoor/outdoor entertaining, overlooking the tranquil park-like surroundings.
The remodeled kitchen includes quartz countertops, Subzero and Wolf appliances, a charming brick gas fireplace, and a bay window eating area. The family room, with two walls of windows, a gas fireplace, and custom built-ins, overlooks the private grounds. The main-floor primary suite features dual walk-in closets, two newly remodeled bathrooms, a gas fireplace, and a bay window with a view of the bridal path. Additional main-floor amenities include a mudroom, ¾ bathroom, powder room, and oversized 3-car garage. Upstairs, two large bedrooms with custom built-ins, walk-in closets, and two full bathrooms are complemented by a spacious laundry room. The 3,700 sq. ft. finished basement includes a wet bar, exercise space, rec room, non-conforming bedroom, bathroom, and office area. The unfinished portion offers ample storage space and a second stairwell to the garage. The home is located within the highly sought-after Cherry Hills Village Elementary, part of the Cherry Creek School District, and just minutes from top private schools.
The remodeled kitchen includes quartz countertops, Subzero and Wolf appliances, a charming brick gas fireplace, and a bay window eating area. The family room, with two walls of windows, a gas fireplace, and custom built-ins, overlooks the private grounds. The main-floor primary suite features dual walk-in closets, two newly remodeled bathrooms, a gas fireplace, and a bay window with a view of the bridal path. Additional main-floor amenities include a mudroom, ¾ bathroom, powder room, and oversized 3-car garage. Upstairs, two large bedrooms with custom built-ins, walk-in closets, and two full bathrooms are complemented by a spacious laundry room. The 3,700 sq. ft. finished basement includes a wet bar, exercise space, rec room, non-conforming bedroom, bathroom, and office area. The unfinished portion offers ample storage space and a second stairwell to the garage. The home is located within the highly sought-after Cherry Hills Village Elementary, part of the Cherry Creek School District, and just minutes from top private schools.
-
Tipo de propiedad
Casa
-
Año de construcción
1980
-
Precio/pie²
$416
Características
- Chimenea
- Garaje
- Vestidor
- Ecuestre
- Aire Acondicionado
- Lavadero
- Oficina
- Sótano
- Bar
Explorar la zona
21 Huntwick Lane , Cherry Hills Village, CO 80113, Colorado, Estados Unidos
Ver en Google Maps
Precio por sqft
Bajo
Alto
Se unió hace 10 años
Usted ha preguntado por esta propiedad
El agente se comunicará con usted pronto por
Publicado por
4
Anuncios
2016
Se unió
Reserva una visita con Kate Perry
Elija una fecha y si prefiere una visita virtual o presencial con el agente.
Fecha preferida
Tipo de tour

LIV Sotheby's International Realty
8000 East Belleview Avenue Suite 200, Suite 200, 80111, Greenwood Village, Colorado, United States
Ver perfil de la agencia
The Denver Technology Center (DTC) is a lively business district, where some Fortune 500 companies reside. Convenie
The Denver Technology Center (DTC) is a lively business district, where some Fortune 500 companies reside. Conveniently positioned at the junction of I-25 and I-225, DTC is approximately 15 minutes to Downtown Denver, 30 minutes to Denver International Airport and 10 minutes to Centennial Airport. There are many prominent neighborhoods surrounding DTC, including Cherry Hills Village, Greenwood Village, Centennial, and Englewood.
Enjoy upscale shopping at nearby Park Meadows Mall or with a quick drive to The Cherry Creek Shopping Center. Join one of the free evening concerts throughout the summer at the Crescent Amphitheater or take in larger shows minutes away at the wonderful Fiddler’s Green amphitheater. If you prefer fine dining, there are many nearby options including Ocean Prime, Eddie V’s, Shanahan’s, or Del Frisco’s Steakhouses.
The LIV Sotheby’s International Realty DTC office is positioned in a high-profile, retail-level location, serving as a hub to connect buyers and sellers in the South Metro area and beyond. Contact one of our broker professionals today to learn more about Colorado real estate.
Última actualización
Marzo 18
Primera publicación
Mayo 1, 2025
Enlace del anuncio
Referencia del anuncio
99DH77
Estado del contrato
Contrato pendiente
Propiedades similares cercanas
Nuevos anuncios en Cherry Hills Village



Explorar más viviendas en venta
Cherry Hills Village, CO, Estados Unidos tipos de propiedad
Cherry Hills Village, CO, Estados Unidos búsquedas populares
- Propiedades con Piscina en Cherry Hills Village, CO, Estados Unidos
- Propiedades con Cancha de Tenis en Cherry Hills Village, CO, Estados Unidos
- Propiedades Vista al Agua en Cherry Hills Village, CO, Estados Unidos
- Propiedades con Cine en Cherry Hills Village, CO, Estados Unidos
- Propiedades Comunidad Cerrada en Cherry Hills Village, CO, Estados Unidos
- Propiedades Vista de la ciudad en Cherry Hills Village, CO, Estados Unidos
- Propiedades Propiedad de Inversión en Cherry Hills Village, CO, Estados Unidos
- Propiedades Vista al Río en Cherry Hills Village, CO, Estados Unidos
- Propiedades Frente al Lago en Cherry Hills Village, CO, Estados Unidos
- Propiedades Ecuestre en Cherry Hills Village, CO, Estados Unidos
- Propiedades Mansión en Cherry Hills Village, CO, Estados Unidos
- Propiedades Frente al Agua en Cherry Hills Village, CO, Estados Unidos
Guías e historias relacionadas
La confianza de los mejores brokers del mundo
Los agentes tras las propiedades más excepcionales del mundo publican en JamesEdition.
- Anuncios de Sotheby's, Christie's, BARNES y Engel & Völkers
- Cada anuncio se revisa antes de publicarse
- Conecte directamente con agentes verificados
Al continuar, acepta nuestros Términos y la Política de Privacidad.
brokerages we
partnered with
partnered with