$1,850,000
Single Family Detached Cherry Hill
- 6 Hab.
- 6 Baños
- 6,177 Sqft
- Actualizado: Agosto 5
-
1
Vistas de los últimos 30 días
- MLS#NJCD2112104
Sobre la propiedad
La descripción se tradujo automáticamente.
La descripción se muestra en el idioma original.
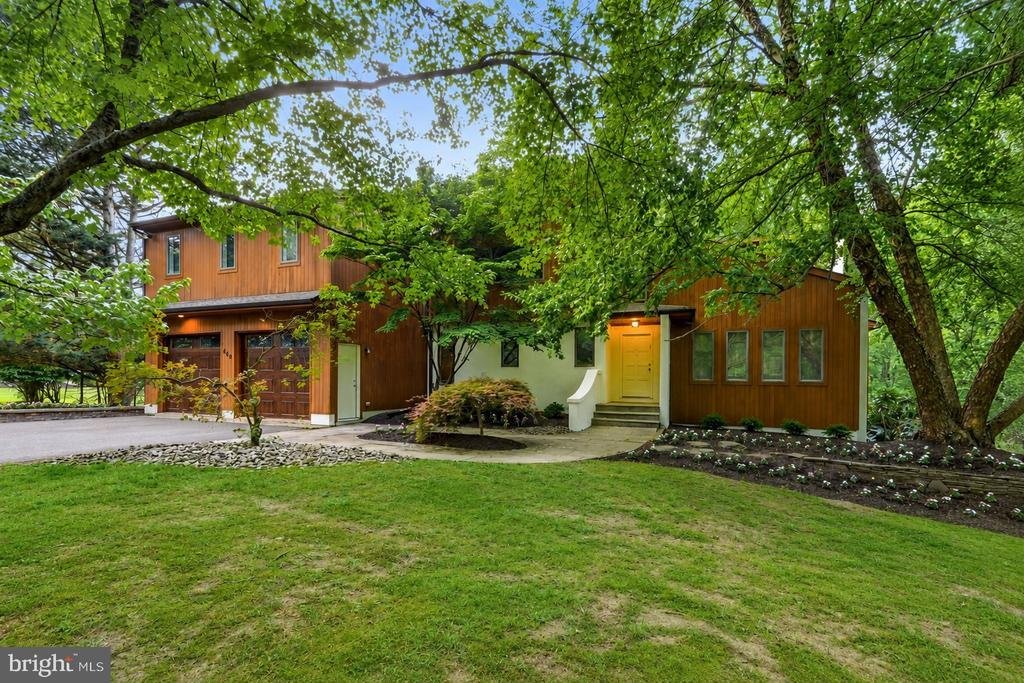
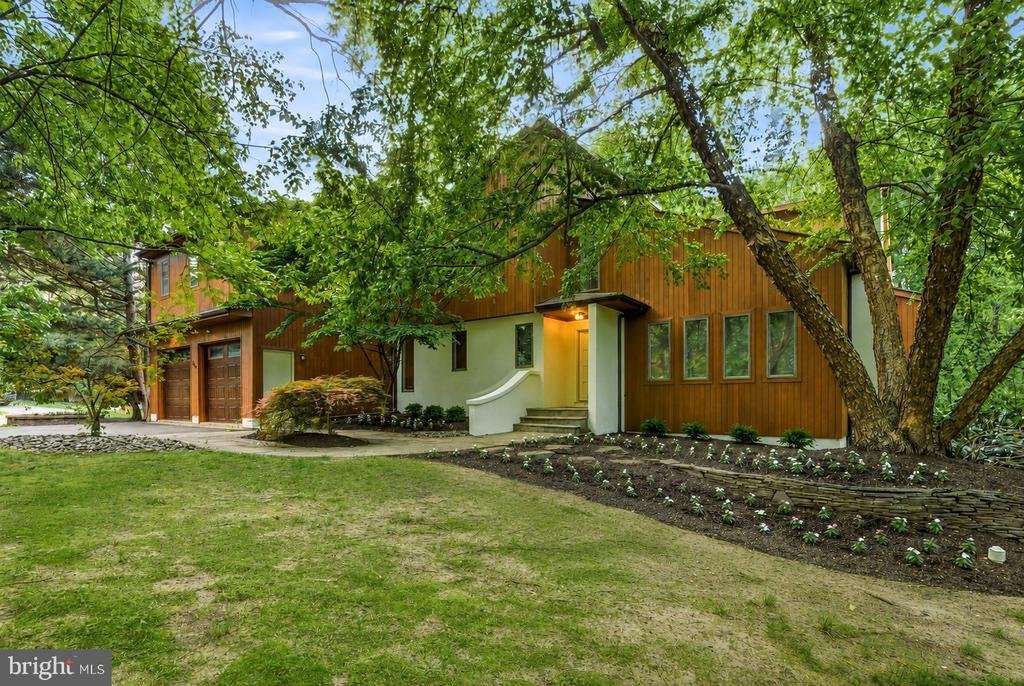
Set at the end of a private lane and surrounded by 30 wooded protected green acres, this extraordinary contemporary residence with striking mid-century modern architectural influences offers a one-of-a-kind retreat immersed in nature. With 6 bedrooms, 6 bathrooms, and over 5,000 sq ft, this expansive home seamlessly blends dramatic design, functional living spaces, and breathtaking wooded views fr
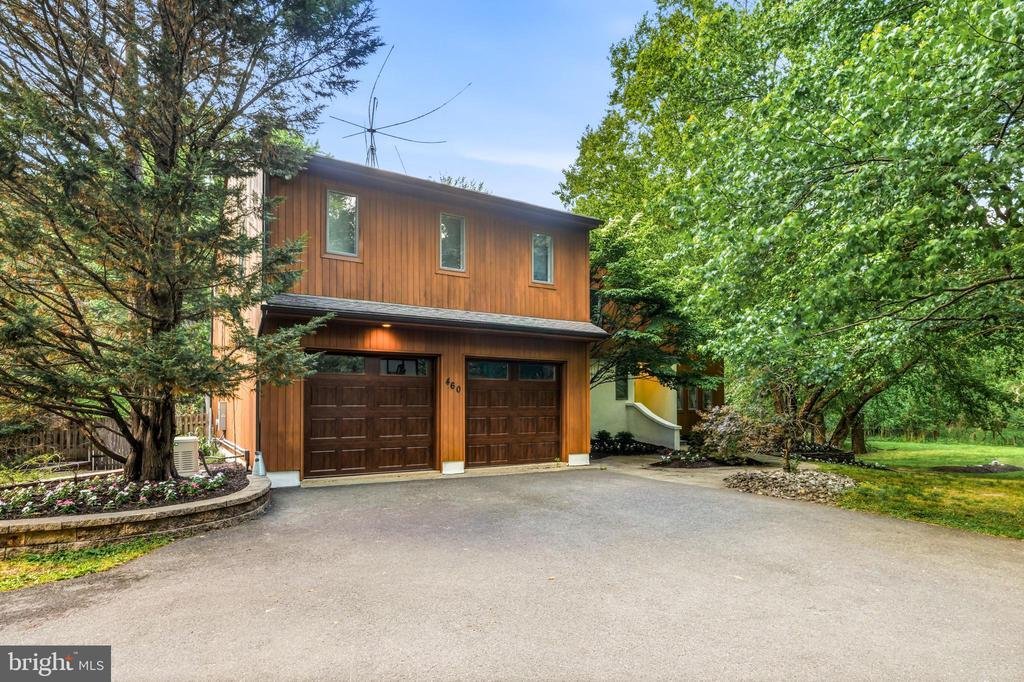
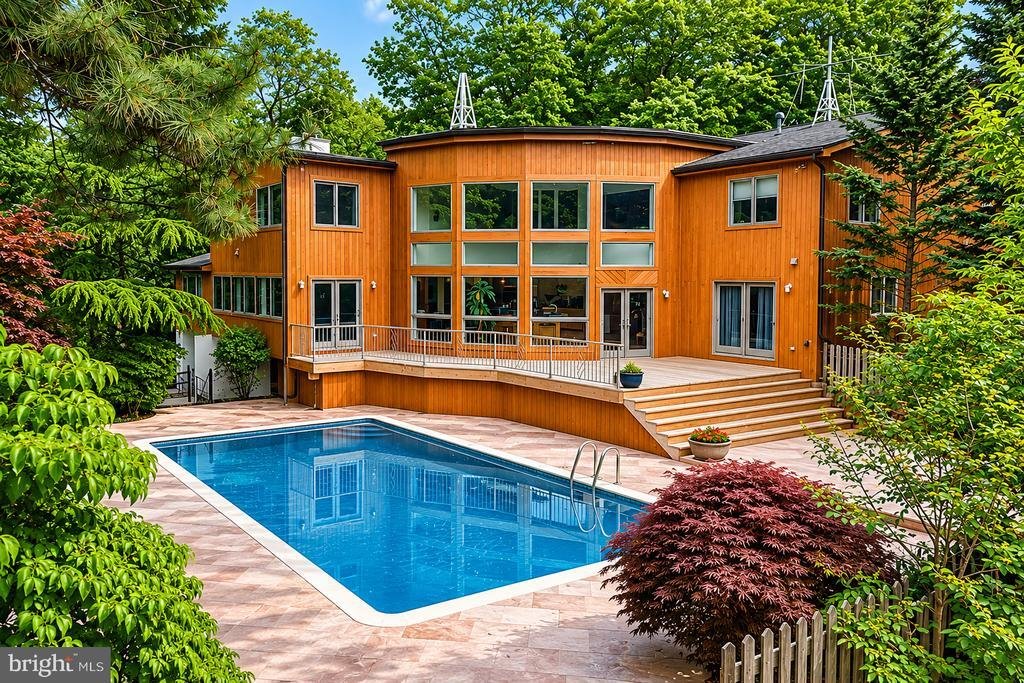
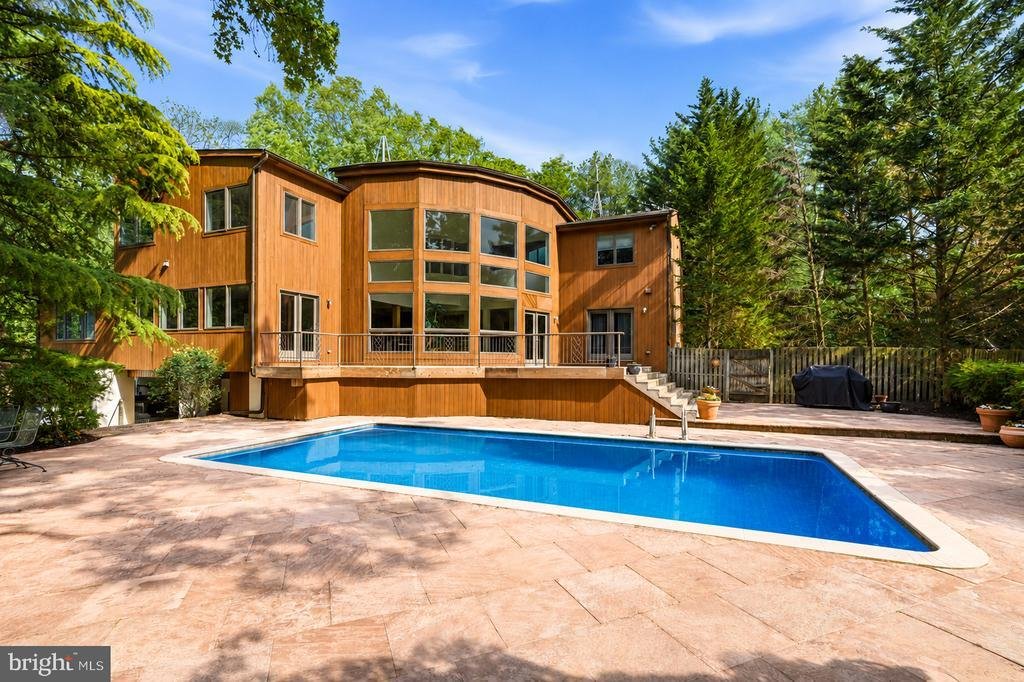
Set at the end of a private lane and surrounded by 30 wooded protected green acres, this extraordinary contemporary residence with striking mid-century modern architectural influences offers a one-of-a-kind retreat immersed in nature. With 6 bedrooms, 6 bathrooms, and over 5,000 sq ft, this expansive home seamlessly blends dramatic design, functional living spaces, and breathtaking wooded views from nearly every room. Sitting on approximately one and a half acres of land, this exceptional home impresses at the very first glance. A stunning façade with warm natural cedar wood siding, expansive walls of glass, and soaring rooflines creates an unforgettable first impression. Inside, the living room features soaring cathedral ceilings, a statement fireplace, and a sophisticated wet bar, creating the perfect setting for both entertaining and everyday living. The formal dining room is wrapped in windows, offering panoramic views of the surrounding landscape and bringing the outdoors in. Designed with both comfort and style in mind, the inviting family room with a gas fireplace flows effortlessly into the gourmet kitchen. Outfitted with stainless steel appliances, abundant cabinetry, and a large center island with seating for eight, the kitchen is truly the heart of the home. Floor-to-ceiling windows frame the incredible outdoor setting and provide seamless connection to the expansive deck, in-ground pool, and tranquil wooded backdrop. The first floor also features a private bedroom with its own full bathroom and direct access to the outdoors, creating the perfect guest retreat or potential in-law suite. A thoughtfully designed mudroom connects to the 2 plus car garage, offering the ideal drop zone for unpacking after school days, sports practices, or grocery trips. The second floor can be accessed from either of the home’s two staircases. The main front staircase is truly a work of art in itself and leads to the serene primary suite, along with two additional bedrooms and a shared full bathroom with an attached laundry room. The primary bedroom is a peaceful sanctuary complete with an extraordinary walk-in closet, custom-fitted and comparable in size to a small NYC apartment bedroom, creating the ultimate dressing room experience. The luxurious ensuite bath features a jetted soaking tub surrounded by windows that fill the space with natural light, a walk-in shower, and a private water closet.
Up the back staircase, a large open landing provides the perfect space for a Peloton or fitness area, where expansive windows frame tranquil wooded views for every workout — no attached screen necessary. The fourth bedroom, currently being used as an office, features a striking wall of custom artistically designed shelving. The fifth bedroom on the second floor, currently serving as an office and studio space, offers built-in wall cabinetry and a large closet. A full hall bathroom with a walk-in shower completes this level.
The basement is a space to be reimagined however you like. There are two generously sized storage rooms, a workshop, and an expansive finished entertainment space perfect for movie nights, game days, or gatherings. At the rear of the basement is an additional potential bedroom suite complete with its own private bathroom and laundry room. With a separate entrance leading directly to the backyard, this space offers incredible flexibility for guests, extended family, or private living quarters. For added peace of mind there is a newer whole-house generator. Whether hosting gatherings or enjoying peaceful mornings surrounded by nature, the outdoor living spaces are simply exceptional. The expansive deck overlooks the resort-style pool and private grounds, creating a serene setting that feels worlds away while still offering every modern convenience. This architecturally distinctive home is a rare opportunity to own a private sanctuary where contemporary design and natural beauty exist in perfect harmony
Up the back staircase, a large open landing provides the perfect space for a Peloton or fitness area, where expansive windows frame tranquil wooded views for every workout — no attached screen necessary. The fourth bedroom, currently being used as an office, features a striking wall of custom artistically designed shelving. The fifth bedroom on the second floor, currently serving as an office and studio space, offers built-in wall cabinetry and a large closet. A full hall bathroom with a walk-in shower completes this level.
The basement is a space to be reimagined however you like. There are two generously sized storage rooms, a workshop, and an expansive finished entertainment space perfect for movie nights, game days, or gatherings. At the rear of the basement is an additional potential bedroom suite complete with its own private bathroom and laundry room. With a separate entrance leading directly to the backyard, this space offers incredible flexibility for guests, extended family, or private living quarters. For added peace of mind there is a newer whole-house generator. Whether hosting gatherings or enjoying peaceful mornings surrounded by nature, the outdoor living spaces are simply exceptional. The expansive deck overlooks the resort-style pool and private grounds, creating a serene setting that feels worlds away while still offering every modern convenience. This architecturally distinctive home is a rare opportunity to own a private sanctuary where contemporary design and natural beauty exist in perfect harmony
-
Tipo de propiedad
Casa
-
Año de construcción
1978
-
Precio/pie²
$299
Características
- Chimenea
- Garaje
- Vestidor
- Gimnasio
- Moderno
- Piscina
- Vista Panorámica
- Bar
- Sótano
Características
Lote
- Vista Panorámica
- Moderno
Interior
- Oficina
- Chimenea
- Bar
- Lavadero
- Sótano
- Vestidor
- Gimnasio
Outdoor
- Piscina
- Garaje
Explorar la zona
460 BROWNING LANE, CHERRY HILL, NJ 08003, Nueva Jersey, Estados Unidos
Ver en Google Maps
Precio por sqft
Bajo
Alto
Se unió hace 4 años
Usted ha preguntado por esta propiedad
El agente se comunicará con usted pronto por
Publicado por
2
Anuncios
2022
Se unió
Reserva una visita con Bonnie Walter
Elija una fecha y si prefiere una visita virtual o presencial con el agente.
Fecha preferida
Tipo de tour

Cherry Hill
409 E. Marlton Pike, 08034, Cherry Hill Township, United States
Ver perfil de la agencia
Última actualización
Agosto 5
Primera publicación
Jun 9
Licencia del agente
#RS337964
Referencia del anuncio
2124417820466374
Estado del anuncio
Active-bright
Propiedades similares cercanas
Nuevos anuncios en Cherry Hill






Explorar más viviendas en venta
Cherry Hill, NJ, Estados Unidos tipos de propiedad
Cherry Hill, NJ, Estados Unidos búsquedas populares
Guías e historias relacionadas
La confianza de los mejores brokers del mundo
Los agentes tras las propiedades más excepcionales del mundo publican en JamesEdition.
- Anuncios de Sotheby's, Christie's, BARNES y Engel & Völkers
- Cada anuncio se revisa antes de publicarse
- Conecte directamente con agentes verificados
Al continuar, acepta nuestros Términos y la Política de Privacidad.
brokerages we
partnered with
partnered with