9 Bedroom Detached House For Sale In Cheltenham
- 9 Hab.
- 4 Baños
- 5,894 Sqft
- 14,375 Sqft lot
- Actualizado: Octubre 10
Sobre la propiedad
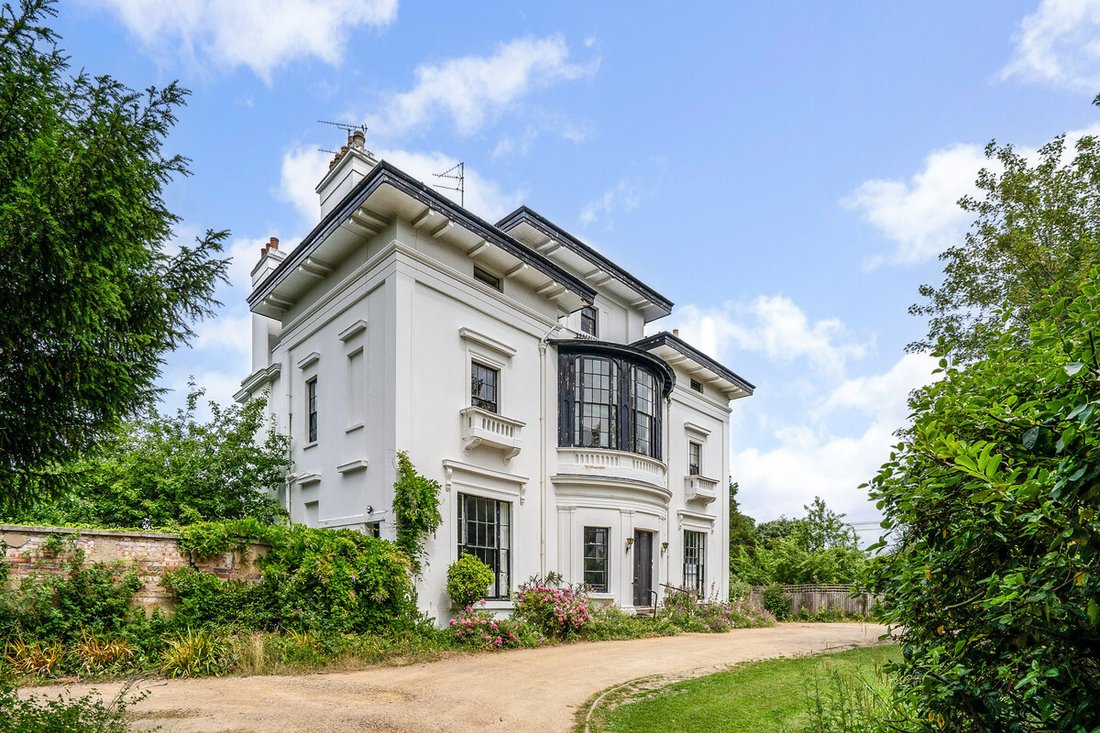
Standing proudly within one of Cheltenham’s most established and sought-after residential settings, Longford House is an imposing Grade II Listed villa dating from 1833.
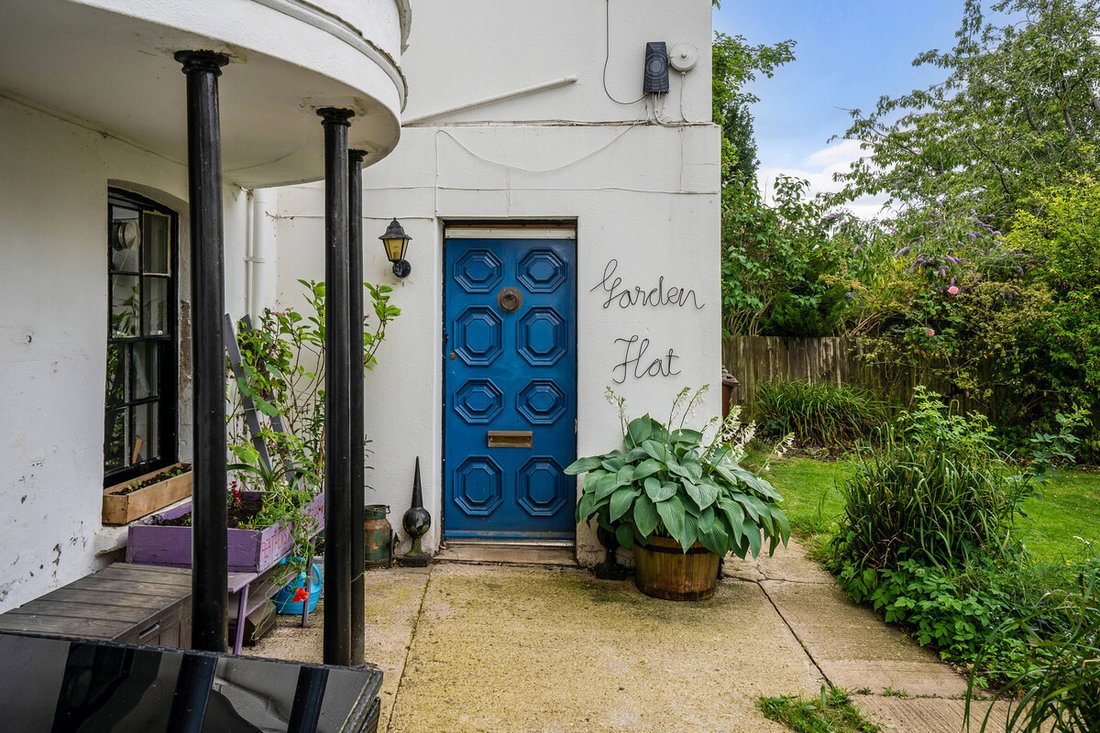
Originally conceived as a single private residence, this handsome period property is currently arranged as four self-contained apartments across four floors. It now presents an exciting and increasingly rare opportunity t
Standing proudly within one of Cheltenham’s most established and sought-after residential settings, Longford House is an imposing Grade II Listed villa dating from 1833.
Originally conceived as a single private residence, this handsome period property is currently arranged as four self-contained apartments across four floors. It now presents an exciting and increasingly rare opportunity to retain the existing configuration, or undertake a sympathetic programme of refurbishment and reunite the building to create an exceptional family home, subject to all necessary consents.
Extending to approximately 5,894 sq. ft, with a detached garage providing a further 159 sq. ft, the scale of the house is immediately impressive. Set within approximately 0.334 acres, it is approached via a carriage driveway and sits comfortably within its established garden setting.
For a purchaser with imagination, Longford House offers something particularly special; the chance to take a substantial historic building and shape its next chapter.
The House
The architecture and proportions provide an immediate reminder of the property’s origins as a grand private home.
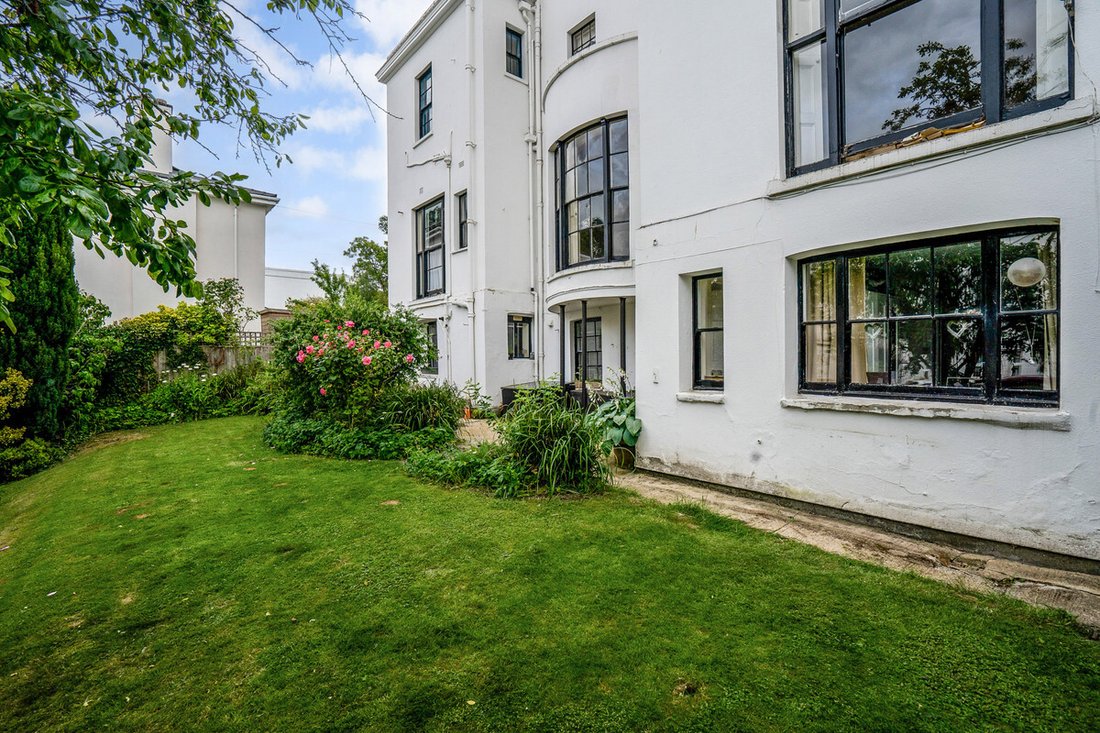
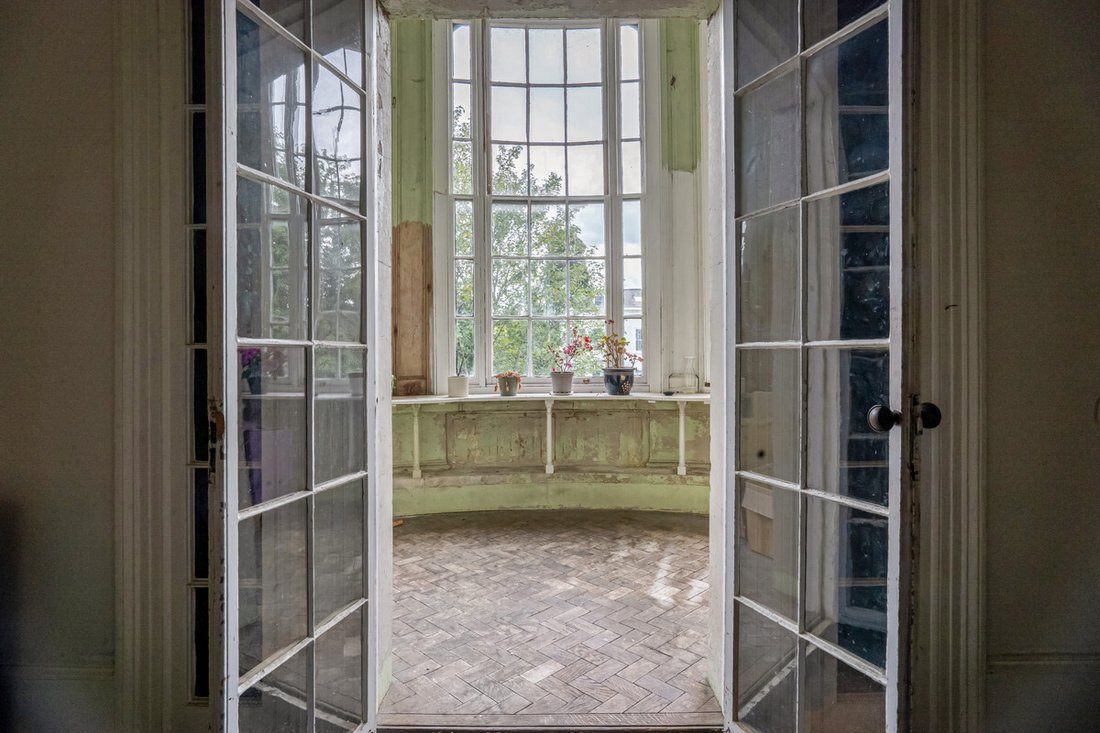
Across its four floors are beautifully proportioned rooms with high ceilings and generous windows, together with a wealth of surviving period detail. Elegant sash windows, original fireplaces and the handsome staircase remain, while the distinctive curved first-floor bay is one of the defining architectural features of the house.
While the property now requires refurbishment, this is very much part of its appeal. Rather than inheriting somebody else’s interpretation, the incoming owner has the opportunity to create a home tailored entirely to their own requirements while preserving the character and architectural integrity of this important period building.
Reinstated as one residence, the scale of the accommodation could lend itself beautifully to elegant reception rooms, a substantial family kitchen, principal bedroom suite, guest accommodation, home office and further bedrooms across the upper floors, subject of course to Listed Building Consent and any other necessary permissions.
Alternatively, its current arrangement as four individual apartments provides a completely different proposition, whether retained as an investment or refurbished and enhanced individually.
A House of Two Possibilities
What makes Longford House particularly interesting is that it doesn’t dictate how its next owner should live.
For some, the attraction will undoubtedly be the prospect of returning the villa to its original purpose and creating a remarkable private residence in the heart of Cheltenham.
For others, the existing four-apartment arrangement will be equally compelling, offering substantial accommodation within an impressive Grade II Listed building in a location where demand for quality homes remains strong.
It is this flexibility, combined with the building’s scale, architecture and setting, that makes Longford House such an unusual proposition.
Gardens & Grounds
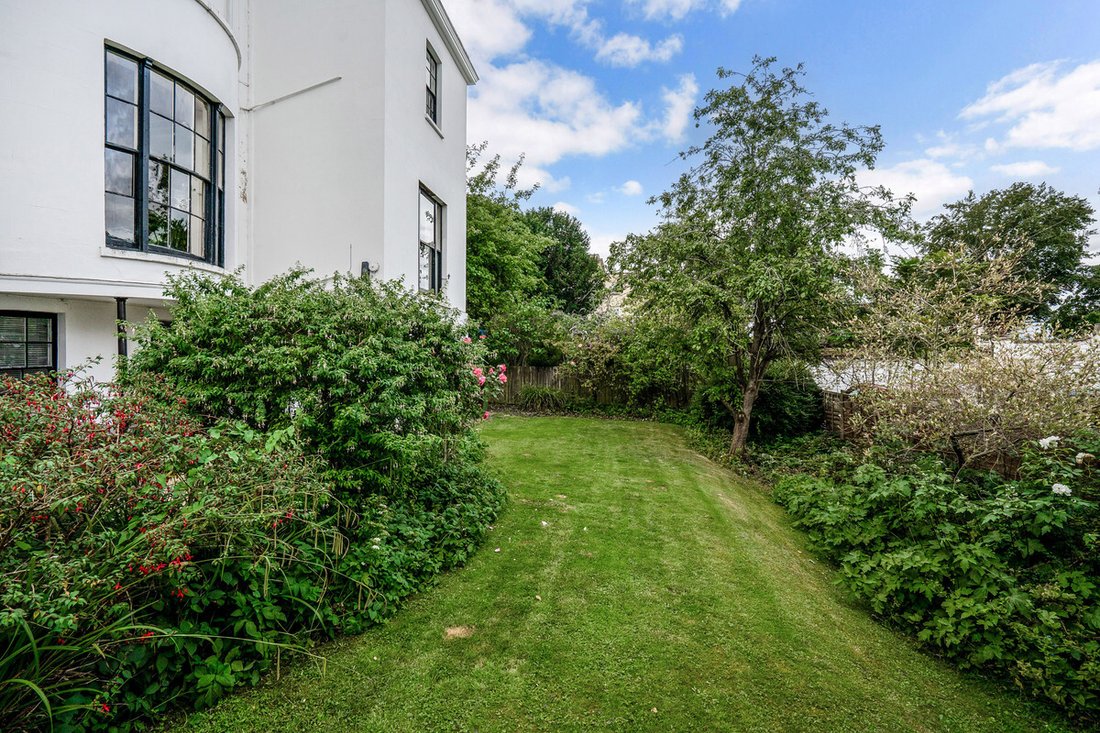
Longford House occupies a generous plot of approximately 0.334 acres, providing an attractive sense of space and privacy that is particularly valuable in such a central Cheltenham location.
Established planting surrounds the house, while areas of lawn and mature greenery provide a wonderfully leafy backdrop to the classical architecture.
A carriage driveway creates an appropriately impressive approach and provides practical off-road parking, complemented by a detached garage.
There is considerable scope for the outside space to be further landscaped and enhanced alongside the refurbishment of the house, creating gardens befitting a residence of this stature.
Location
The Park has long been regarded as one of Cheltenham’s most desirable residential addresses, characterised by impressive period architecture, mature landscaping and its proximity to some of the town’s most fashionable areas.
From Longford House, Montpellier and The Suffolks are readily accessible, placing an excellent selection of independent boutiques, restaurants, cafés and bars close at hand. Bath Road and Cheltenham town centre provide further everyday amenities.
For families, the location is particularly convenient for Cheltenham’s renowned independent schools. Cheltenham College, Cheltenham Ladies’ College and Dean Close School are all within walking distance.
Cheltenham itself offers an enviable combination of Regency architecture, cultural life and access to the countryside, with the Cotswolds readily accessible beyond the town.
Services, Utilities & Property Information
Tenure: Freehold
Council Tax Bands C, B, B & A – Cheltenham Borough Council
Property Construction: Standard – brick & tile
Electricity Supply: Mains
Water Supply: Mains
Drainage & Sewerage: Mains
Heating: Mains gas
Broadband: FTTP Broadband connection available - we advise you to check with your provider.
Mobile Signal/Coverage: 4G and some 5G mobile signal is available in the area - we advise you to check with your provider.
Parking: Single detached garage and driveway parking for 4+ cars
Total Internal Floor Area: 5,894 sq. ft (6,053 sq. ft including the garage)
Notes: An application has been submitted to HM Land Registry to merge the four current freehold titles into one.
The property is situated in Central Cheltenham Conservation Area and is Grade II Listed.
There are trees on the property that are subject to a Tree Preservation Order.
-
Tipo de propiedad
Casa
-
Precio/pie²
$561
Características
- Jardín
- Terraza
- Garaje
- Chimenea
- Propiedad de Inversión
- Plano de planta 2D
- Privacidad
- Isla de cocina
- Techo alto
Lote
Interior
Outdoor
Explorar la zona
El agente se comunicará con usted pronto por
Publicado por
Reserva una visita con the agent
Elija una fecha y si prefiere una visita virtual o presencial con el agente.

La confianza de los mejores brokers del mundo
Los agentes tras las propiedades más excepcionales del mundo publican en JamesEdition.
- Anuncios de Sotheby's, Christie's, BARNES y Engel & Völkers
- Cada anuncio se revisa antes de publicarse
- Conecte directamente con agentes verificados
Al continuar, acepta nuestros Términos y la Política de Privacidad.