$1,714,968
Precio reducido en $138,389 el Sep 13, 2026
4 Bed House Detached
- 4 Hab.
- 4 Baños
- 2,585 Sqft
- Actualizado: Septiembre 13
- 2
Sobre la propiedad
La descripción se tradujo automáticamente.
La descripción se muestra en el idioma original.
The lower ground floor is the real hub of the home, centred around a magnificent open-plan kitchen, dining and living space that opens directly onto the garden. A striking chimney breast, clad in book-matched forest green granite, creates a stylish focal point, while the contemporary kitchen features a central island, integrated appliances and a built-in teppanyaki grill. Also on this level is a d
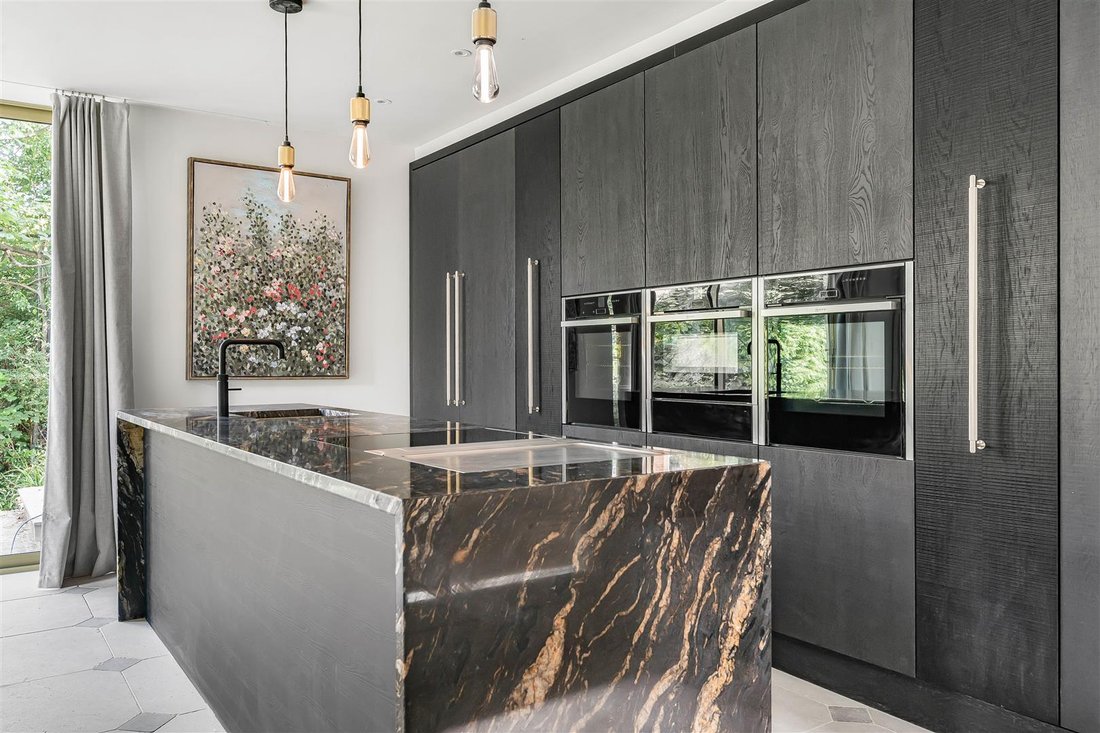
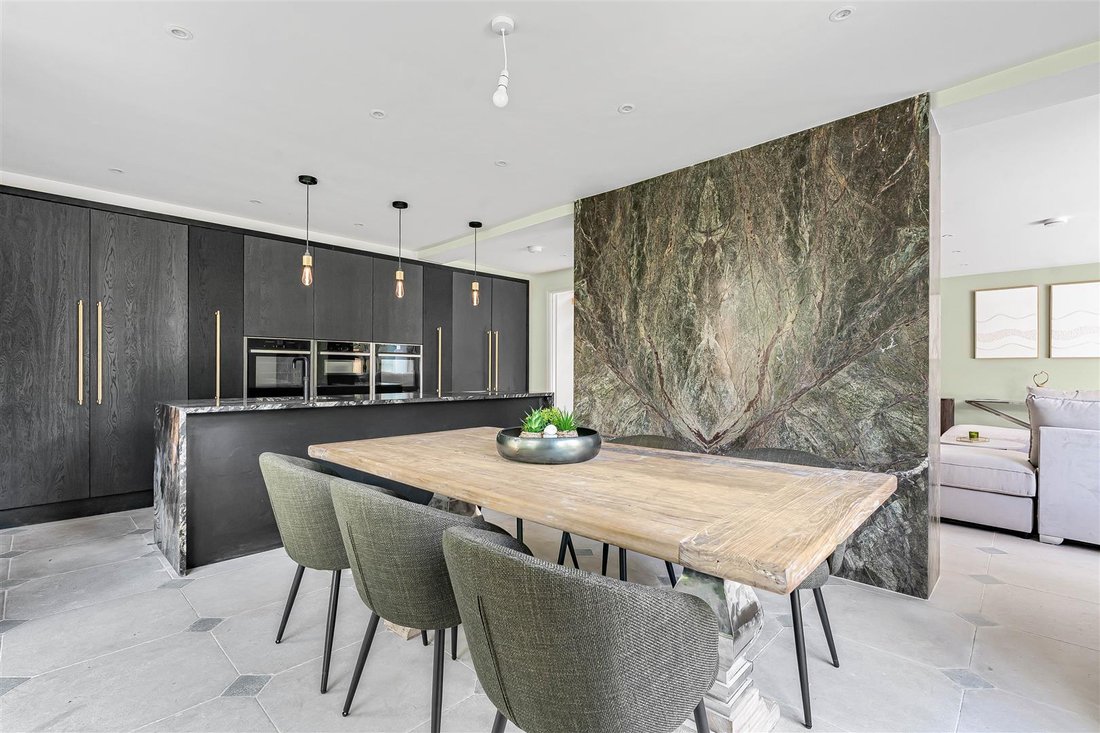
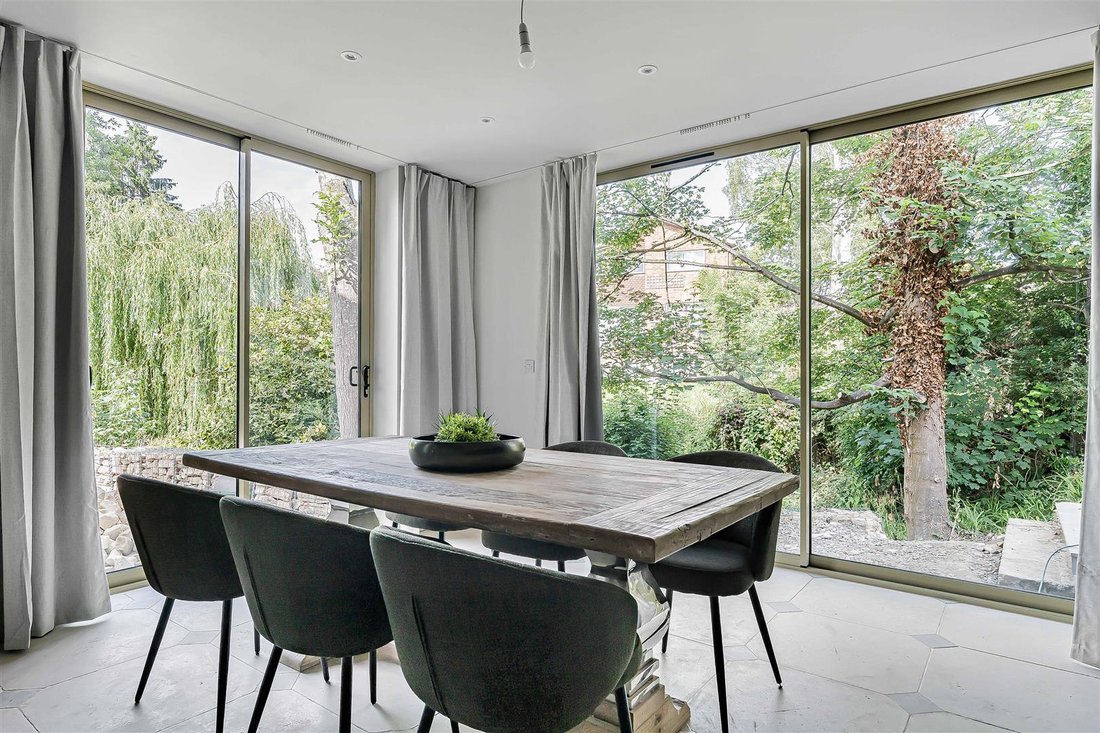
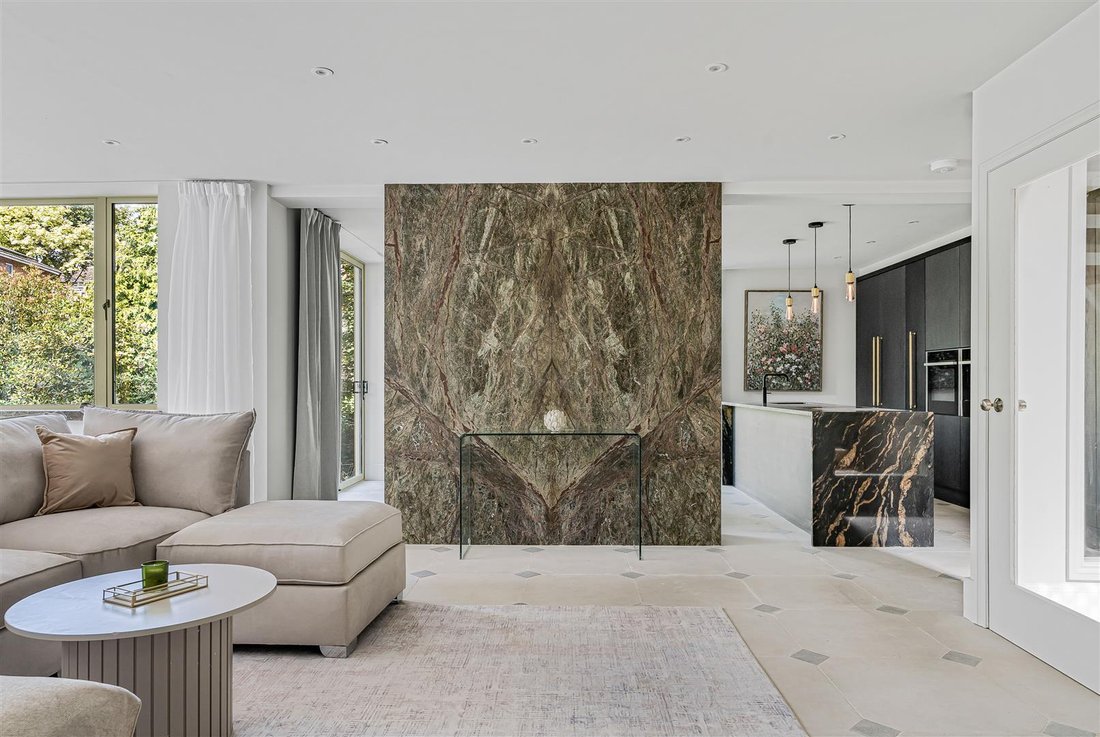
The lower ground floor is the real hub of the home, centred around a magnificent open-plan kitchen, dining and living space that opens directly onto the garden. A striking chimney breast, clad in book-matched forest green granite, creates a stylish focal point, while the contemporary kitchen features a central island, integrated appliances and a built-in teppanyaki grill. Also on this level is a dedicated gym and shower room.
The ground floor provides three excellent double bedrooms. The largest of the three benefits from a sizeable picture window overlooking the garden and a superbly appointed four-piece en-suite bathroom with twin wash hand basins. The two further bedrooms share a well-equipped four-piece family bathroom, while a separate utility room adds further practicality.
The first floor is home to an impressive principal suite, comprising a generous bedroom, dressing room and a large contemporary en-suite bathroom. A spacious home office and useful eaves storage complete this floor.
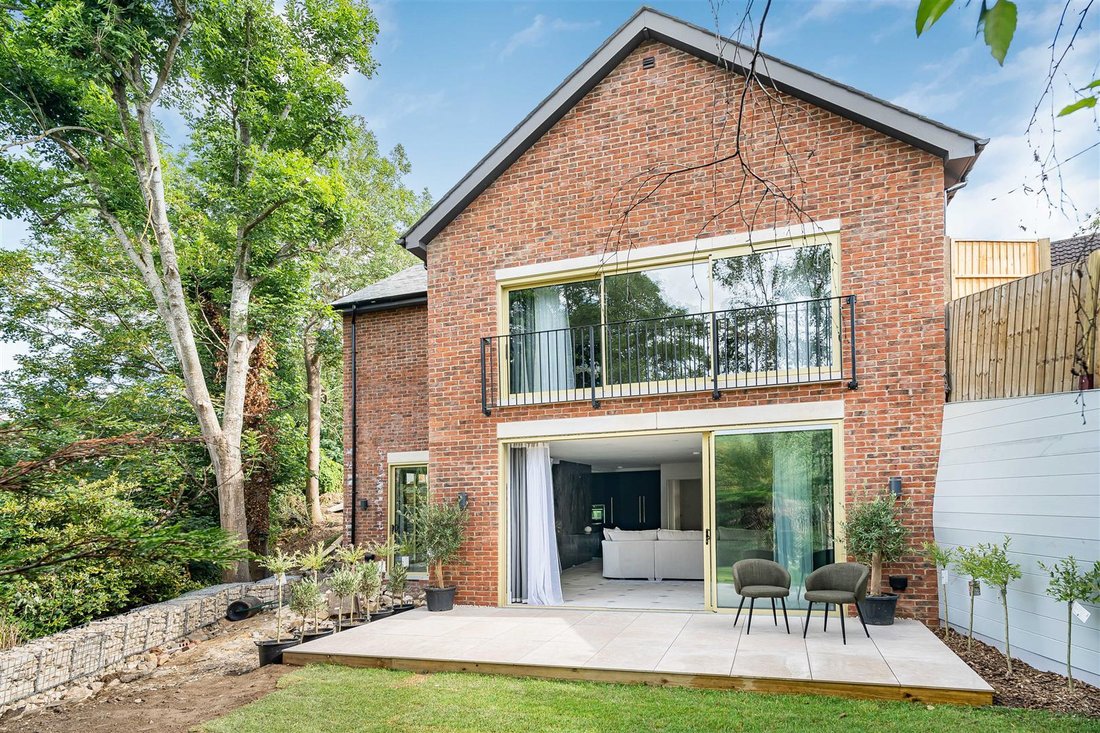
Outside, the property enjoys a private setting with a driveway to the front providing parking for four cars. External storage can be found under the stairs whilst the rear garden is particularly secluded, being mainly laid to lawn with a large patio area, creating an ideal space for outdoor entertaining and relaxation.
The property is ideally placed to enjoy the natural surroundings with Charlton Kings Common and Timbercombe Woods close by, providing woodland trails and a peaceful countryside setting on the doorstep.
Combining contemporary design, high-quality finishes and generous living accommodation, this exceptional home offers a rare opportunity to acquire a bespoke new-build in one of Charlton Kings’ most desirable locations. Mains water, electricity and drainage are connected to the property. Gas may be connected on request.
The property is warmed by an air source heat pump, solar panels and underfloor heating throughout. The house is fitted with triple glazing. Additionally, there is 11.5kW of battery storage.
NEW BUILD WARRANTY
Provided by Buildzone
EPC
A.
COUNCIL TAX BAND
TBC.
TENURE
Freehold.
VIEWINGS
Strictly by prior appointment through Charles Lear & Co. on [hidden information].
The ground floor provides three excellent double bedrooms. The largest of the three benefits from a sizeable picture window overlooking the garden and a superbly appointed four-piece en-suite bathroom with twin wash hand basins. The two further bedrooms share a well-equipped four-piece family bathroom, while a separate utility room adds further practicality.
The first floor is home to an impressive principal suite, comprising a generous bedroom, dressing room and a large contemporary en-suite bathroom. A spacious home office and useful eaves storage complete this floor.
Outside, the property enjoys a private setting with a driveway to the front providing parking for four cars. External storage can be found under the stairs whilst the rear garden is particularly secluded, being mainly laid to lawn with a large patio area, creating an ideal space for outdoor entertaining and relaxation.
The property is ideally placed to enjoy the natural surroundings with Charlton Kings Common and Timbercombe Woods close by, providing woodland trails and a peaceful countryside setting on the doorstep.
Combining contemporary design, high-quality finishes and generous living accommodation, this exceptional home offers a rare opportunity to acquire a bespoke new-build in one of Charlton Kings’ most desirable locations. Mains water, electricity and drainage are connected to the property. Gas may be connected on request.
The property is warmed by an air source heat pump, solar panels and underfloor heating throughout. The house is fitted with triple glazing. Additionally, there is 11.5kW of battery storage.
NEW BUILD WARRANTY
Provided by Buildzone
EPC
A.
COUNCIL TAX BAND
TBC.
TENURE
Freehold.
VIEWINGS
Strictly by prior appointment through Charles Lear & Co. on [hidden information].
-
Tipo de propiedad
Villa
-
Precio/pie²
$663
Características
- Jardín
- Gimnasio
- Moderno
- Cocina abierta
- Obras nuevas
- Puerta
- Oficina
- Isla de cocina
- Encimeras de piedra
Características
Lote
Interior
- Oficina
- Isla de cocina
- Cocina abierta
- Encimeras de piedra
- Gimnasio
Outdoor
Explorar la zona
Bafford Approach, Charlton Kings, Inglaterra
Ver en Google Maps
Precio por sqft
Bajo
Alto
Se unió hace 7 meses
Usted ha preguntado por esta propiedad
El agente se comunicará con usted pronto por
Publicado por
15
Anuncios
2026
Se unió
Reserva una visita con the agent
Elija una fecha y si prefiere una visita virtual o presencial con el agente.
Fecha preferida
Tipo de tour
Última actualización
Septiembre 13
Primera publicación
Julio 13
Referencia del anuncio
-
Propiedades similares cercanas
Nuevos anuncios en Charlton Kings

Explorar más viviendas en venta
Charlton Kings, Inglaterra tipos de propiedad
Charlton Kings, Inglaterra búsquedas populares
- Propiedades con Terraza en Charlton Kings, Inglaterra
- Propiedades con Bar en Charlton Kings, Inglaterra
- Propiedades con Sala de juegos en Charlton Kings, Inglaterra
- Propiedades con Oficina en Charlton Kings, Inglaterra
- Propiedades Vista a la Montaña en Charlton Kings, Inglaterra
- Propiedades con Jardín en Charlton Kings, Inglaterra
- Propiedades Privacidad en Charlton Kings, Inglaterra
- Propiedades Moderno en Charlton Kings, Inglaterra
- Propiedades Obras nuevas en Charlton Kings, Inglaterra
- Propiedades con Gimnasio en Charlton Kings, Inglaterra
- Propiedades con Sauna en Charlton Kings, Inglaterra
- Propiedades con Aire Acondicionado en Charlton Kings, Inglaterra
- Propiedades con Jacuzzi en Charlton Kings, Inglaterra
- Propiedades con Chimenea en Charlton Kings, Inglaterra
- Propiedades con Piscina en Charlton Kings, Inglaterra
- Propiedades con Garaje en Charlton Kings, Inglaterra
- Propiedades con Balcón en Charlton Kings, Inglaterra
- Propiedades con Cocina abierta en Charlton Kings, Inglaterra
- Propiedades Renovado en Charlton Kings, Inglaterra
- Propiedades con Cine en Charlton Kings, Inglaterra
Charlton Kings, Inglaterra Barrios
- Casas en venta en Balcarras, Charlton Kings, Inglaterra
- Casas en venta en Battledown, Charlton Kings, Inglaterra
- Casas en venta en Crab End, Charlton Kings, Inglaterra
- Casas en venta en Cudnall, Charlton Kings, Inglaterra
- Casas en venta en Bafford, Charlton Kings, Inglaterra
- Casas en venta en Ryeworth, Charlton Kings, Inglaterra
Guías e historias relacionadas
La confianza de los mejores brokers del mundo
Los agentes tras las propiedades más excepcionales del mundo publican en JamesEdition.
- Anuncios de Sotheby's, Christie's, BARNES y Engel & Völkers
- Cada anuncio se revisa antes de publicarse
- Conecte directamente con agentes verificados
Al continuar, acepta nuestros Términos y la Política de Privacidad.