$534,615
Pavillon 145m²- 6p- 4ch- 1 Bureau- Sous-Sol Total
- 4 Hab.
- 2 Baños
- 1,561 Sqft
- 6,018 Sqft lot
- Actualizado: Noviembre 12
Sobre la propiedad
La descripción se tradujo automáticamente.
La descripción se muestra en el idioma original.
EXCLUSIVE SAFTI – Sandie Delville
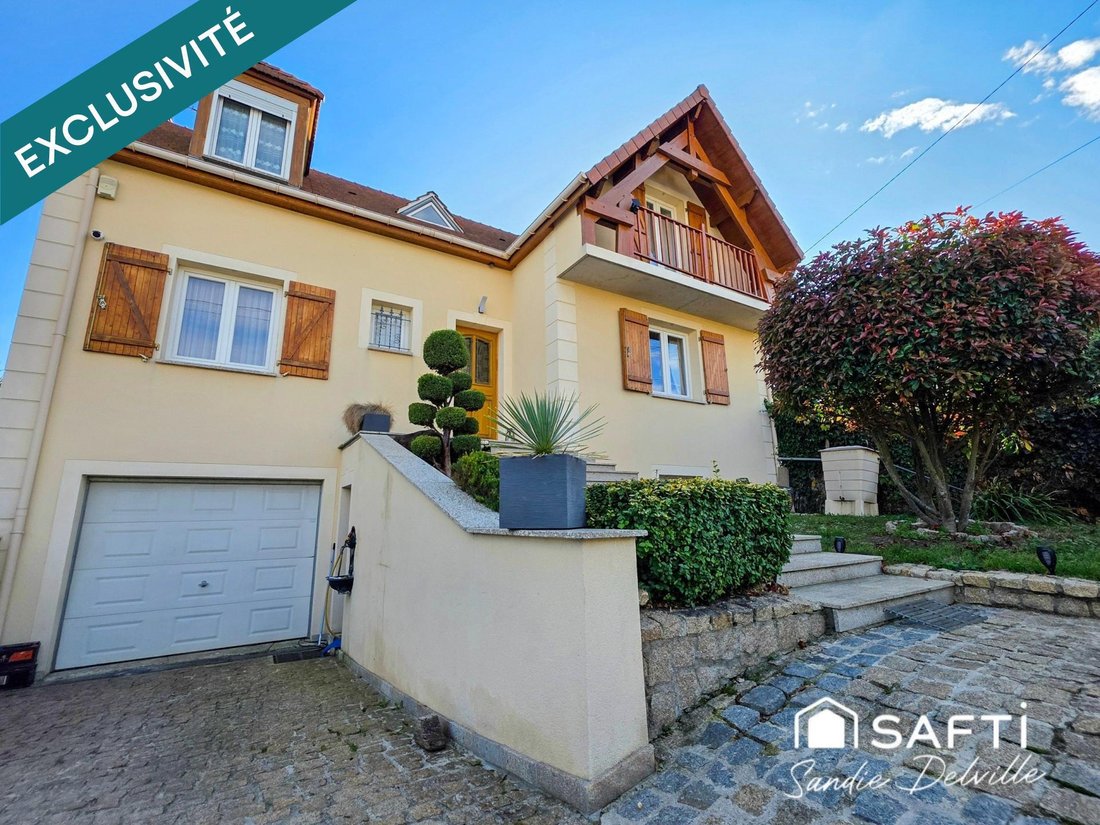
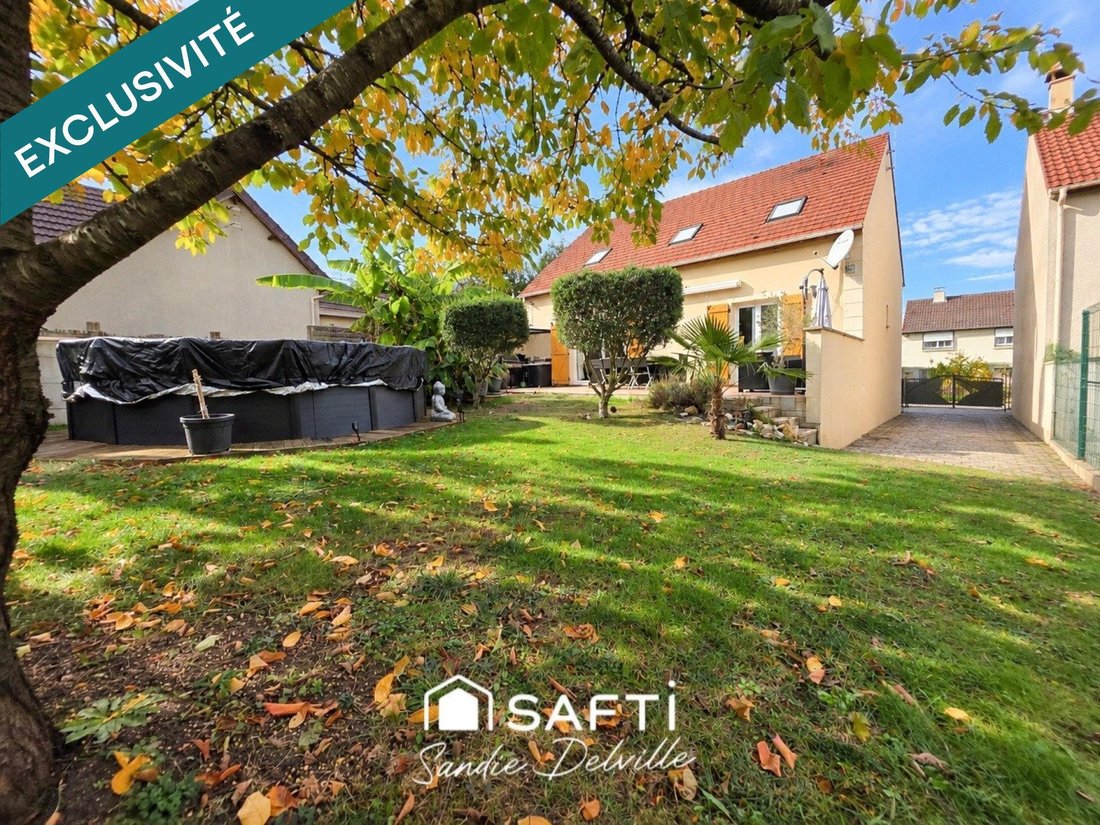
CHELLES (77500) – CHANTEREINE / LA FONTAINE – FAMILY HOME OF 145 M² – 4 BEDROOMS + OFFICE – FULL BASEMENT – LAND OF 559 M²
Located in the sought-after residential neighborhood of Chantereine – La Fontaine, discover this beautiful family home built in 2004, offering approximately 145 m² of living space on a 559 m² plot.
A solid and well-crafte
CHELLES (77500) – CHANTEREINE / LA FONTAINE – FAMILY HOME OF 145 M² – 4 BEDROOMS + OFFICE – FULL BASEMENT – LAND OF 559 M²
Located in the sought-after residential neighborhood of Chantereine – La Fontaine, discover this beautiful family home built in 2004, offering approximately 145 m² of living space on a 559 m² plot.
A solid and well-crafte
EXCLUSIVE SAFTI – Sandie Delville
CHELLES (77500) – CHANTEREINE / LA FONTAINE – FAMILY HOME OF 145 M² – 4 BEDROOMS + OFFICE – FULL BASEMENT – LAND OF 559 M²
Located in the sought-after residential neighborhood of Chantereine – La Fontaine, discover this beautiful family home built in 2004, offering approximately 145 m² of living space on a 559 m² plot.
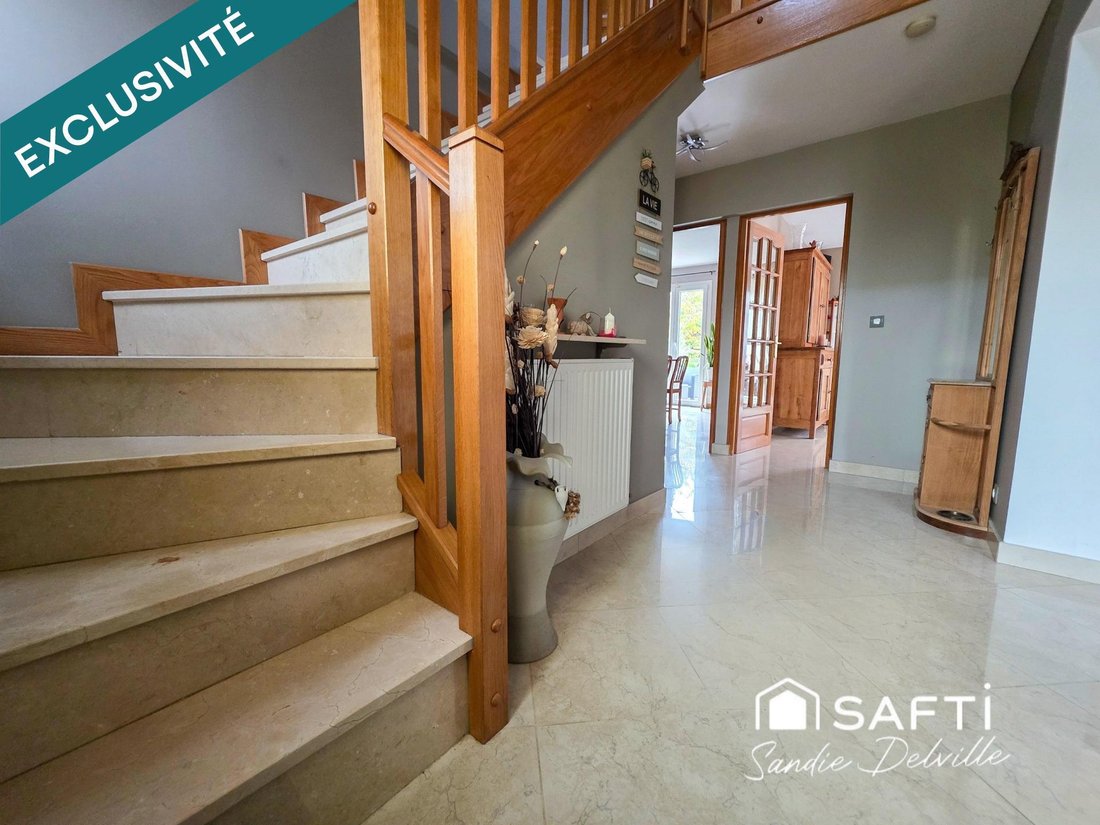
A solid and well-crafted construction, made with quality materials both in design and interior fittings. Its generous volumes, features, and meticulous maintenance make it a particularly pleasant home to live in.
You will enjoy a residential area close to schools, including Chantereine kindergarten, Vieux Colombier kindergarten and elementary school, as well as Beau Soleil middle school.
For transportation, the Michelet bus stop, just a few minutes’ walk away, is served by line 703, providing access to Chelles–Gournay station, served by RER E and Transilien line P, with connections to Paris. The Place Henrion and Place Molière stops are also nearby alternatives.
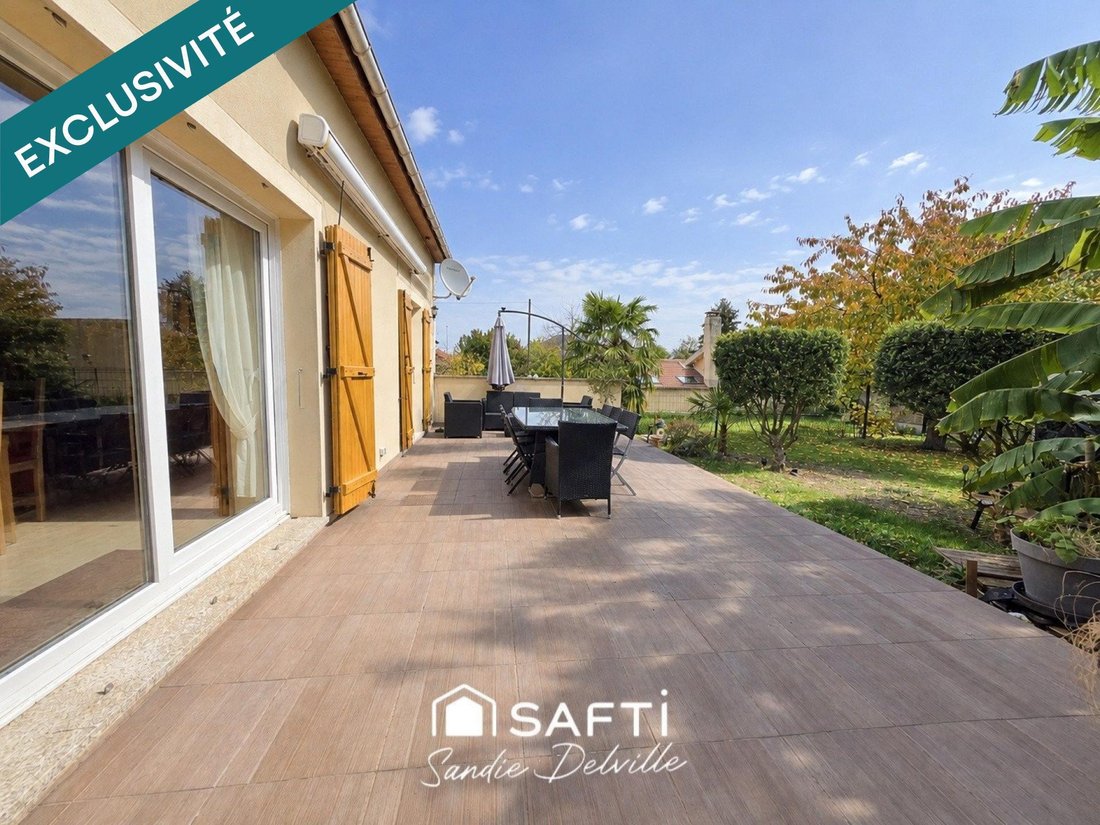
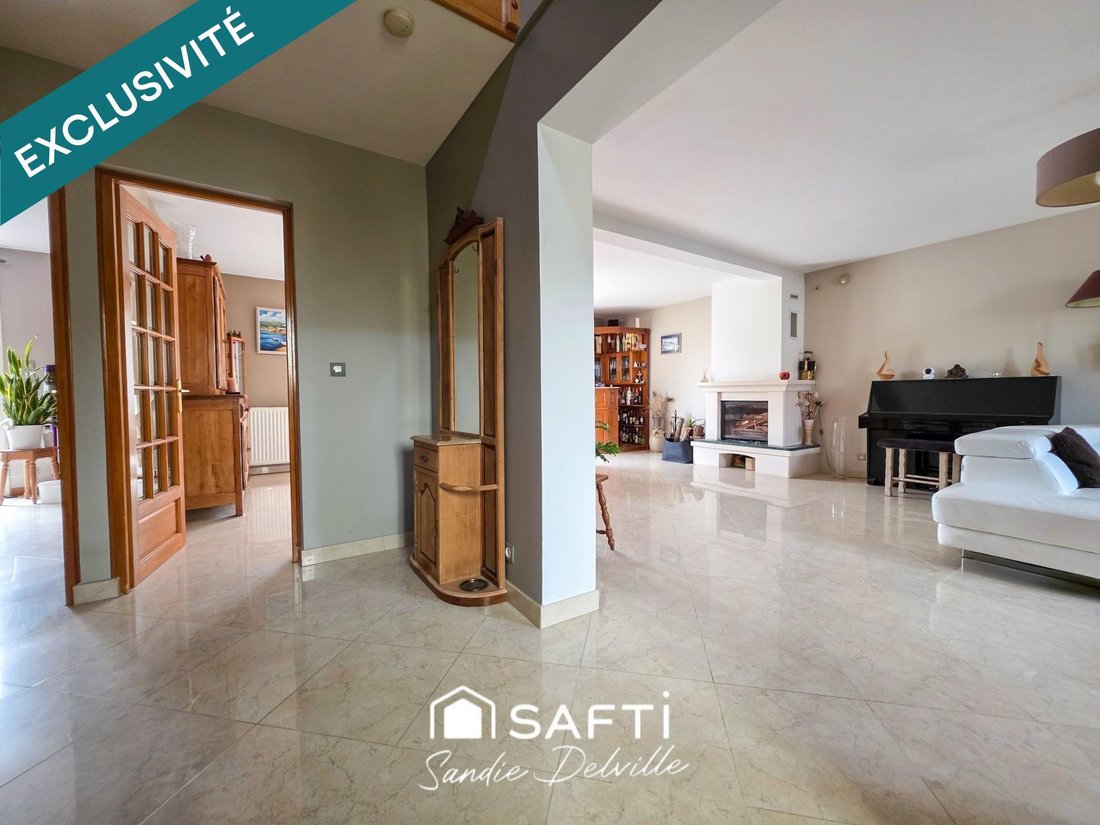
Upon entering the over 6 m² entrance hall, you will find a magnificent double living/dining room of about 50 m², offering a particularly comfortable and warm reception area, enhanced by a fireplace with insert and a heat distribution system to the upper floor.
Adjacent to the living room, the independent kitchen of 14.25 m² is fully fitted and equipped, with generous space and can easily be opened to the living area by removing a non-load-bearing partition to create an even more convivial space.
Also on the ground floor, there is an 8.5 m² office that can also serve as a guest bedroom, as well as a shower room with WC.
Upstairs, with a concrete floor, a landing serves four bedrooms, one with a balcony, ideal for accommodating a family, along with a bathroom featuring a double sink and WC.
The house benefits from a full basement, offering very spacious additional areas with a height of about 2.21 meters.
It includes a 19 m² laundry/boiler room, a 15.8 m² wine cellar, several storage spaces, and a garage/workshop of over 38 m² equipped with a motorized door.
Outside, the 559 m² plot allows you to enjoy a pleasant garden and numerous parking possibilities.
Besides the garage, you can park up to six additional vehicles on the property thanks to two motorized swing gates.
Many features demonstrate the quality and upkeep of this construction:
- Double-glazed tilt-and-turn windows replaced in 2020
- Frisquet boiler from 2016
- Roof fully inspected, cleaned, and waterproof-treated in 2024
- Insulation of attic and sloping ceilings
- Concrete floor on the upper level
- Electrical installation with Legrand fittings
- Hygro-adjustable type B ventilation system
- Fireplace with insert and heat distribution to the upper floor
- Garage door and two motorized gates
- Dual exposure South and North-East
Highlights:
- Quality traditional construction from 2004
- 145 m² of living space
- 559 m² plot
- 4 bedrooms upstairs + office/bedroom on the ground floor
- Fireplace with insert and heat distribution upstairs
- Full basement with garage, workshop, wine cellar, and laundry room
- Up to 7 parking spaces on the property, including garage
- Recent joinery
- Roof maintained in 2024
- Residential and family-friendly neighborhood
- Schools and transport nearby
Information on risks related to this property is available on the Géorisques website.
Sale price: €485,000
Fees charged to the seller
Contact your SAFTI advisor: Sandie DELVILLE, Tel.: [hidden], Email: [hidden] – EI – Commercial agent registered with the MEAUX RSAC under number [hidden]
La información sobre los riesgos a los que está expuesta esta propiedad está disponible en el sitio web de Géorisques: https://www.georisques.gouv.fr/
CHELLES (77500) – CHANTEREINE / LA FONTAINE – FAMILY HOME OF 145 M² – 4 BEDROOMS + OFFICE – FULL BASEMENT – LAND OF 559 M²
Located in the sought-after residential neighborhood of Chantereine – La Fontaine, discover this beautiful family home built in 2004, offering approximately 145 m² of living space on a 559 m² plot.
A solid and well-crafted construction, made with quality materials both in design and interior fittings. Its generous volumes, features, and meticulous maintenance make it a particularly pleasant home to live in.
You will enjoy a residential area close to schools, including Chantereine kindergarten, Vieux Colombier kindergarten and elementary school, as well as Beau Soleil middle school.
For transportation, the Michelet bus stop, just a few minutes’ walk away, is served by line 703, providing access to Chelles–Gournay station, served by RER E and Transilien line P, with connections to Paris. The Place Henrion and Place Molière stops are also nearby alternatives.
Upon entering the over 6 m² entrance hall, you will find a magnificent double living/dining room of about 50 m², offering a particularly comfortable and warm reception area, enhanced by a fireplace with insert and a heat distribution system to the upper floor.
Adjacent to the living room, the independent kitchen of 14.25 m² is fully fitted and equipped, with generous space and can easily be opened to the living area by removing a non-load-bearing partition to create an even more convivial space.
Also on the ground floor, there is an 8.5 m² office that can also serve as a guest bedroom, as well as a shower room with WC.
Upstairs, with a concrete floor, a landing serves four bedrooms, one with a balcony, ideal for accommodating a family, along with a bathroom featuring a double sink and WC.
The house benefits from a full basement, offering very spacious additional areas with a height of about 2.21 meters.
It includes a 19 m² laundry/boiler room, a 15.8 m² wine cellar, several storage spaces, and a garage/workshop of over 38 m² equipped with a motorized door.
Outside, the 559 m² plot allows you to enjoy a pleasant garden and numerous parking possibilities.
Besides the garage, you can park up to six additional vehicles on the property thanks to two motorized swing gates.
Many features demonstrate the quality and upkeep of this construction:
- Double-glazed tilt-and-turn windows replaced in 2020
- Frisquet boiler from 2016
- Roof fully inspected, cleaned, and waterproof-treated in 2024
- Insulation of attic and sloping ceilings
- Concrete floor on the upper level
- Electrical installation with Legrand fittings
- Hygro-adjustable type B ventilation system
- Fireplace with insert and heat distribution to the upper floor
- Garage door and two motorized gates
- Dual exposure South and North-East
Highlights:
- Quality traditional construction from 2004
- 145 m² of living space
- 559 m² plot
- 4 bedrooms upstairs + office/bedroom on the ground floor
- Fireplace with insert and heat distribution upstairs
- Full basement with garage, workshop, wine cellar, and laundry room
- Up to 7 parking spaces on the property, including garage
- Recent joinery
- Roof maintained in 2024
- Residential and family-friendly neighborhood
- Schools and transport nearby
Information on risks related to this property is available on the Géorisques website.
Sale price: €485,000
Fees charged to the seller
Contact your SAFTI advisor: Sandie DELVILLE, Tel.: [hidden], Email: [hidden] – EI – Commercial agent registered with the MEAUX RSAC under number [hidden]
La información sobre los riesgos a los que está expuesta esta propiedad está disponible en el sitio web de Géorisques: https://www.georisques.gouv.fr/
-
Tipo de propiedad
Casa
-
Año de construcción
2004
-
Precio/pie²
$342
-
Emisiones
C
-
Consumo
C
Características
- Jardín
- Terraza
- Piscina
- Garaje
- Bodega
- Chimenea
- Sótano
- Oficina
- Lavadero
Características
Interior
- Oficina
- Chimenea
- Estufa de gas
- Lavadero
- Bodega
- Sótano
- Encimeras de piedra
Outdoor
- Terraza
- Balcón
- Aparcamiento
- Piscina
- Garaje
- Jardín
Explorar la zona
Chelles, Isla de Francia, Francia
Ver en Google Maps
Precio por sqft
Bajo
Alto
Se unió hace 3 años
Usted ha preguntado por esta propiedad
El agente se comunicará con usted pronto por
Publicado por
4445
Anuncios
2023
Se unió
Reserva una visita con the agent
Elija una fecha y si prefiere una visita virtual o presencial con el agente.
Fecha preferida
Tipo de tour
Última actualización
Noviembre 12
Primera publicación
Noviembre 12
Referencia del anuncio
1739919
La confianza de los mejores brokers del mundo
Los agentes tras las propiedades más excepcionales del mundo publican en JamesEdition.
- Anuncios de Sotheby's, Christie's, BARNES y Engel & Völkers
- Cada anuncio se revisa antes de publicarse
- Conecte directamente con agentes verificados
Al continuar, acepta nuestros Términos y la Política de Privacidad.