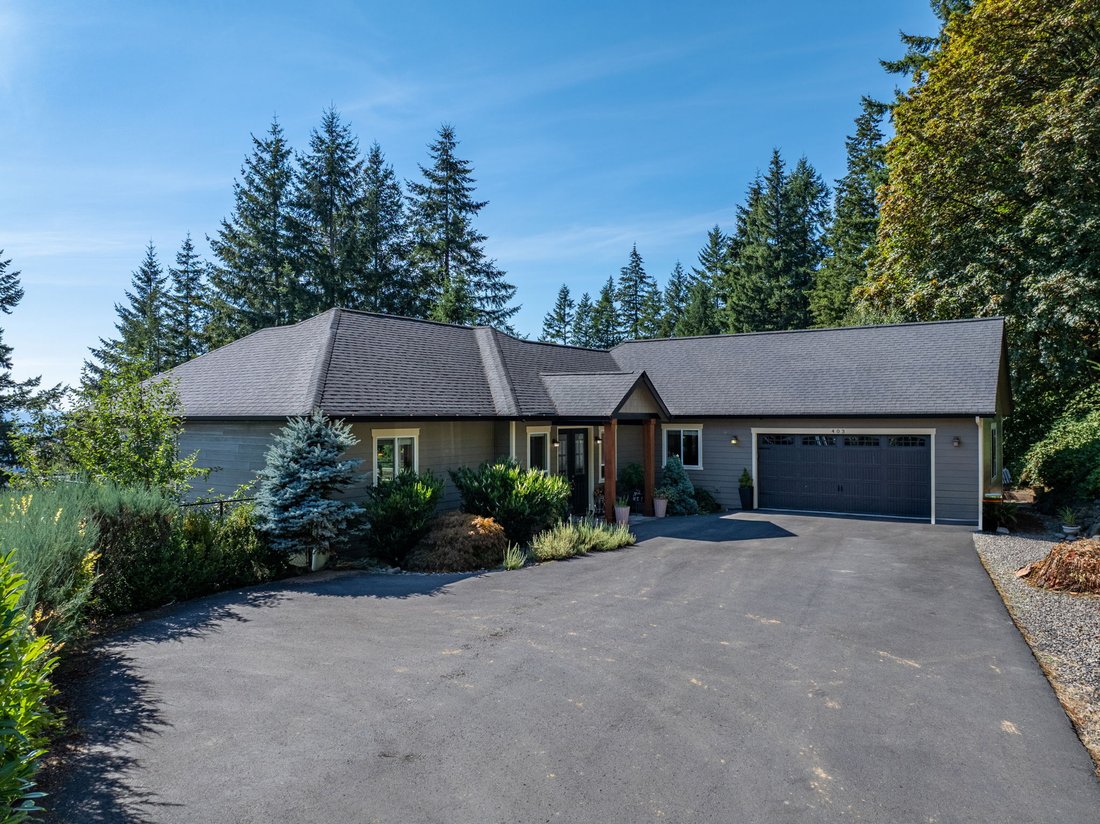
403 Se Crestview Dr
- 4 Hab.
- 3 Baños
- 3,436 Sqft
- 10,890 Sqft lot
- 1
- MLS#2574012
Sobre la propiedad
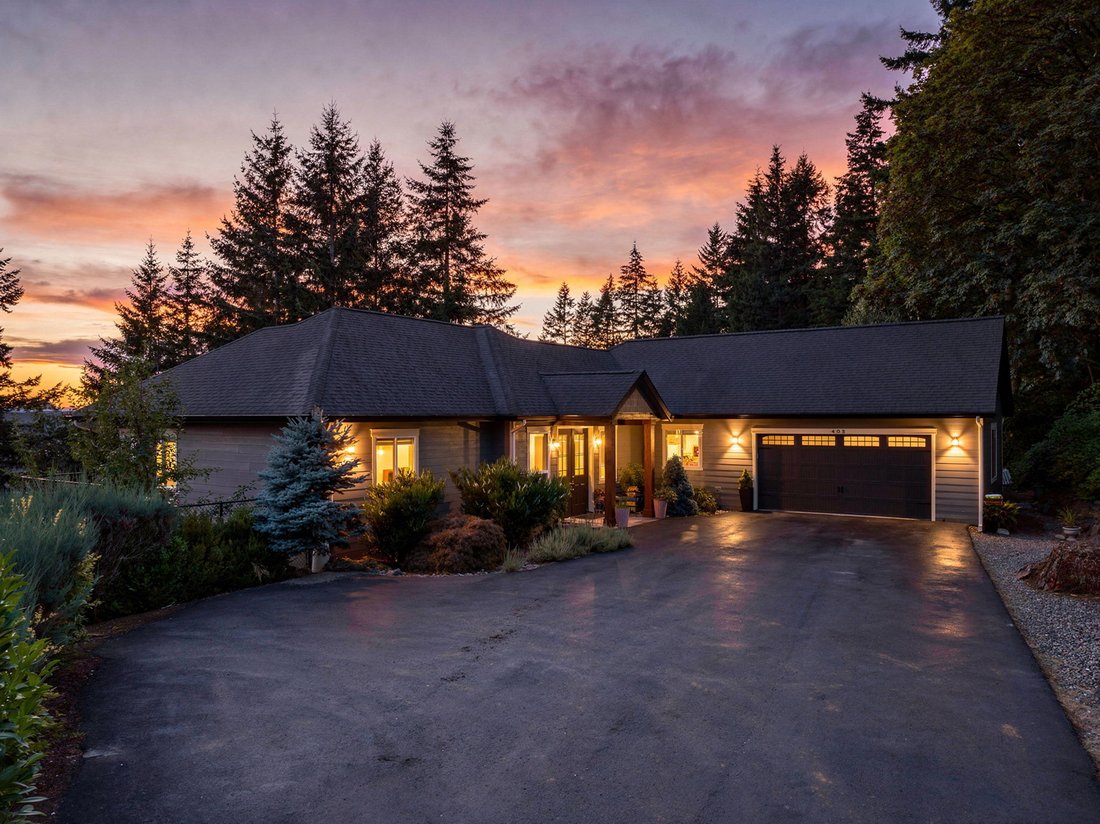
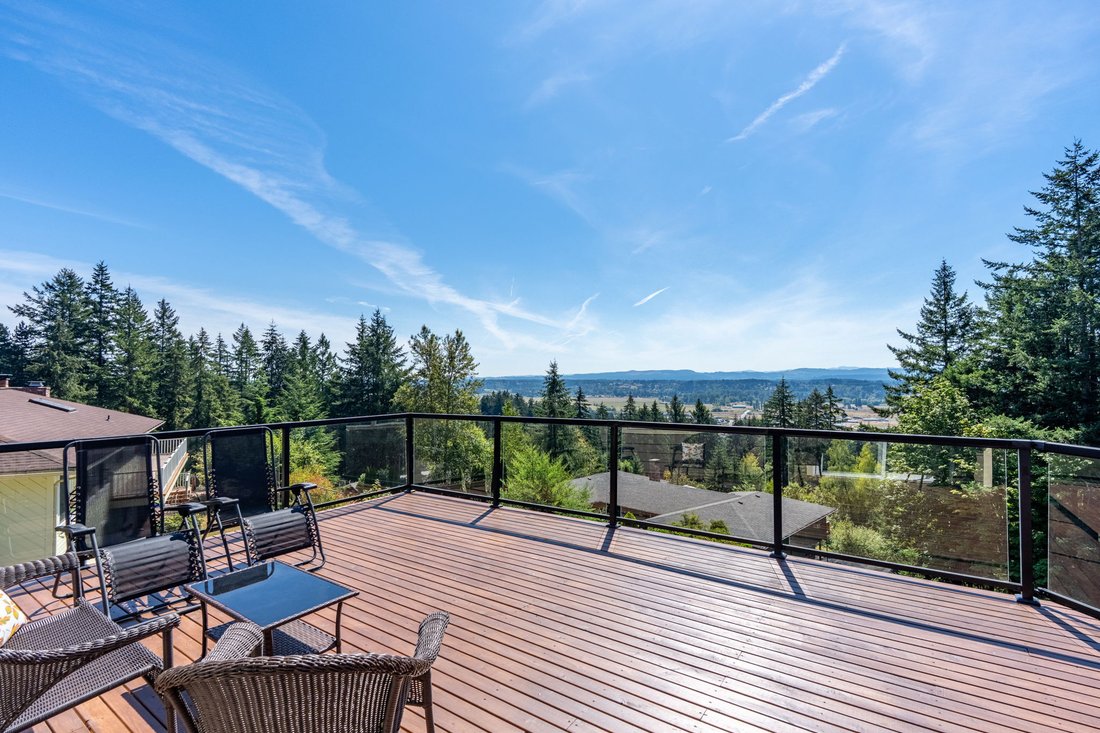
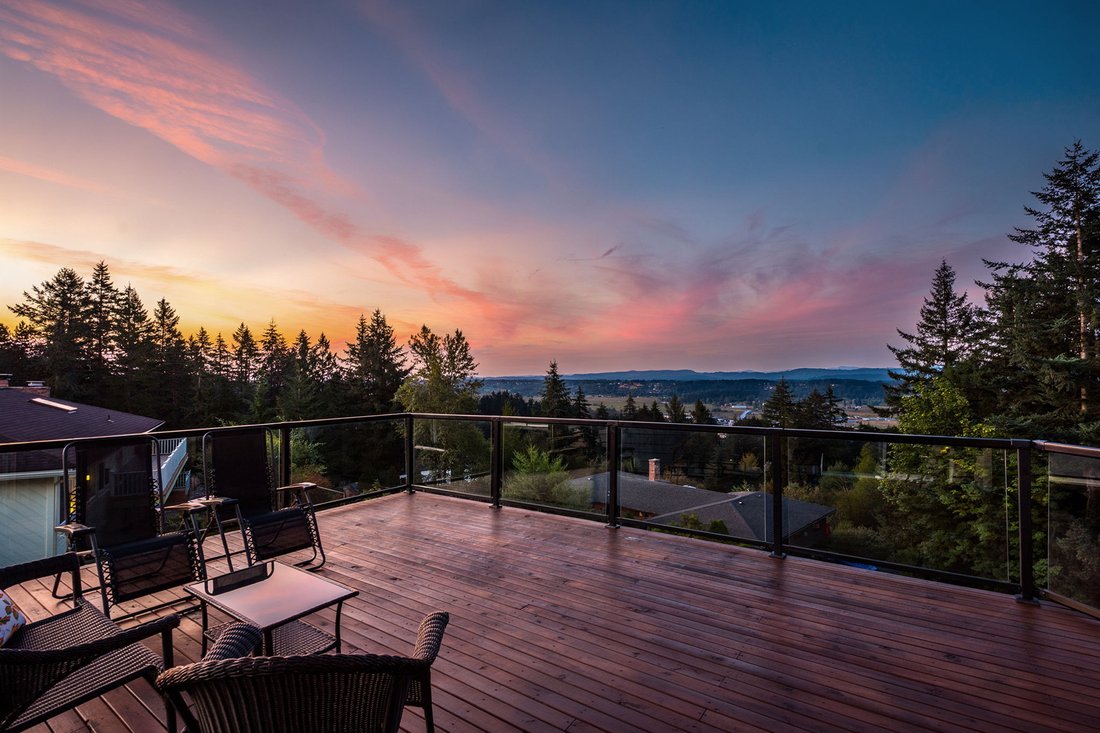
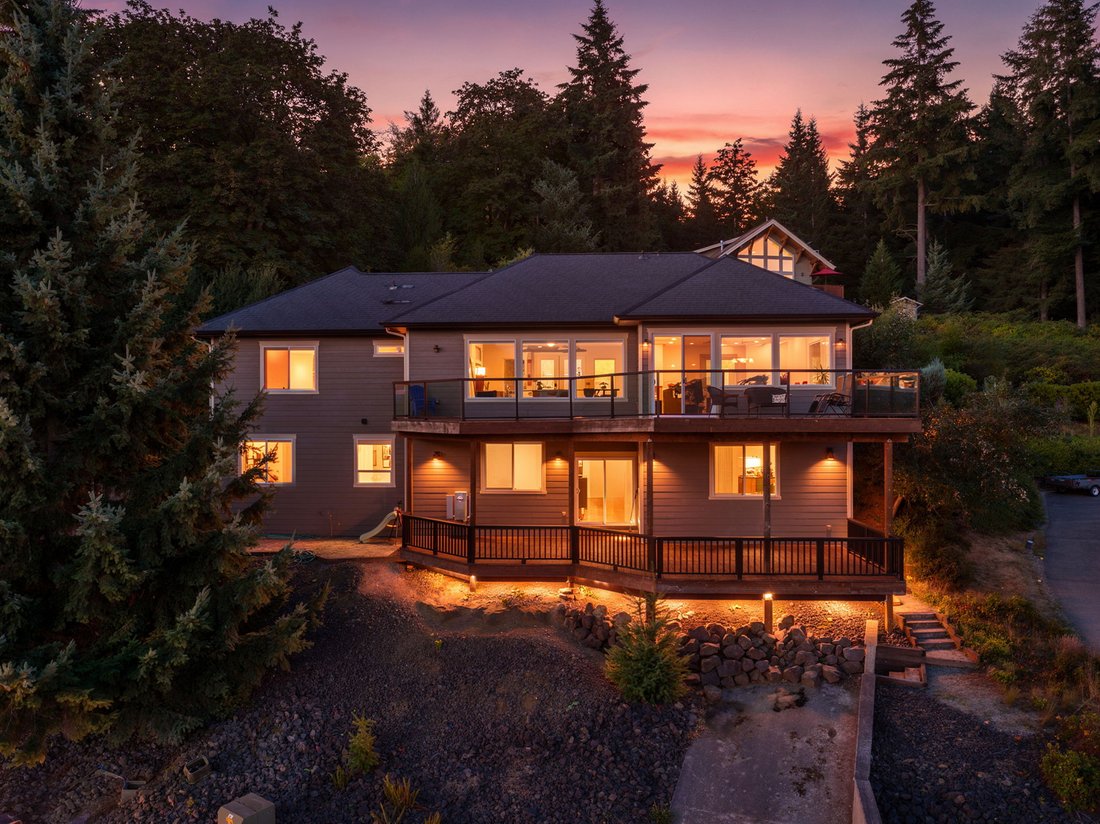
Perched above Chehalis, this beautifully crafted 4-bedroom, 2.5-bathroom home captures sweeping views of the valley and surrounding hillsides from two expansive decks designed for taking it all in. Inside, the main level offers an inviting open floor plan where the custom oak kitchen, dining area, and living room flow seamlessly together, framed by large windows that keep the views front and ce
Perched above Chehalis, this beautifully crafted 4-bedroom, 2.5-bathroom home captures sweeping views of the valley and surrounding hillsides from two expansive decks designed for taking it all in. Inside, the main level offers an inviting open floor plan where the custom oak kitchen, dining area, and living room flow seamlessly together, framed by large windows that keep the views front and center. Warm hardwood floors and thoughtful finishes create an effortless sense of comfort and character. The finished lower level adds exceptional flexibility with three additional bedrooms, a spacious family room, and a beautifully finished concrete floor that has been patterned stained and polished for a distinctive, modern touch. Whether you need room for guests, hobbies, a home office, or gathering space, there is plenty of room to make this level your own. Outside, enjoy the peaceful hillside setting, mature apple trees, and multiple spaces to relax, entertain, and watch the seasons change across the Chehalis Valley. With 3,436+/- square feet of thoughtfully designed living space on a quarter-acre lot, this is a home that pairs expansive views with the comfort and versatility of everyday living. In-home fire sprinkler system. Insulated and sheet rocked attic space in garage.
-
Tipo de propiedad
Casa
-
Año de construcción
2010
-
Precio/pie²
$211
Características
- Garaje
- Vestidor
- Vista a la Montaña
- Moderno
- Terraza
- Vista Panorámica
- Vista de la ciudad
- Oficina
- Isla de cocina
Lote
Interior
- Techo alto
- Oficina
- Aire Acondicionado
- Isla de cocina
- Sótano
- Vestidor
Outdoor
- Terraza
- Garaje
Explorar la zona
El agente se comunicará con usted pronto por
Publicado por
Reserva una visita con Lauren Hail
Elija una fecha y si prefiere una visita virtual o presencial con el agente.

Propiedades similares cercanas
Nuevos anuncios en Chehalis



Explorar más viviendas en venta
Chehalis, WA, Estados Unidos tipos de propiedad
Chehalis, WA, Estados Unidos búsquedas populares
- Propiedades Vista al Agua en Chehalis, WA, Estados Unidos
- Propiedades Moderno en Chehalis, WA, Estados Unidos
- Propiedades Vista a la Montaña en Chehalis, WA, Estados Unidos
- Propiedades Vista de la ciudad en Chehalis, WA, Estados Unidos
- Propiedades Frente al Agua en Chehalis, WA, Estados Unidos
- Propiedades con Cocina abierta en Chehalis, WA, Estados Unidos
- Propiedades Vista al Lago en Chehalis, WA, Estados Unidos
- Propiedades Vista Panorámica en Chehalis, WA, Estados Unidos
- Propiedades Renovado en Chehalis, WA, Estados Unidos
- Propiedades Frente al Lago en Chehalis, WA, Estados Unidos
- Propiedades con Piscina cubierta en Chehalis, WA, Estados Unidos
- Propiedades Duplex en Chehalis, WA, Estados Unidos
- Propiedades Comunidad Cerrada en Chehalis, WA, Estados Unidos
- Propiedades con Sauna en Chehalis, WA, Estados Unidos
- Propiedades Frente al río en Chehalis, WA, Estados Unidos
Guías e historias relacionadas
La confianza de los mejores brokers del mundo
Los agentes tras las propiedades más excepcionales del mundo publican en JamesEdition.
- Anuncios de Sotheby's, Christie's, BARNES y Engel & Völkers
- Cada anuncio se revisa antes de publicarse
- Conecte directamente con agentes verificados
Al continuar, acepta nuestros Términos y la Política de Privacidad.
partnered with