Precio a Consultar
Building In The Heart Of The Historic Center Of Chaves
- 5 Baños
- 6,997 Sqft
- 7,019 Sqft lot
- Actualizado: Julio 22
Sobre la propiedad
La descripción se tradujo automáticamente.
La descripción se muestra en el idioma original.
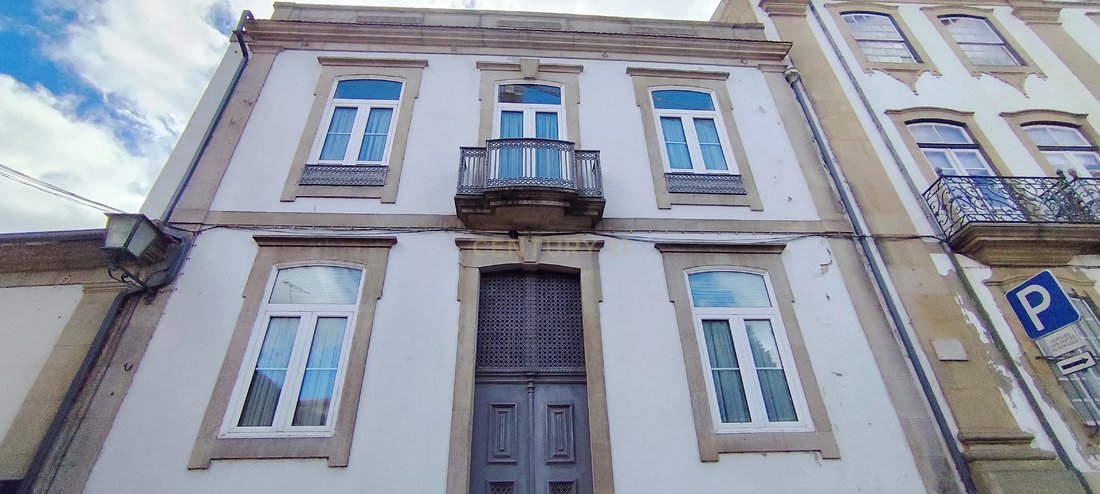
This building, located in the heart of the historic center of Chaves, an ancient city in northern Portugal, is located right next to several of the city’s main monuments: churches, museums, town hall, and castle.
This four-story granite building, measuring approximately 600m2, has two imposing facades. One faces east, facing Largo Caetano Ferreira, between the old Chaves Hospital and the
This four-story granite building, measuring approximately 600m2, has two imposing facades. One faces east, facing Largo Caetano Ferreira, between the old Chaves Hospital and the
This building, located in the heart of the historic center of Chaves, an ancient city in northern Portugal, is located right next to several of the city’s main monuments: churches, museums, town hall, and castle.
This four-story granite building, measuring approximately 600m2, has two imposing facades. One faces east, facing Largo Caetano Ferreira, between the old Chaves Hospital and the main church, and the other faces south/west, overlooking the houses and the banks of the Tâmega River.
The ground floor has, on the south/west side, a balcony with access to a garden perched above the old city wall, a pedestrian exit to Largo do Postigo, and a passage to a parking garage in the same square. This space connects the building to the nearby Chaves Thermal Baths (approximately 100m away).
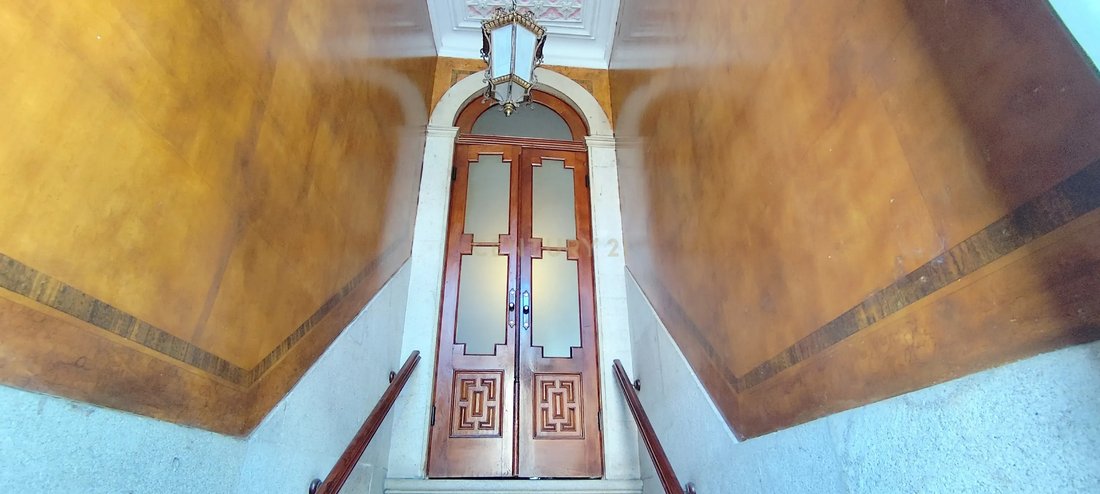
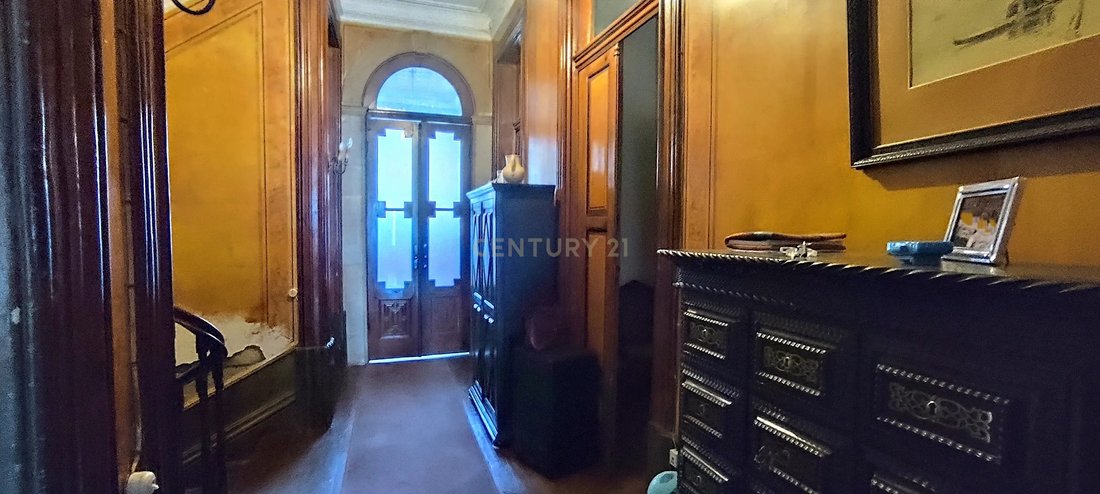
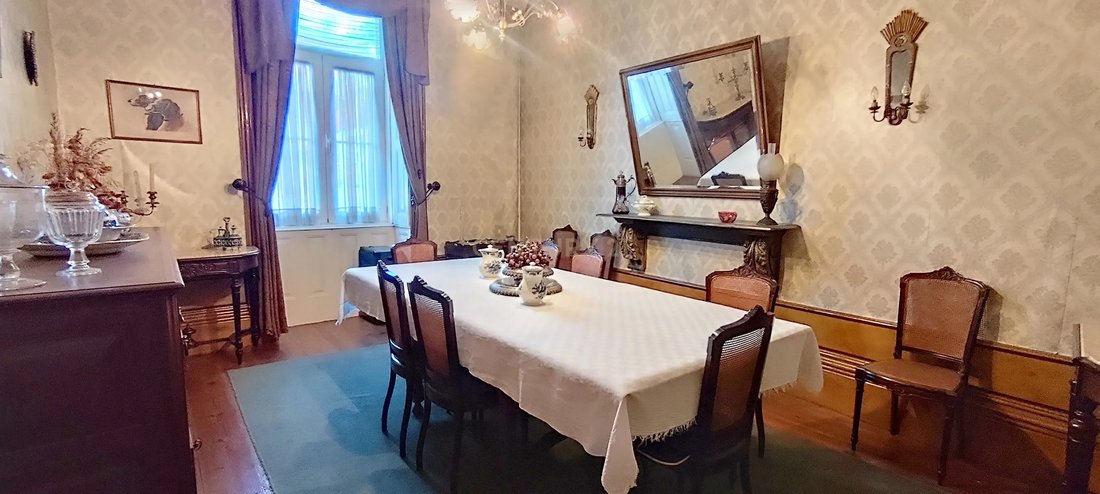
Despite the years, the building has been well-preserved. It remains habitable and inhabited, albeit sporadically. The living room ceilings are carved. The common areas have painted walls and high baseboards, as was customary at the time of its construction.
On the southwest facade, two magnificent balconies and a lookout point offer views of the houses and the banks of the Tâmega River.
The top floor, in the attic style, takes advantage of the entire footprint of the house and is used for bedrooms.
The building has three service bathrooms, one per floor, and two full bathrooms added after the building’s construction.
All the windows on the first and second floors have well-preserved shutters and doors with transoms, befitting the high ceilings.
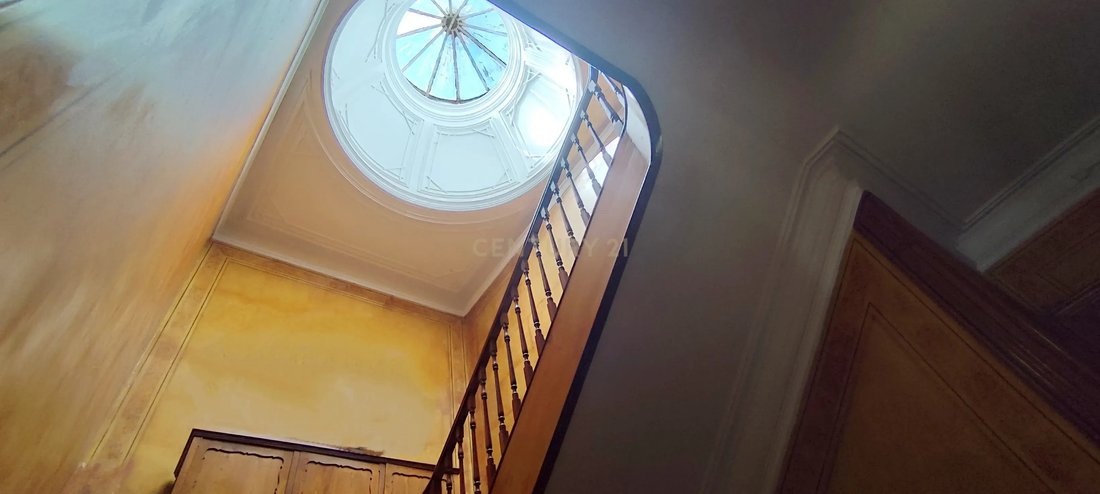
The wooden stairs are topped by a magnificent skylight.
There are a total of eight bedrooms, one kitchen with a pantry and access to the first-floor balcony and, consequently, the garden, three spacious living rooms, and five bathrooms.
The garden is approximately 200 m2. There are three entrances to the house, with the option of installing a panoramic elevator from the garage. Parking and maneuvering are easy right outside the main entrance, on the east side.
This four-story granite building, measuring approximately 600m2, has two imposing facades. One faces east, facing Largo Caetano Ferreira, between the old Chaves Hospital and the main church, and the other faces south/west, overlooking the houses and the banks of the Tâmega River.
The ground floor has, on the south/west side, a balcony with access to a garden perched above the old city wall, a pedestrian exit to Largo do Postigo, and a passage to a parking garage in the same square. This space connects the building to the nearby Chaves Thermal Baths (approximately 100m away).
Despite the years, the building has been well-preserved. It remains habitable and inhabited, albeit sporadically. The living room ceilings are carved. The common areas have painted walls and high baseboards, as was customary at the time of its construction.
On the southwest facade, two magnificent balconies and a lookout point offer views of the houses and the banks of the Tâmega River.
The top floor, in the attic style, takes advantage of the entire footprint of the house and is used for bedrooms.
The building has three service bathrooms, one per floor, and two full bathrooms added after the building’s construction.
All the windows on the first and second floors have well-preserved shutters and doors with transoms, befitting the high ceilings.
The wooden stairs are topped by a magnificent skylight.
There are a total of eight bedrooms, one kitchen with a pantry and access to the first-floor balcony and, consequently, the garden, three spacious living rooms, and five bathrooms.
The garden is approximately 200 m2. There are three entrances to the house, with the option of installing a panoramic elevator from the garage. Parking and maneuvering are easy right outside the main entrance, on the east side.
-
Tipo de propiedad
Casa
-
Año de construcción
1937
Características
- Jardín
- Garaje
- Chimenea
- Vista al Agua
- Vista a la Montaña
- Techo alto
- Aparcamiento
- Balcón
Explorar la zona
Largo Caetano Ferreira 26, 5400-332 Chaves, Santa Maria Maior, Distrito de Vila Real, Portugal
Ver en Google Maps
Precio por sqft
Bajo
Alto
Se unió hace 2 años
Usted ha preguntado por esta propiedad
El agente se comunicará con usted pronto por
Publicado por
2
Anuncios
2025
Se unió
Reserva una visita con the agent
Elija una fecha y si prefiere una visita virtual o presencial con el agente.
Fecha preferida
Tipo de tour
Última actualización
Julio 22
Primera publicación
Marzo 20
Referencia del anuncio
C0533-00045
Propiedades similares cercanas
Nuevos anuncios en Santa Maria Maior


Explorar más viviendas en venta
Santa Maria Maior, Distrito de Vila Real, Portugal tipos de propiedad
- Casas en venta en Santa Maria Maior, Distrito de Vila Real, Portugal
- Villas en venta en Santa Maria Maior, Distrito de Vila Real, Portugal
- Ranchos en venta en Santa Maria Maior, Distrito de Vila Real, Portugal
- Terreno en venta en Santa Maria Maior, Distrito de Vila Real, Portugal
- Fincas en venta en Santa Maria Maior, Distrito de Vila Real, Portugal
- Casas adosadas en venta en Santa Maria Maior, Distrito de Vila Real, Portugal
Santa Maria Maior, Distrito de Vila Real, Portugal búsquedas populares
- Propiedades Vista Panorámica en Santa Maria Maior, Distrito de Vila Real, Portugal
- Propiedades con Terraza en Santa Maria Maior, Distrito de Vila Real, Portugal
- Propiedades con Bar en Santa Maria Maior, Distrito de Vila Real, Portugal
- Propiedades con Sala de juegos en Santa Maria Maior, Distrito de Vila Real, Portugal
- Propiedades con Oficina en Santa Maria Maior, Distrito de Vila Real, Portugal
- Propiedades Vista de la ciudad en Santa Maria Maior, Distrito de Vila Real, Portugal
- Propiedades Vista a la Montaña en Santa Maria Maior, Distrito de Vila Real, Portugal
- Propiedades con Jardín en Santa Maria Maior, Distrito de Vila Real, Portugal
- Propiedades Privacidad en Santa Maria Maior, Distrito de Vila Real, Portugal
- Propiedades con Aire Acondicionado en Santa Maria Maior, Distrito de Vila Real, Portugal
- Propiedades con Bodega en Santa Maria Maior, Distrito de Vila Real, Portugal
- Propiedades con Jacuzzi en Santa Maria Maior, Distrito de Vila Real, Portugal
- Propiedades con Chimenea en Santa Maria Maior, Distrito de Vila Real, Portugal
- Propiedades con Piscina en Santa Maria Maior, Distrito de Vila Real, Portugal
- Propiedades con Garaje en Santa Maria Maior, Distrito de Vila Real, Portugal
- Propiedades con Balcón en Santa Maria Maior, Distrito de Vila Real, Portugal
- Propiedades con Cine en Santa Maria Maior, Distrito de Vila Real, Portugal
- Propiedades Vista al Agua en Santa Maria Maior, Distrito de Vila Real, Portugal
Guías e historias relacionadas
La confianza de los mejores brokers del mundo
Los agentes tras las propiedades más excepcionales del mundo publican en JamesEdition.
- Anuncios de Sotheby's, Christie's, BARNES y Engel & Völkers
- Cada anuncio se revisa antes de publicarse
- Conecte directamente con agentes verificados
Al continuar, acepta nuestros Términos y la Política de Privacidad.