$1,088,481
A 15th, 16th and 18th-century Chateau Listed as a Historical Monument In 4.7 hectares of
- 10 Hab.
- 6 Baños
- 10,764 Sqft
- 11.71 Ac lot
- Actualizado: Hoy
Sobre la propiedad
La descripción se tradujo automáticamente.
La descripción se muestra en el idioma original.
A 15th, 16th and 18th-century chateau listed as a historical monument In 4.7 hectares of parkland, in the south of the Champagne region. This former medieval fortress was altered during the Renaissance and then in the 18th century. The chateau stands on the corner of two streets, occupying a unique position in the heart of the village, on which it seems to turn its back. At the roadside, its bosse
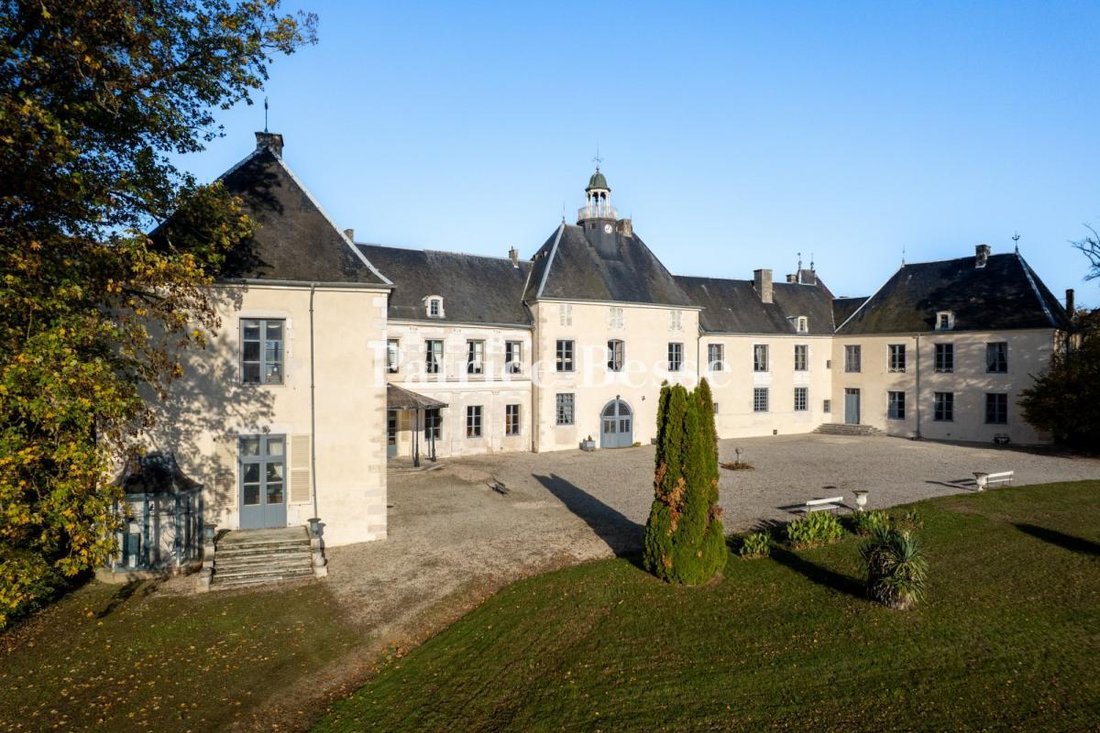
A 15th, 16th and 18th-century chateau listed as a historical monument In 4.7 hectares of parkland, in the south of the Champagne region. This former medieval fortress was altered during the Renaissance and then in the 18th century. The chateau stands on the corner of two streets, occupying a unique position in the heart of the village, on which it seems to turn its back. At the roadside, its bossed stone facade displays an almost austerely rigorous appearance, dominated by a Renaissance gatehouse, which is set out around a carriage gate, topped by two coats of arms that were hammered down during the French Revolution, and flanked by two ribbed pilasters framing a door. On the first floor, a window crowned by a triangular pediment is framed by two pilasters. Either side of the gatehouse, there are two sections of the edifice at the ends of which stand two 15th-century towers.
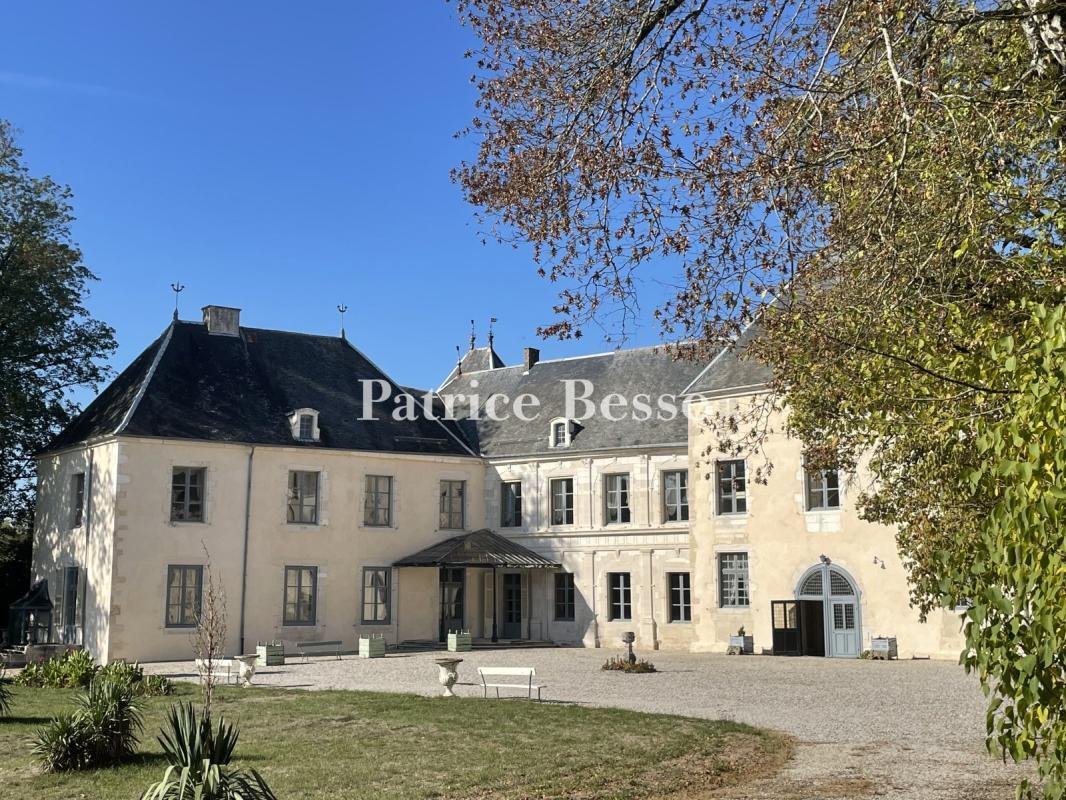
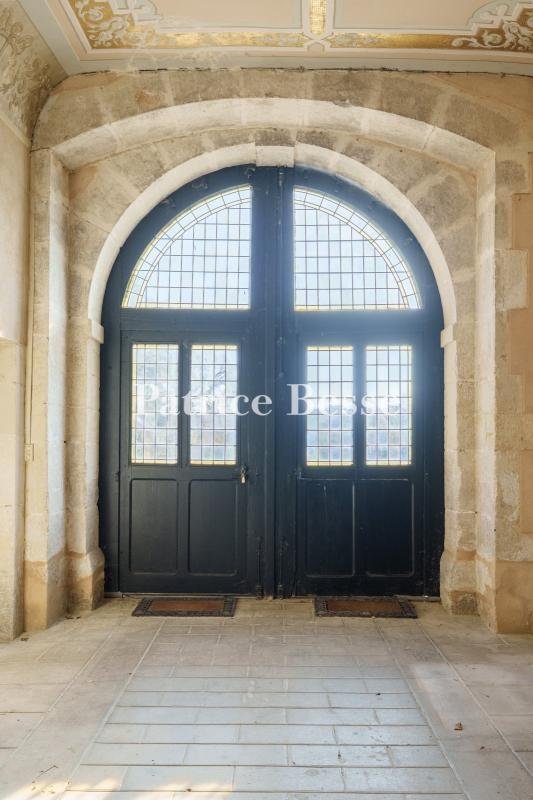
Behind the facade facing the street, the chateau possesses a U-shape thanks to two perpendicular pavilions either side of the main courtyard that opens onto the parkland. The facade is punctuated by a plethora of tall, double-leaf windows fitted with French-style wooden shutters that were removed during restoration of the facade but which could be reinstalled. In the centre, the slightly protruding gatehouse with a wrought-iron bell tower dominates the rest of the edifice and can be reached through a large, partially glazed carriage gate with small-paned windows.
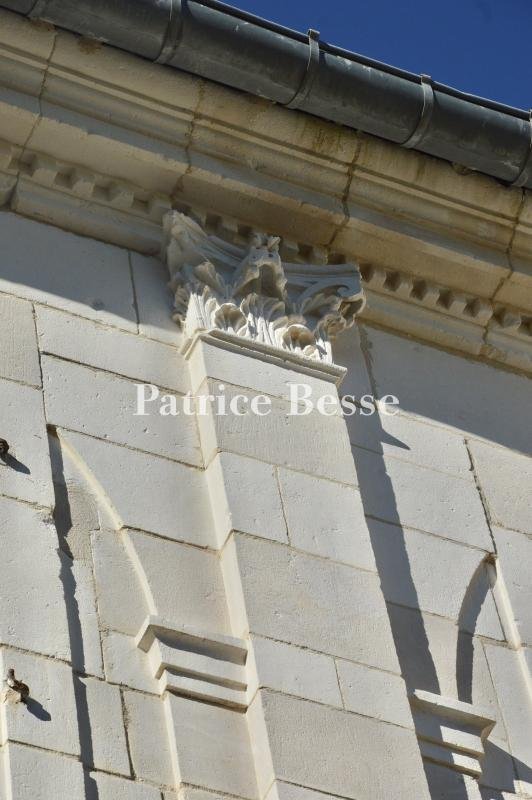
The main parts of the building stand either side of the gatehouse. The section to the right possesses a more elegant design, with windows and doors boasting moulded frames topped by semi-circular arches featuring keystones bearing carved motifs. On the ground floor, pilasters with Doric capitals grace the facade, while on the first floor, Corinthian ones underline the vertical rows of windows, accompanying the modillion cornice at the top of the elevation.
The wing to the right boasts a vast stoop sheltered beneath an ample awning that requires restoration. The property is almost entirely walled, apart from one boundary bordering on pastureland. The view of the horizon is uninterrupted and there are no visible constructions.
The facades and slate roofs are listed as historical monuments, while the outbuildings, located after the courtyard and concealed behind a hedge, extend the property’s surface and shelter it from view from the perpendicularly situated street.
La información sobre los riesgos a los que está expuesta esta propiedad está disponible en el sitio web de Géorisques: https://www.georisques.gouv.fr/
Behind the facade facing the street, the chateau possesses a U-shape thanks to two perpendicular pavilions either side of the main courtyard that opens onto the parkland. The facade is punctuated by a plethora of tall, double-leaf windows fitted with French-style wooden shutters that were removed during restoration of the facade but which could be reinstalled. In the centre, the slightly protruding gatehouse with a wrought-iron bell tower dominates the rest of the edifice and can be reached through a large, partially glazed carriage gate with small-paned windows.
The main parts of the building stand either side of the gatehouse. The section to the right possesses a more elegant design, with windows and doors boasting moulded frames topped by semi-circular arches featuring keystones bearing carved motifs. On the ground floor, pilasters with Doric capitals grace the facade, while on the first floor, Corinthian ones underline the vertical rows of windows, accompanying the modillion cornice at the top of the elevation.
The wing to the right boasts a vast stoop sheltered beneath an ample awning that requires restoration. The property is almost entirely walled, apart from one boundary bordering on pastureland. The view of the horizon is uninterrupted and there are no visible constructions.
The facades and slate roofs are listed as historical monuments, while the outbuildings, located after the courtyard and concealed behind a hedge, extend the property’s surface and shelter it from view from the perpendicularly situated street.
La información sobre los riesgos a los que está expuesta esta propiedad está disponible en el sitio web de Géorisques: https://www.georisques.gouv.fr/
-
Tipo de propiedad
Castillo
-
Precio/pie²
$101
Características
- Jardín
- Vista Panorámica
- Puerta
- Privacidad
Explorar la zona
Centre-Faubourgs Sud, Chaumont, Francia
Precio por sqft
Bajo
Alto
Ubicación aproximada · solicite la dirección exacta al agente.
Se unió hace 3 años
Usted ha preguntado por esta propiedad
El agente se comunicará con usted pronto por
Publicado por
726
Anuncios
2023
Se unió
Reserva una visita con the agent
Elija una fecha y si prefiere una visita virtual o presencial con el agente.
Fecha preferida
Tipo de tour
Última actualización
Hoy
Primera publicación
Noviembre 17
Referencia del anuncio
174331_JE
Propiedades similares cercanas
Nuevos anuncios en Centre-Faubourgs Sud


Explorar más viviendas en venta
Centre-Faubourgs Sud, Chaumont, Francia tipos de propiedad
Centre-Faubourgs Sud, Chaumont, Francia búsquedas populares
- Propiedades con Terraza en Centre-Faubourgs Sud, Chaumont, Francia
- Propiedades con Oficina en Centre-Faubourgs Sud, Chaumont, Francia
- Propiedades Vista a la Montaña en Centre-Faubourgs Sud, Chaumont, Francia
- Propiedades con Jardín en Centre-Faubourgs Sud, Chaumont, Francia
- Propiedades Privacidad en Centre-Faubourgs Sud, Chaumont, Francia
- Propiedades Ecuestre en Centre-Faubourgs Sud, Chaumont, Francia
- Propiedades con Chimenea en Centre-Faubourgs Sud, Chaumont, Francia
- Propiedades con Garaje en Centre-Faubourgs Sud, Chaumont, Francia
- Propiedades con Cancha de Tenis en Centre-Faubourgs Sud, Chaumont, Francia
- Propiedades Renovado en Centre-Faubourgs Sud, Chaumont, Francia
- Propiedades Vista al Agua en Centre-Faubourgs Sud, Chaumont, Francia
Guías e historias relacionadas
La confianza de los mejores brokers del mundo
Los agentes tras las propiedades más excepcionales del mundo publican en JamesEdition.
- Anuncios de Sotheby's, Christie's, BARNES y Engel & Völkers
- Cada anuncio se revisa antes de publicarse
- Conecte directamente con agentes verificados
Al continuar, acepta nuestros Términos y la Política de Privacidad.