


Townhouse in Chattanooga
- 4 Hab.
- 4 Baños
- 3,260 Sqft
- Actualizado: Hoy
- Fuente: Greater Chattanooga REALTORS MLS#1546396
Sobre la propiedad
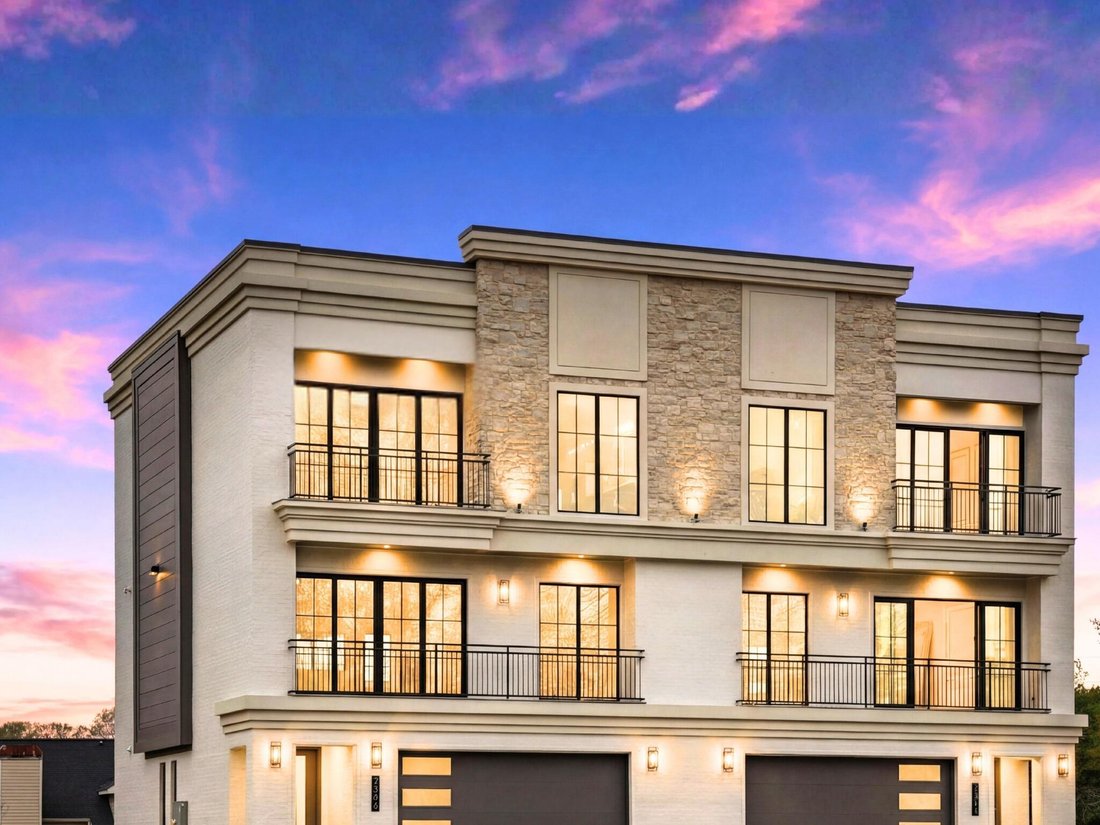
Introducing The Castello, an impressive 4-bedroom, 3.5-bath luxury townhome offering approximately 3,260 square feet of beautifully designed living space across three levels. The entry level welcomes you with a spacious foyer, versatile flex space ideal for a private guest or in-law suite with full bath and optional kitchenette, and a two-car garage with EV charging pre-wire.
A private residential elevator with an 8-foot cabin provides effortless access to all three levels. The main living area features 9-10-foot ceilings, 8-foot doors, engineered hardwood flooring, and an expansive great room anchored by a striking 60-inch linear gas fireplace. The chef-inspired kitchen features an oversized 11-foot-plus waterfall quartz island, sleek European-style cabinetry, custom storage, walk-in pantry, and premium JennAir appliances. The open layout flows seamlessly to a private balcony with a retractable awning, perfect for morning coffee, relaxing evenings, or entertaining guests.
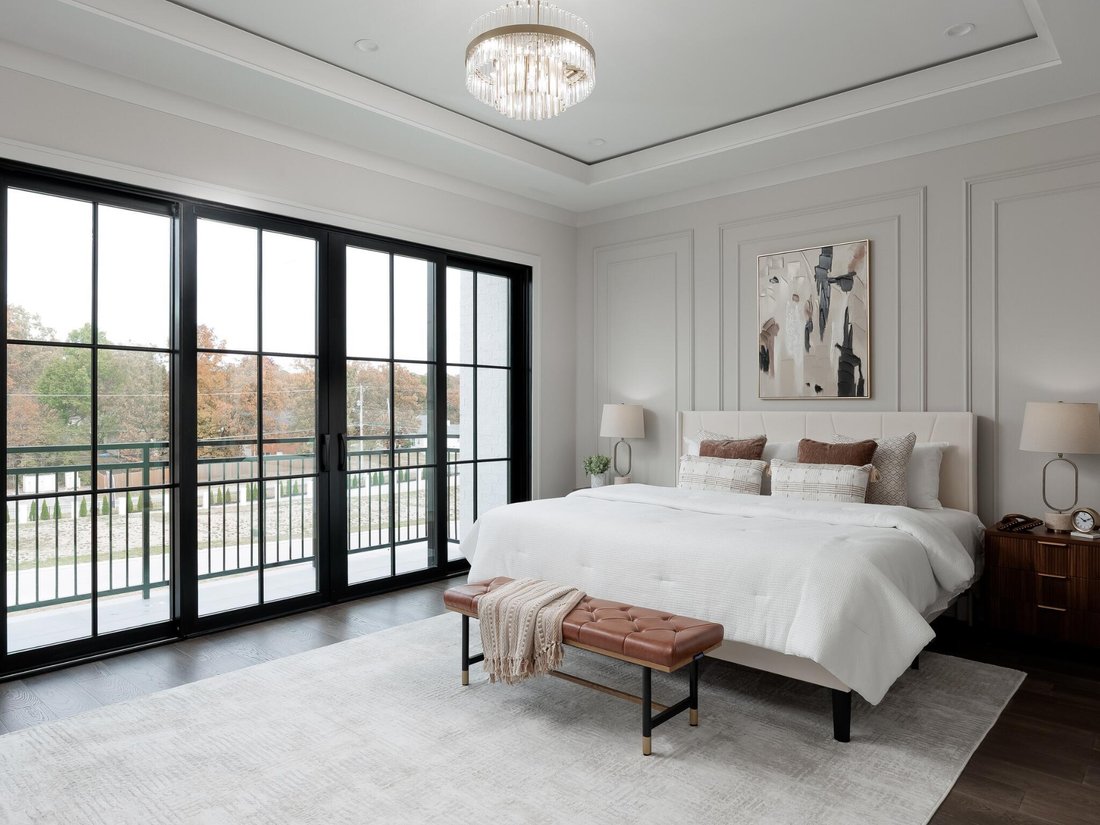
Upstairs, the luxurious primary suite features a private balcony and spa-inspired bath with heated porcelain tile flooring, an expansive 10-foot dual vanity, Kohler fixtures, and marble or quartz countertops. countertops. Bathrooms throughout showcase porcelain tile flooring (per plan), vanities with under-mount sinks, designer 6’’-12’’ splashes, beautifully appointed walk-in tile showers, and low flush, water sense toilets. Two additional bedrooms offer flexibility to suit your lifestyle, including a generously sized bedroom with a walk-in closet and the option for direct access to the beautifully appointed guest bath, or a more traditional separate entrance. The third bedroom is ideally suited for a private home office, study, or additional guest space. The guest bath features an elegant waterfall countertop and zero-entry walk-in shower, reflecting the thoughtful design and elevated finishes found throughout the home. A conveniently located laundry room with custom cabinetry completes the upper level.
Built with both luxury and performance in mind, this home includes high quality aluminum-clad wood windows, spray foam insulation, a tankless water heater, TPO roofing, LED recessed lighting, smart lock entry door hardware, Wi-Fi-ready programmable digital thermostat, USB-C outlets (per plan), and designer finishes throughout. Exterior details are equally impressive, with a timeless blend of stucco, brick, and Hardie accents, enhanced by professional landscaping, exterior uplighting, and expansive outdoor living spaces, including Juliet and full balconies, along with a first-floor covered patio anchored by a stunning gas-log fireplace as its focal point, complemented by a tongue-and-groove ceiling and large-format tile flooring. Residents of Heron Square enjoy a secure gated entrance, sidewalks, beautifully maintained green spaces, an acre of mature trees with natural walking trails, a community pool, and a fire pit gathering area. The HOA provides full lawn and landscape maintenance (front and back), creating truly low-maintenance, lock-and-leave living. Heron Square is more than a place to call home--it’s a lifestyle designed to be enjoyed.
* Visit our model home located at 7345 Blue Heron Ct.
* Photos and renderings are for illustrative purposes only and may not reflect the exact unit. Some images may be virtually staged. Property taxes have not yet been assessed and are subject to change.
-
Tipo de propiedad
Townhouse
-
Año de construcción
2027
-
Precio/pie²
$416
Características
Explorar la zona
El agente se comunicará con usted pronto por
Publicado por
Reserva una visita con the agent
Elija una fecha y si prefiere una visita virtual o presencial con el agente.
The data relating to real estate for sale on this website comes in part from the Internet Data exchange (IDX) program of the Greater Chattanooga Association of REALTORS®. IDX information is provided exclusively for consumers' personal, non-commercial use and may not be used for any purpose other than to identify prospective properties consumers may be interested in purchasing. All properties are subject to prior sale, change or withdrawal. Neither listing broker(s) or information provider(s) shall be responsible for any typographical errors, misinformation, misprints and shall be held totally harmless. Information deemed reliable but not guaranteed. {{BROKERAGE}} does not display the entire MLS of Chattanooga, Inc. database on this website. The listings of some real estate brokerage firms have been excluded. Copyright © {{YEAR}} Greater Chattanooga Association of REALTORS®. All Rights Reserved.
Propiedades similares cercanas
Nuevos anuncios en Chattanooga

Explorar más viviendas en venta
Chattanooga, TN, Estados Unidos tipos de propiedad
- Casas en venta en Chattanooga, TN, Estados Unidos
- Casas adosadas en venta en Chattanooga, TN, Estados Unidos
- Condominios en venta en Chattanooga, TN, Estados Unidos
- Terreno en venta en Chattanooga, TN, Estados Unidos
- Ranchos en venta en Chattanooga, TN, Estados Unidos
- Apartamentos en venta en Chattanooga, TN, Estados Unidos
Chattanooga, TN, Estados Unidos búsquedas populares
- Propiedades con Garaje en Chattanooga, TN, Estados Unidos
- Propiedades Vista a la Montaña en Chattanooga, TN, Estados Unidos
- Propiedades con Piscina en Chattanooga, TN, Estados Unidos
- Propiedades Vista al Agua en Chattanooga, TN, Estados Unidos
- Propiedades Vista Panorámica en Chattanooga, TN, Estados Unidos
- Propiedades Comunidad Cerrada en Chattanooga, TN, Estados Unidos
- Propiedades con Cancha de Tenis en Chattanooga, TN, Estados Unidos
- Propiedades con Ascensor en Chattanooga, TN, Estados Unidos
- Propiedades Frente al Agua en Chattanooga, TN, Estados Unidos
- Propiedades Vista de la ciudad en Chattanooga, TN, Estados Unidos
- Propiedades Vista al Río en Chattanooga, TN, Estados Unidos
- Propiedades con Cocina exterior en Chattanooga, TN, Estados Unidos
- Propiedades Frente al Lago en Chattanooga, TN, Estados Unidos
- Propiedades Frente al río en Chattanooga, TN, Estados Unidos
- Propiedades con Biblioteca en Chattanooga, TN, Estados Unidos
- Propiedades con Cine en Chattanooga, TN, Estados Unidos
- Propiedades con Bodega en Chattanooga, TN, Estados Unidos
- Propiedades Duplex en Chattanooga, TN, Estados Unidos
- Propiedades Vista al Campo de Golf en Chattanooga, TN, Estados Unidos
- Propiedades Cima de una colina en Chattanooga, TN, Estados Unidos
- Propiedades Ecuestre en Chattanooga, TN, Estados Unidos
- Propiedades con Helipuerto en Chattanooga, TN, Estados Unidos
- Propiedades Mansión en Chattanooga, TN, Estados Unidos
- Propiedades con Viñedo / Bodega en Chattanooga, TN, Estados Unidos
- Propiedades con Sauna en Chattanooga, TN, Estados Unidos
Guías e historias relacionadas
La confianza de los mejores brokers del mundo
Los agentes tras las propiedades más excepcionales del mundo publican en JamesEdition.
- Anuncios de Sotheby's, Christie's, BARNES y Engel & Völkers
- Cada anuncio se revisa antes de publicarse
- Conecte directamente con agentes verificados
Al continuar, acepta nuestros Términos y la Política de Privacidad.
partnered with