$1,785,000
Single Family Detached Chattanooga
- 4 Hab.
- 5 Baños
- 3,244 Sqft
- 20,038 Sqft lot
- Actualizado: Noviembre 12
- MLS#1545735
Sobre la propiedad
La descripción se tradujo automáticamente.
La descripción se muestra en el idioma original.
Welcome to 4455 Amethyst Road, at the Pass at Black Creek on top of Aetna Mtn just 15 minutes from downtown. This Modern European Cottage style home is very well appointed and sure to please the most discerning buyer. Distinctly Dwell.
Dwell Construction is a local boutique builder that focuses on detail, design, and the way a home truly lives, and you can see it before you ever walk in.
Dwell Construction is a local boutique builder that focuses on detail, design, and the way a home truly lives, and you can see it before you ever walk in.
Welcome to 4455 Amethyst Road, at the Pass at Black Creek on top of Aetna Mtn just 15 minutes from downtown. This Modern European Cottage style home is very well appointed and sure to please the most discerning buyer. Distinctly Dwell.
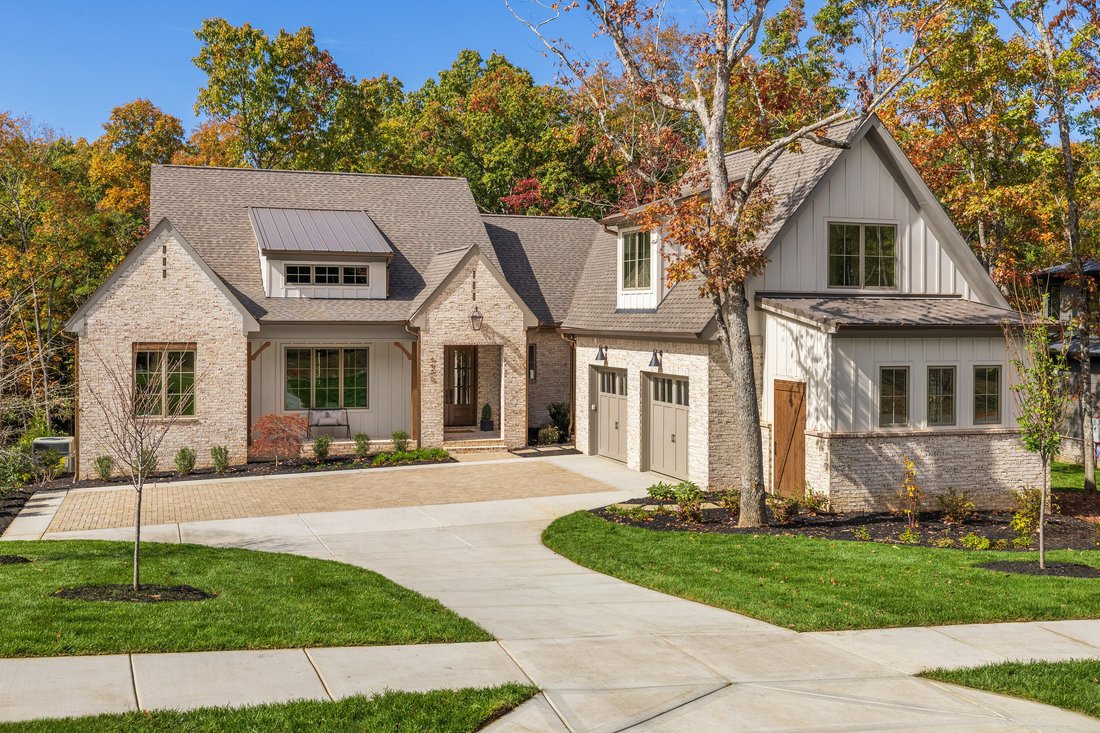
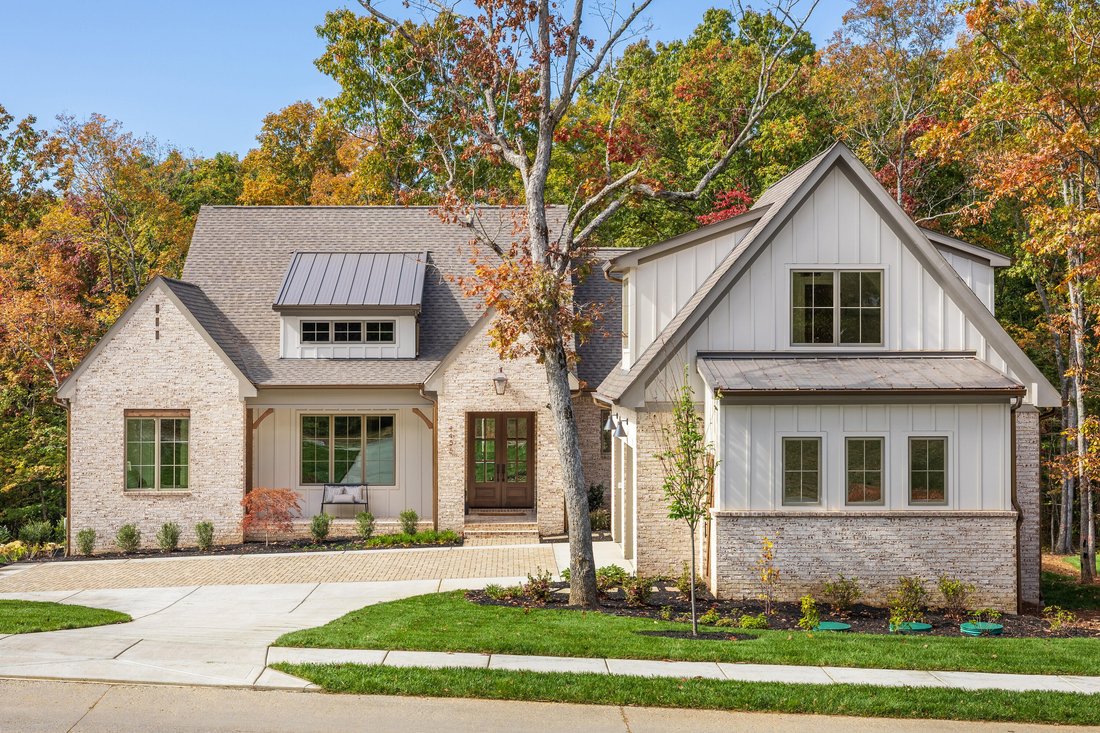
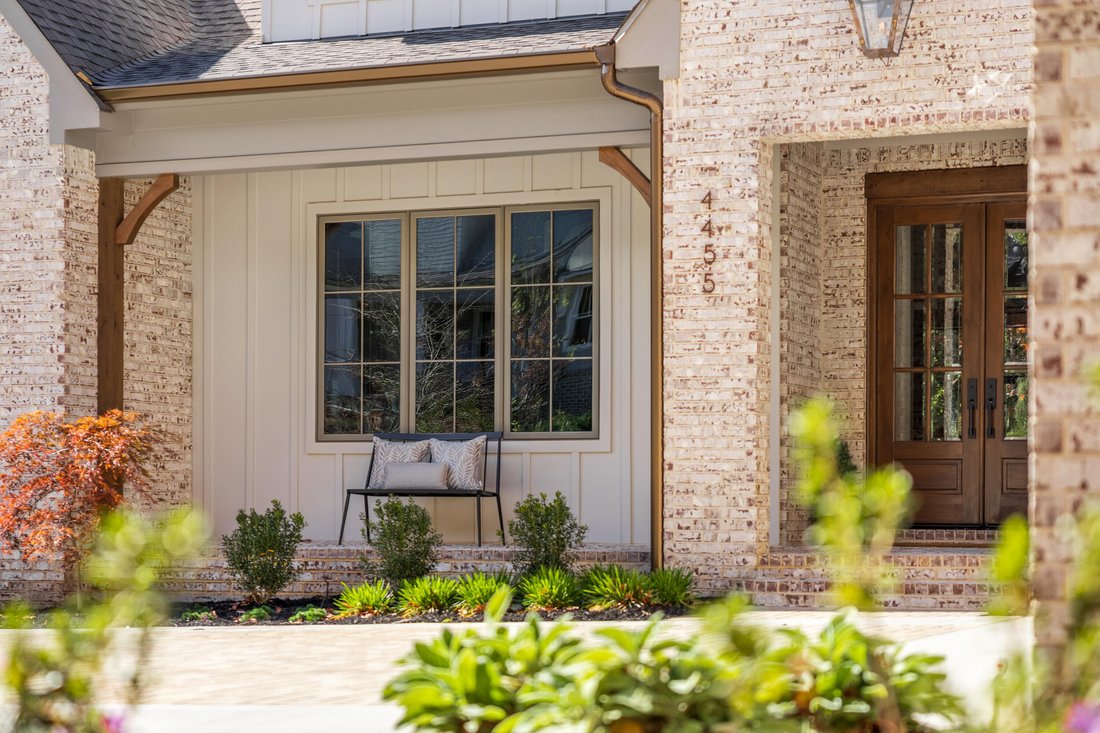
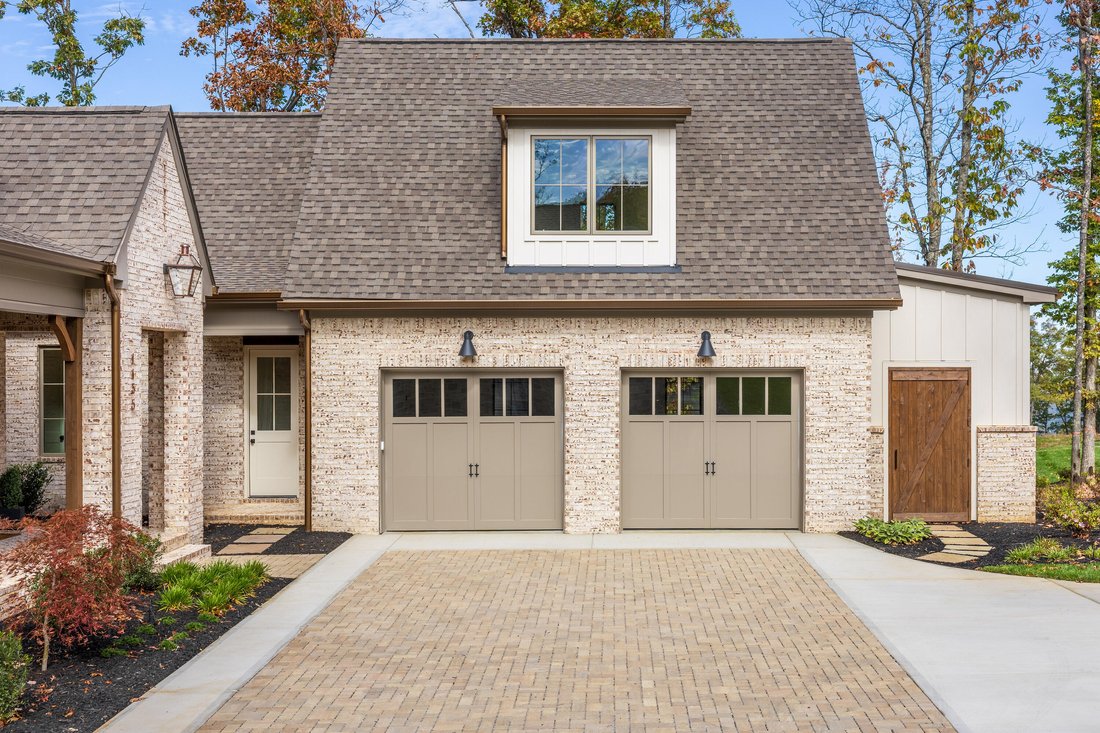
Dwell Construction is a local boutique builder that focuses on detail, design, and the way a home truly lives, and you can see it before you ever walk in. Whitewashed brick, board and batten, a standing seam metal accent over the front dormer, and carriage-style garage doors give it a warm, grounded look from the street. Step up onto the front porch with its herringbone brick floor and come in through a pair of stained wood French doors.
Just inside the foyer, the study is to your left, lined wall to wall with painted built-ins behind glass doors, so it works as a real office without closing you off from the rest of the house. Straight ahead, the foyer opens into the great room, where the ceiling goes up, exposed wood beams run overhead, and a tile fireplace climbs all the way to the top with a wood mantel. Wide-plank white oak floors carry you through the whole main level.
From the great room, a wall of sliding glass doors opens straight onto the screened porch. There’s a tongue-and-groove ceiling out there and room for both a lounge area and a full dining table, so it’s an easy place to spend most of the year with the woods right behind you.
Turn back inside and the kitchen sits just off the great room, built around a long stained oak island with quartz tops. Painted cabinets, a plaster-style hood over the gas range with pull-out spice storage on both sides, a paneled refrigerator, and a stained glass-front hutch. Tucked off to the side under an arched niche is a coffee bar with floating shelves, and next to it a walk-in pantry with wood counter space and shelving floor to ceiling. Dining sits off the kitchen with ample natural light and beautiful stained windows. Just past the dining area, the primary suite has its own wing. The bath has a freestanding soaking tub, a large walk-in shower with a built-in bench, and a double vanity with stained cabinets and brass fixtures. The oversized walk-in closet even has a built-in vanity desk.
Head down the hall on the other side of the house and you’ll find bedrooms two and three, each with its own en suite bath and walk-in closet, plus a powder room for guests. Good for family, guests, or anyone staying a while.
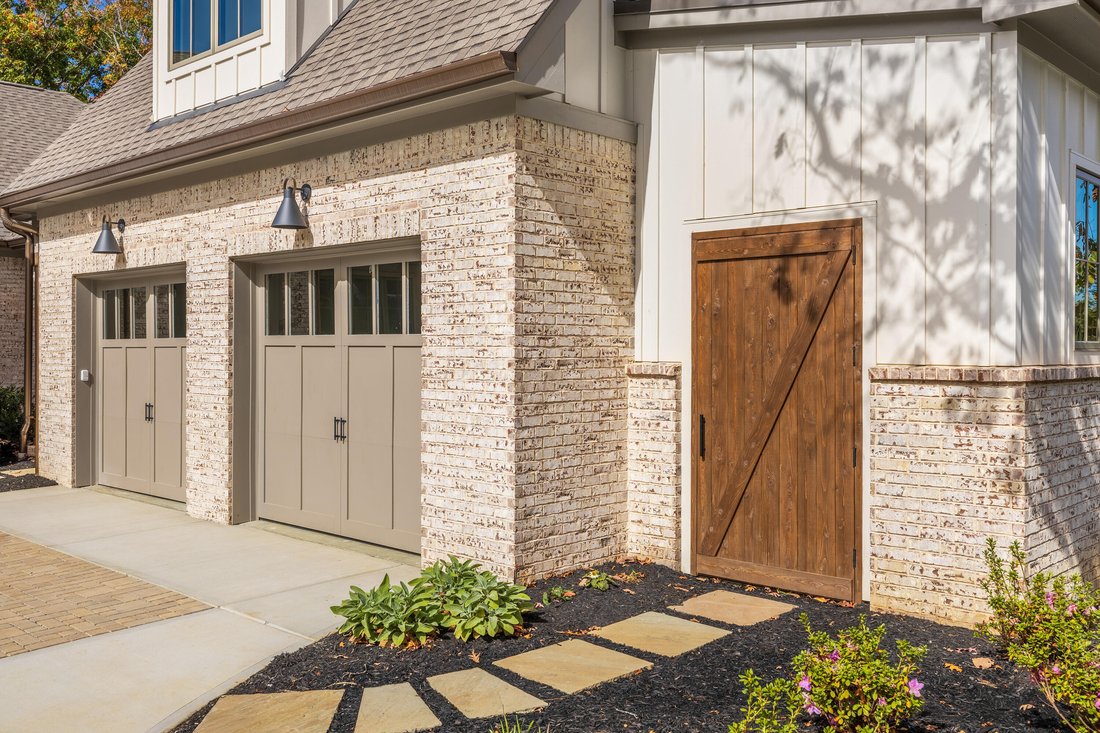
Coming home through the garage, you’ll appreciate the space. It’s an oversized two-car with room for a golf cart, plus its own oversized pedestrian door on the side. You walk in to a mudroom with a built-in drop zone and lockers, right next to a laundry room with a sink, cabinets and floating shelves. From the mudroom, the stairs lead up to a bonus room with its own closet and full bath, ready for guests, a gym, a media room or a playroom.
Out back, the lawn backs to the woods and is edged in stacked boulders. All of it well appointed top to bottom, without the wait of building custom. Schedule your private showing today
Dwell Construction is a local boutique builder that focuses on detail, design, and the way a home truly lives, and you can see it before you ever walk in. Whitewashed brick, board and batten, a standing seam metal accent over the front dormer, and carriage-style garage doors give it a warm, grounded look from the street. Step up onto the front porch with its herringbone brick floor and come in through a pair of stained wood French doors.
Just inside the foyer, the study is to your left, lined wall to wall with painted built-ins behind glass doors, so it works as a real office without closing you off from the rest of the house. Straight ahead, the foyer opens into the great room, where the ceiling goes up, exposed wood beams run overhead, and a tile fireplace climbs all the way to the top with a wood mantel. Wide-plank white oak floors carry you through the whole main level.
From the great room, a wall of sliding glass doors opens straight onto the screened porch. There’s a tongue-and-groove ceiling out there and room for both a lounge area and a full dining table, so it’s an easy place to spend most of the year with the woods right behind you.
Turn back inside and the kitchen sits just off the great room, built around a long stained oak island with quartz tops. Painted cabinets, a plaster-style hood over the gas range with pull-out spice storage on both sides, a paneled refrigerator, and a stained glass-front hutch. Tucked off to the side under an arched niche is a coffee bar with floating shelves, and next to it a walk-in pantry with wood counter space and shelving floor to ceiling. Dining sits off the kitchen with ample natural light and beautiful stained windows. Just past the dining area, the primary suite has its own wing. The bath has a freestanding soaking tub, a large walk-in shower with a built-in bench, and a double vanity with stained cabinets and brass fixtures. The oversized walk-in closet even has a built-in vanity desk.
Head down the hall on the other side of the house and you’ll find bedrooms two and three, each with its own en suite bath and walk-in closet, plus a powder room for guests. Good for family, guests, or anyone staying a while.
Coming home through the garage, you’ll appreciate the space. It’s an oversized two-car with room for a golf cart, plus its own oversized pedestrian door on the side. You walk in to a mudroom with a built-in drop zone and lockers, right next to a laundry room with a sink, cabinets and floating shelves. From the mudroom, the stairs lead up to a bonus room with its own closet and full bath, ready for guests, a gym, a media room or a playroom.
Out back, the lawn backs to the woods and is edged in stacked boulders. All of it well appointed top to bottom, without the wait of building custom. Schedule your private showing today
-
Tipo de propiedad
Casa
-
Año de construcción
2026
-
Precio/pie²
$550
Características
Explorar la zona
4455 Amethyst Road, Chattanooga, TN 37419, Tennessee, Estados Unidos
Ver en Google Maps
Precio por sqft
Bajo
Alto
Se unió hace 5 años
Usted ha preguntado por esta propiedad
El agente se comunicará con usted pronto por
Publicado por
169
Anuncios
2022
Se unió
Reserva una visita con the agent
Elija una fecha y si prefiere una visita virtual o presencial con el agente.
Fecha preferida
Tipo de tour

Chattanooga-Downtown
1830 Washington Street, 37408, Chattanooga, United States
Ver perfil de la agencia
Última actualización
Noviembre 12
Primera publicación
Noviembre 12
Licencia del agente
#335342
Referencia del anuncio
2177128283790526
Estado del anuncio
Propiedades similares cercanas
Nuevos anuncios en Chattanooga


Explorar más viviendas en venta
Chattanooga, TN, Estados Unidos tipos de propiedad
- Casas en venta en Chattanooga, TN, Estados Unidos
- Casas adosadas en venta en Chattanooga, TN, Estados Unidos
- Condominios en venta en Chattanooga, TN, Estados Unidos
- Terreno en venta en Chattanooga, TN, Estados Unidos
- Ranchos en venta en Chattanooga, TN, Estados Unidos
- Apartamentos en venta en Chattanooga, TN, Estados Unidos
Chattanooga, TN, Estados Unidos búsquedas populares
- Propiedades con Garaje en Chattanooga, TN, Estados Unidos
- Propiedades Vista a la Montaña en Chattanooga, TN, Estados Unidos
- Propiedades con Piscina en Chattanooga, TN, Estados Unidos
- Propiedades Vista al Agua en Chattanooga, TN, Estados Unidos
- Propiedades Vista Panorámica en Chattanooga, TN, Estados Unidos
- Propiedades Comunidad Cerrada en Chattanooga, TN, Estados Unidos
- Propiedades con Cancha de Tenis en Chattanooga, TN, Estados Unidos
- Propiedades con Ascensor en Chattanooga, TN, Estados Unidos
- Propiedades Frente al Agua en Chattanooga, TN, Estados Unidos
- Propiedades Vista de la ciudad en Chattanooga, TN, Estados Unidos
- Propiedades Vista al Río en Chattanooga, TN, Estados Unidos
- Propiedades con Cocina exterior en Chattanooga, TN, Estados Unidos
- Propiedades Frente al Lago en Chattanooga, TN, Estados Unidos
- Propiedades Frente al río en Chattanooga, TN, Estados Unidos
- Propiedades con Biblioteca en Chattanooga, TN, Estados Unidos
- Propiedades con Cine en Chattanooga, TN, Estados Unidos
- Propiedades con Bodega en Chattanooga, TN, Estados Unidos
- Propiedades Duplex en Chattanooga, TN, Estados Unidos
- Propiedades Vista al Campo de Golf en Chattanooga, TN, Estados Unidos
- Propiedades Cima de una colina en Chattanooga, TN, Estados Unidos
- Propiedades Ecuestre en Chattanooga, TN, Estados Unidos
- Propiedades con Helipuerto en Chattanooga, TN, Estados Unidos
- Propiedades Mansión en Chattanooga, TN, Estados Unidos
- Propiedades con Viñedo / Bodega en Chattanooga, TN, Estados Unidos
- Propiedades con Sauna en Chattanooga, TN, Estados Unidos
Guías e historias relacionadas
La confianza de los mejores brokers del mundo
Los agentes tras las propiedades más excepcionales del mundo publican en JamesEdition.
- Anuncios de Sotheby's, Christie's, BARNES y Engel & Völkers
- Cada anuncio se revisa antes de publicarse
- Conecte directamente con agentes verificados
Al continuar, acepta nuestros Términos y la Política de Privacidad.
Brokerages we
partnered with
partnered with