$1,475,000
Residential In Chattanooga
- 4 Hab.
- 5 Baños
- 5,220 Sqft
- 16,989 Sqft lot
- Actualizado: Hoy
- Fuente: Realtracs MLS#3602485
Sobre la propiedad
La descripción se tradujo automáticamente.
La descripción se muestra en el idioma original.
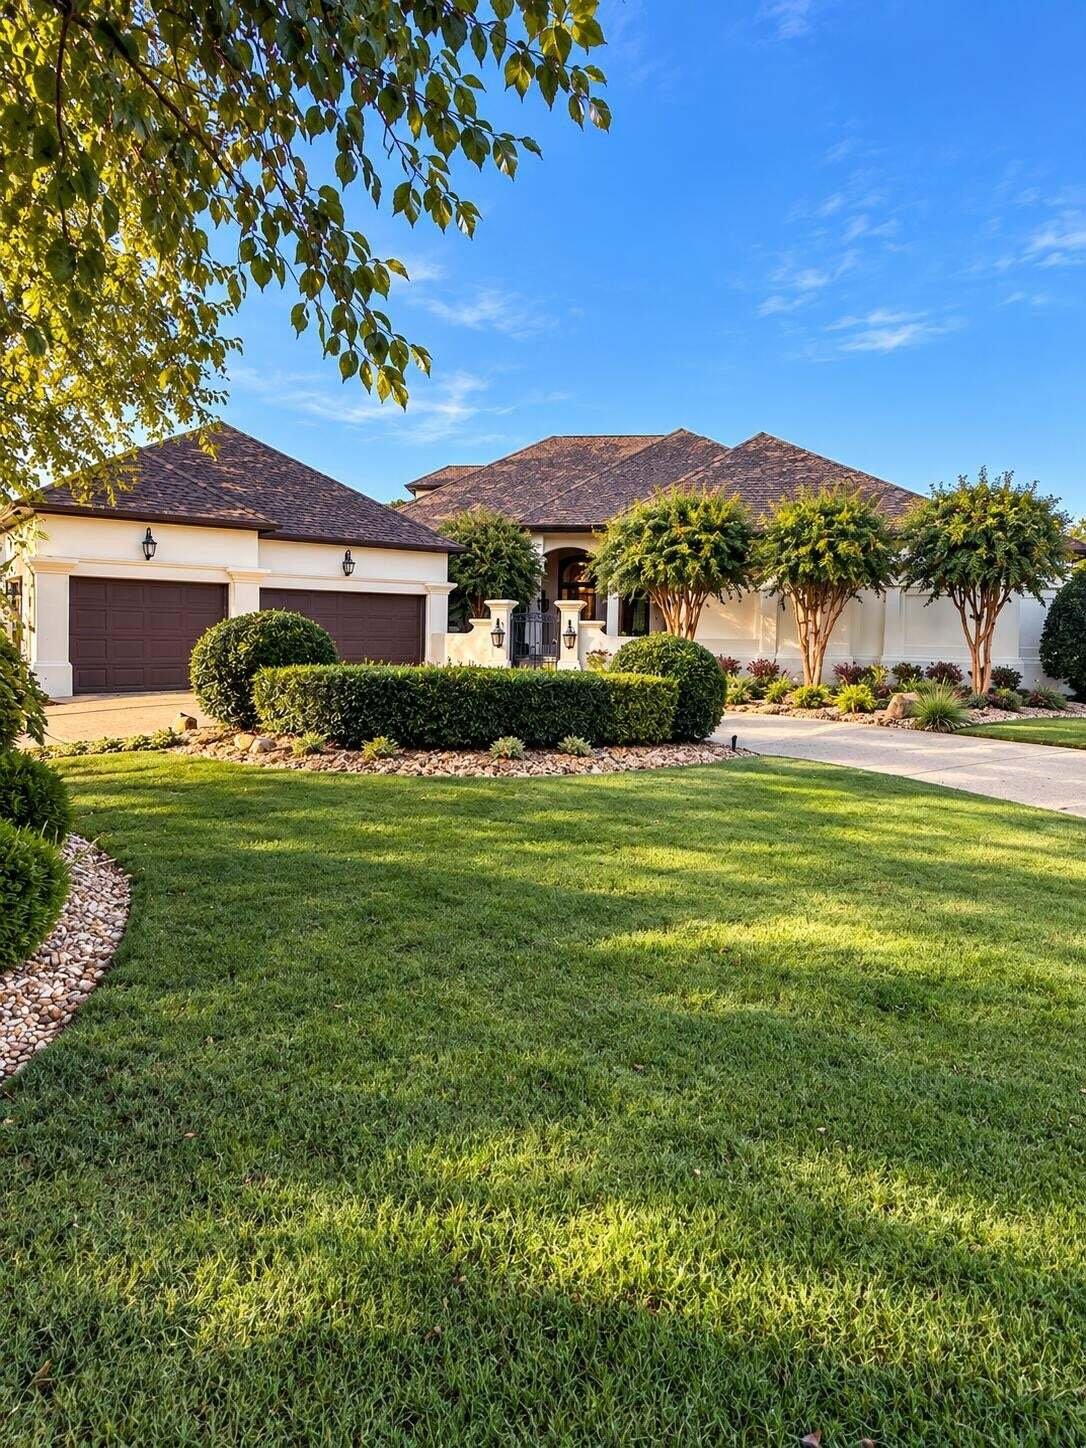
Welcome to 7805 Scrapeshin Trail, a beautiful Mediterranean-style home situated along the second fairway in Council Fire with picturesque pond views. Offering approximately 5,220 square feet, 4 bedrooms, and 4.5 baths, this home combines generous living spaces, beautiful architectural details, and thoughtfully designed indoor and outdoor areas. The Portland stucco exterior complements the home’s M
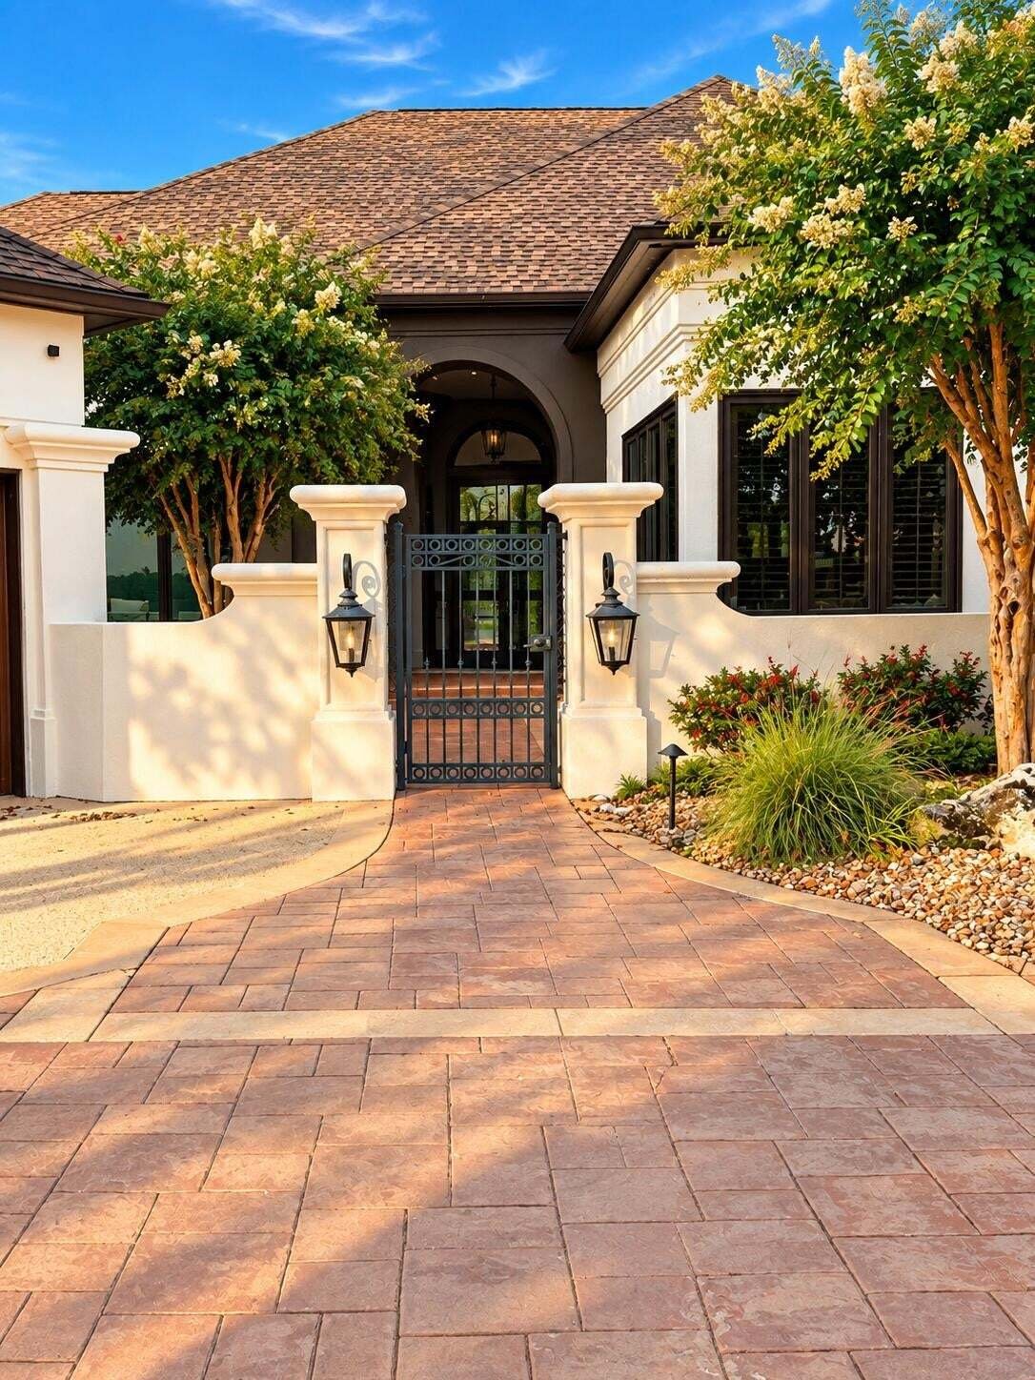
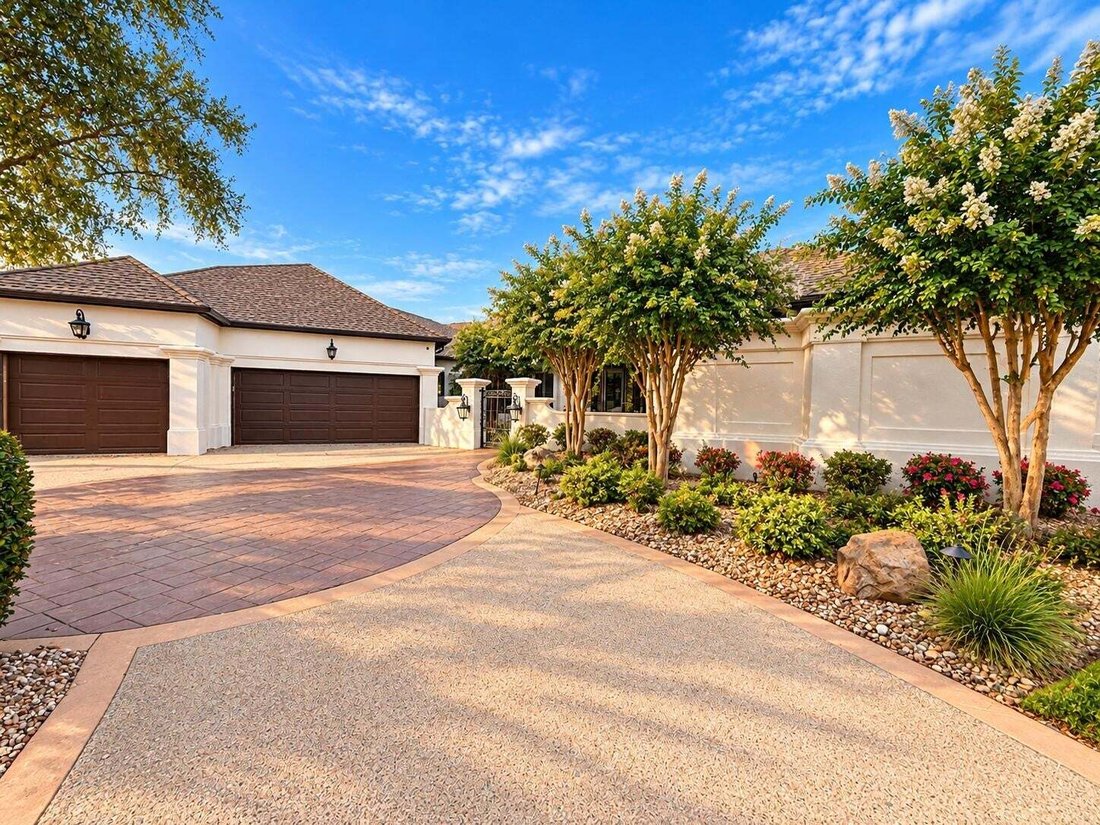
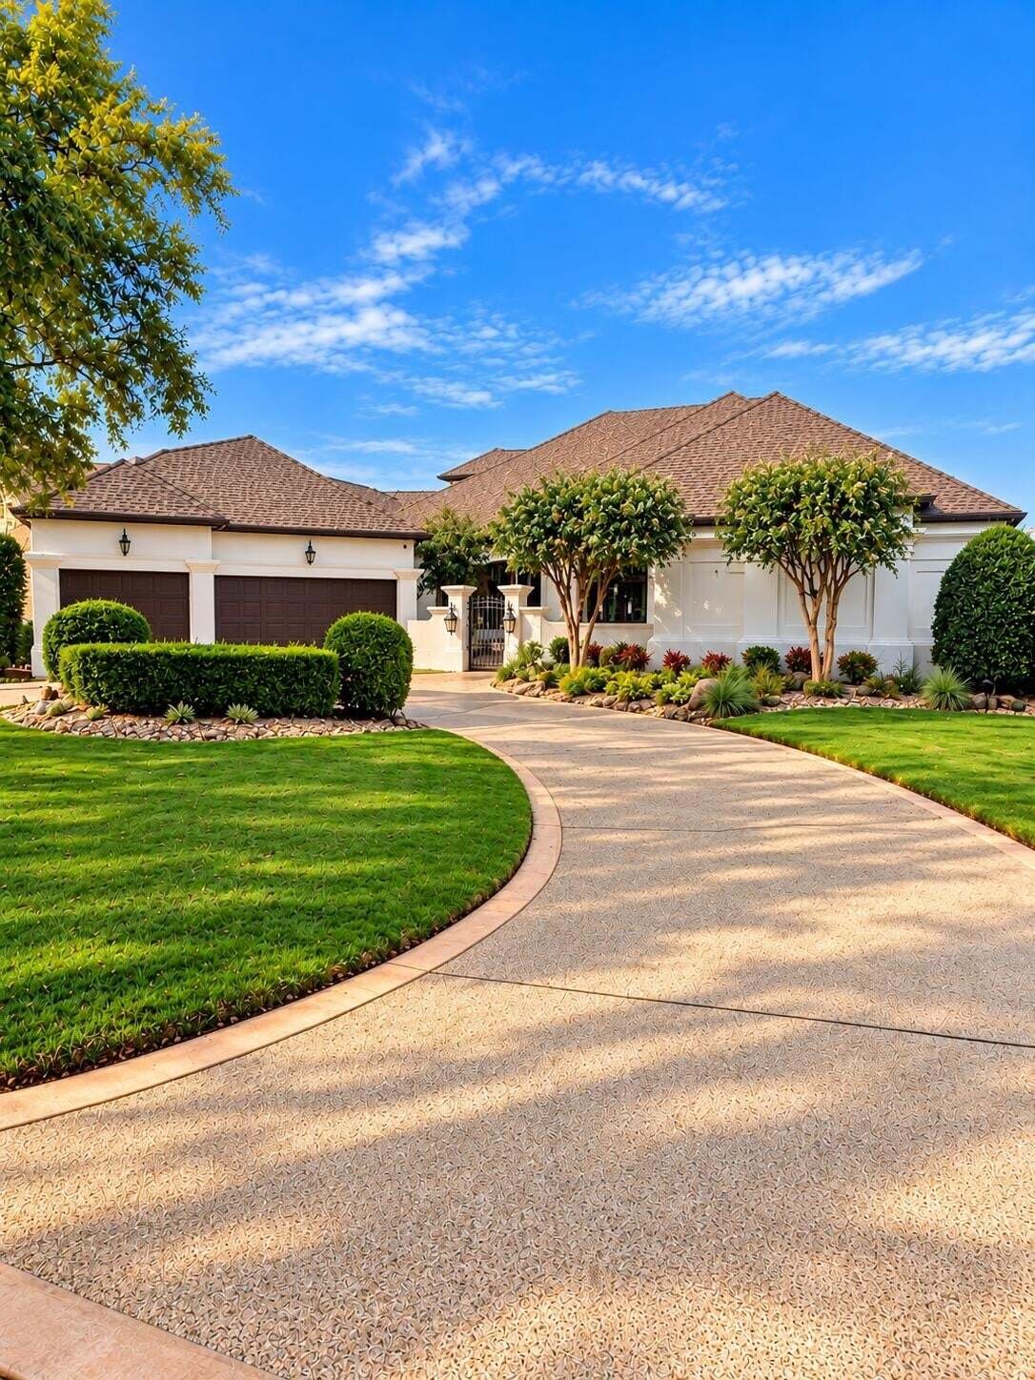
Welcome to 7805 Scrapeshin Trail, a beautiful Mediterranean-style home situated along the second fairway in Council Fire with picturesque pond views. Offering approximately 5,220 square feet, 4 bedrooms, and 4.5 baths, this home combines generous living spaces, beautiful architectural details, and thoughtfully designed indoor and outdoor areas. The Portland stucco exterior complements the home’s Mediterranean architecture and creates a distinctive first impression.
Step inside and one of the first things you’ll notice is the natural light. Dramatic floor-to-ceiling windows stretch across the living area, showcasing the setting and creating a wonderful connection to the outdoors. Coffered and specialty ceilings, two fireplaces, and architectural details throughout add warmth and character.
The spacious kitchen offers abundant cabinetry and counter space, soapstone countertops, a gas range and hood, stainless steel appliances, and an easy flow into the keeping room. A living room, dining room, and keeping room provide multiple gathering spaces while maintaining an open, connected feel.
Three bedrooms are located on the main level, including the spacious primary suite with two walk-in closets plus additional closet space. The primary bath features double vanities, a jetted tub, and a large double walk-in shower, creating a spacious and well-appointed primary retreat.
Upstairs you’ll find the fourth bedroom, a full bath, and a spacious bonus/media room. Just off the bonus/media room is a covered golfer’s porch, providing an elevated outdoor space to take in the golf course setting.
A professionally built, temperature-controlled wine room provides dedicated space to properly store and display a wine collection and is another distinctive feature that sets this home apart.
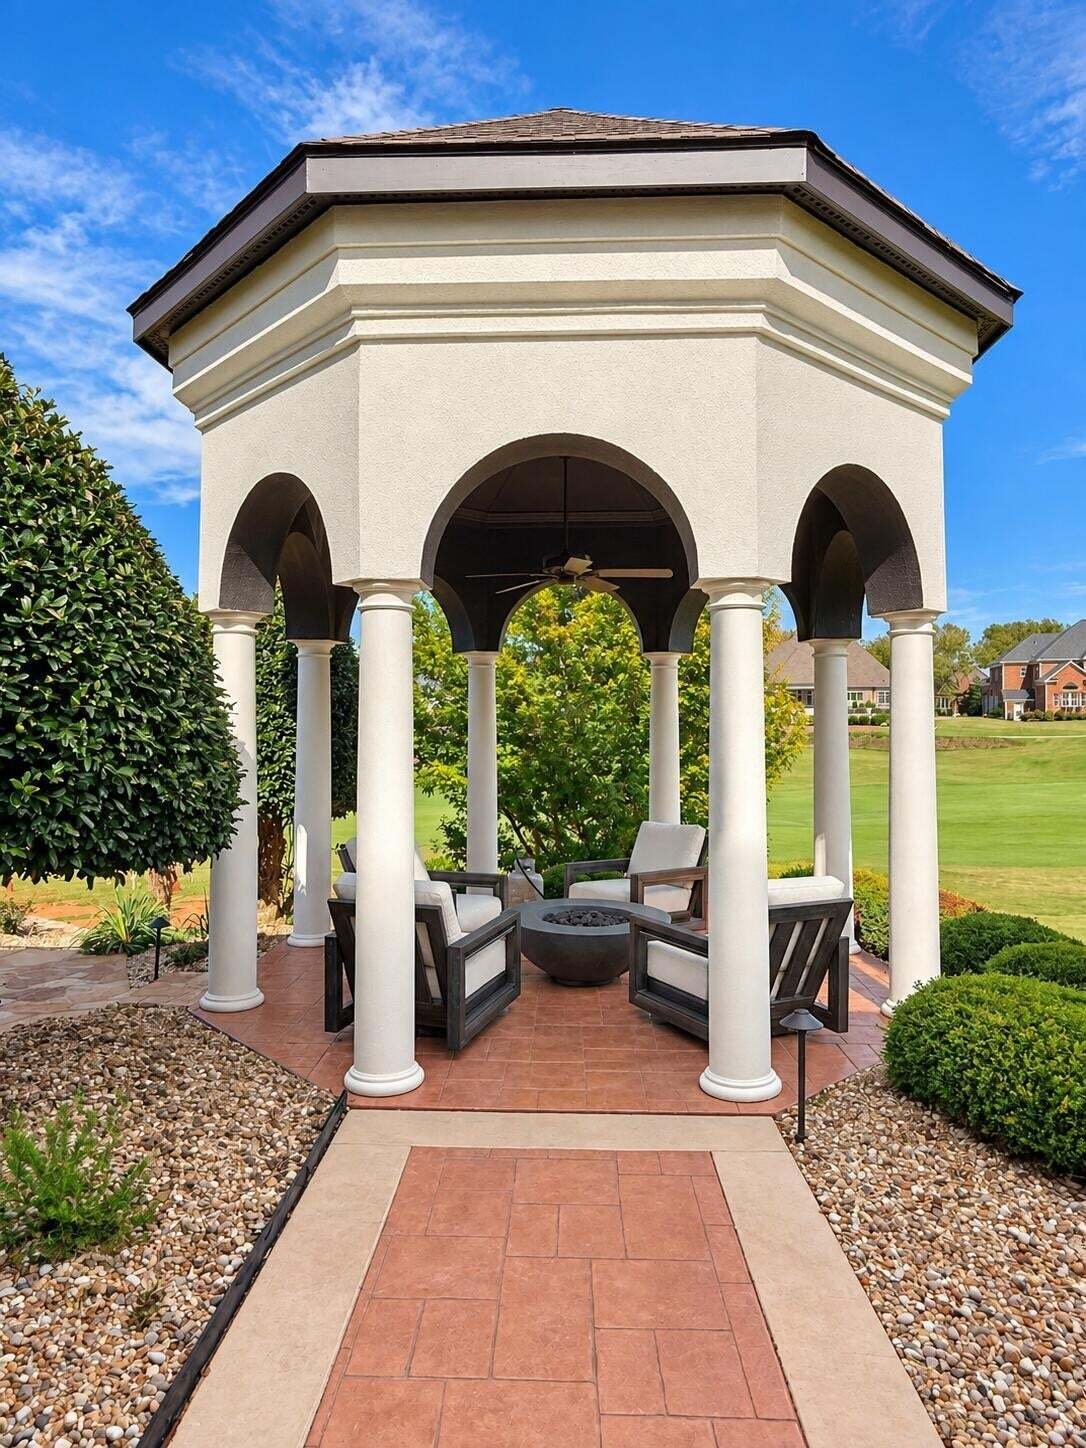
Outdoor living is a highlight, with doors from several rooms opening directly to the exterior.
Step inside and one of the first things you’ll notice is the natural light. Dramatic floor-to-ceiling windows stretch across the living area, showcasing the setting and creating a wonderful connection to the outdoors. Coffered and specialty ceilings, two fireplaces, and architectural details throughout add warmth and character.
The spacious kitchen offers abundant cabinetry and counter space, soapstone countertops, a gas range and hood, stainless steel appliances, and an easy flow into the keeping room. A living room, dining room, and keeping room provide multiple gathering spaces while maintaining an open, connected feel.
Three bedrooms are located on the main level, including the spacious primary suite with two walk-in closets plus additional closet space. The primary bath features double vanities, a jetted tub, and a large double walk-in shower, creating a spacious and well-appointed primary retreat.
Upstairs you’ll find the fourth bedroom, a full bath, and a spacious bonus/media room. Just off the bonus/media room is a covered golfer’s porch, providing an elevated outdoor space to take in the golf course setting.
A professionally built, temperature-controlled wine room provides dedicated space to properly store and display a wine collection and is another distinctive feature that sets this home apart.
Outdoor living is a highlight, with doors from several rooms opening directly to the exterior.
-
Tipo de propiedad
Casa
-
Pisos
2
-
Año de construcción
2000
-
Precio/pie²
$282
Características
- Garaje
- Vestidor
- Chimenea
- Cocina abierta
- Bodega
- Cancha de Tenis
- Fogata
- Espacio de vida al aire libre
- Puerta
Características
Lote
- Vista al Agua
Interior
- Techo alto
- Chimenea
- Estufa de gas
- Lavadora Secadora
- Bodega
- Cocina abierta
- Vestidor
Outdoor
- Fogata
- Garaje
- Cancha de Tenis
- Espacio de vida al aire libre
- Puerta
- Jardín
Explorar la zona
7805 Scrapeshin Trail, Chattanooga, Tennessee, Estados Unidos
Ver en Google Maps
Precio por sqft
Bajo
Alto
Se unió hace 10 meses
Usted ha preguntado por esta propiedad
El agente se comunicará con usted pronto por
Publicado por
19
Anuncios
2025
Se unió
Reserva una visita con the agent
Elija una fecha y si prefiere una visita virtual o presencial con el agente.
Fecha preferida
Tipo de tour
Zach Taylor Chattanooga - Chattanooga
Chattanooga, Tennessee, United States
Ver perfil de la agencia
Última actualización
Hoy
Primera publicación
Octubre 10
Referencia del anuncio
3602485
Estado del anuncio
Based on information submitted to the MLS GRID as of 2026. All data is obtained from various sources and may not have been verified by broker or MLS GRID. Supplied Open House Information is subject to change without notice. All information should be independently reviewed and verified for accuracy. Properties may or may not be listed by the office/agent presenting the information.
Propiedades similares cercanas
Nuevos anuncios en Chattanooga

Explorar más viviendas en venta
Chattanooga, TN, Estados Unidos tipos de propiedad
- Casas en venta en Chattanooga, TN, Estados Unidos
- Casas adosadas en venta en Chattanooga, TN, Estados Unidos
- Condominios en venta en Chattanooga, TN, Estados Unidos
- Terreno en venta en Chattanooga, TN, Estados Unidos
- Ranchos en venta en Chattanooga, TN, Estados Unidos
- Apartamentos en venta en Chattanooga, TN, Estados Unidos
Chattanooga, TN, Estados Unidos búsquedas populares
- Propiedades con Garaje en Chattanooga, TN, Estados Unidos
- Propiedades con Piscina en Chattanooga, TN, Estados Unidos
- Propiedades Vista a la Montaña en Chattanooga, TN, Estados Unidos
- Propiedades Vista al Agua en Chattanooga, TN, Estados Unidos
- Propiedades Vista Panorámica en Chattanooga, TN, Estados Unidos
- Propiedades Comunidad Cerrada en Chattanooga, TN, Estados Unidos
- Propiedades con Cancha de Tenis en Chattanooga, TN, Estados Unidos
- Propiedades Frente al Agua en Chattanooga, TN, Estados Unidos
- Propiedades con Ascensor en Chattanooga, TN, Estados Unidos
- Propiedades Vista de la ciudad en Chattanooga, TN, Estados Unidos
- Propiedades con Cocina exterior en Chattanooga, TN, Estados Unidos
- Propiedades Vista al Río en Chattanooga, TN, Estados Unidos
- Propiedades Frente al Lago en Chattanooga, TN, Estados Unidos
- Propiedades Frente al río en Chattanooga, TN, Estados Unidos
- Propiedades con Biblioteca en Chattanooga, TN, Estados Unidos
- Propiedades Vista al Campo de Golf en Chattanooga, TN, Estados Unidos
- Propiedades con Bodega en Chattanooga, TN, Estados Unidos
- Propiedades Cima de una colina en Chattanooga, TN, Estados Unidos
- Propiedades con Cine en Chattanooga, TN, Estados Unidos
- Propiedades con Helipuerto en Chattanooga, TN, Estados Unidos
- Propiedades Duplex en Chattanooga, TN, Estados Unidos
- Propiedades con Sauna en Chattanooga, TN, Estados Unidos
- Propiedades Mansión en Chattanooga, TN, Estados Unidos
- Propiedades Ecuestre en Chattanooga, TN, Estados Unidos
- Propiedades Frente a la Playa en Chattanooga, TN, Estados Unidos
Guías e historias relacionadas
La confianza de los mejores brokers del mundo
Los agentes tras las propiedades más excepcionales del mundo publican en JamesEdition.
- Anuncios de Sotheby's, Christie's, BARNES y Engel & Völkers
- Cada anuncio se revisa antes de publicarse
- Conecte directamente con agentes verificados
Al continuar, acepta nuestros Términos y la Política de Privacidad.
brokerages we
partnered with
partnered with