$1,029,999

Single Family Residence In Chatsworth

  • 4 Hab.
  • 3 Baños
  • 2,591 Sqft
  • 7,567 Sqft lot
  • Actualizado: Hoy
  • Fuente:
    San Diego MLS  MLS#SR26196660

Sobre la propiedad

La descripción se tradujo automáticamente.
La descripción se muestra en el idioma original.
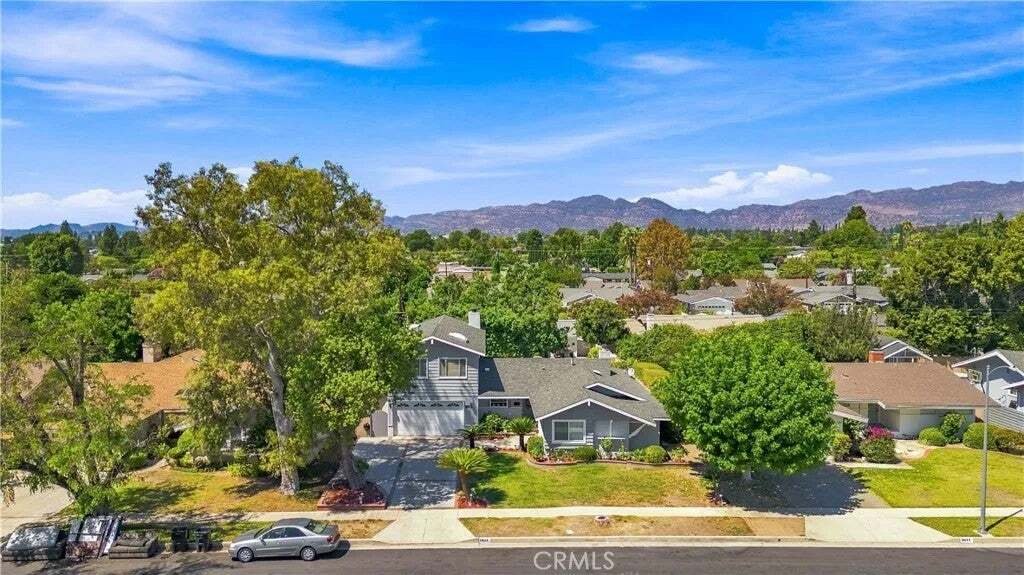
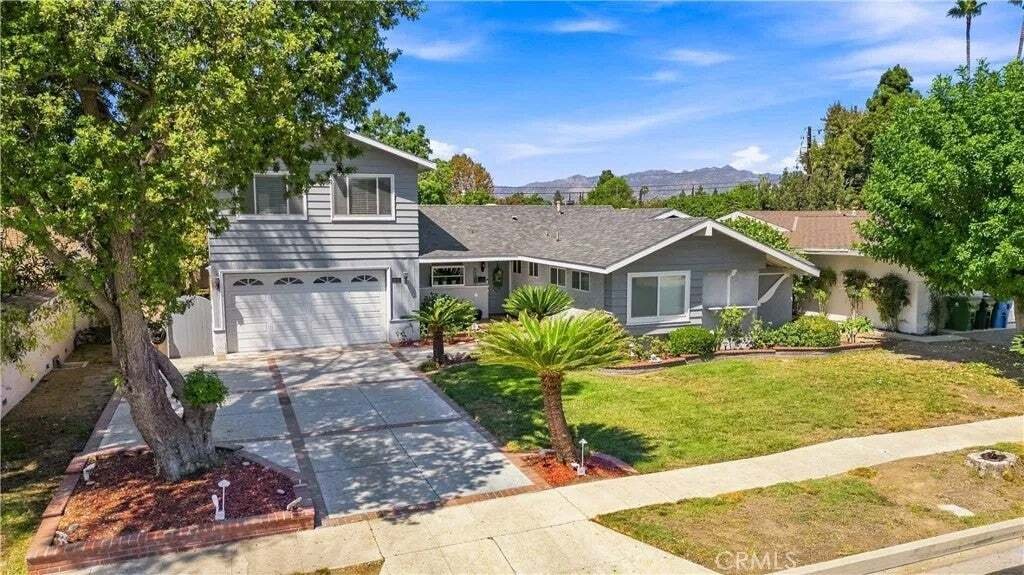
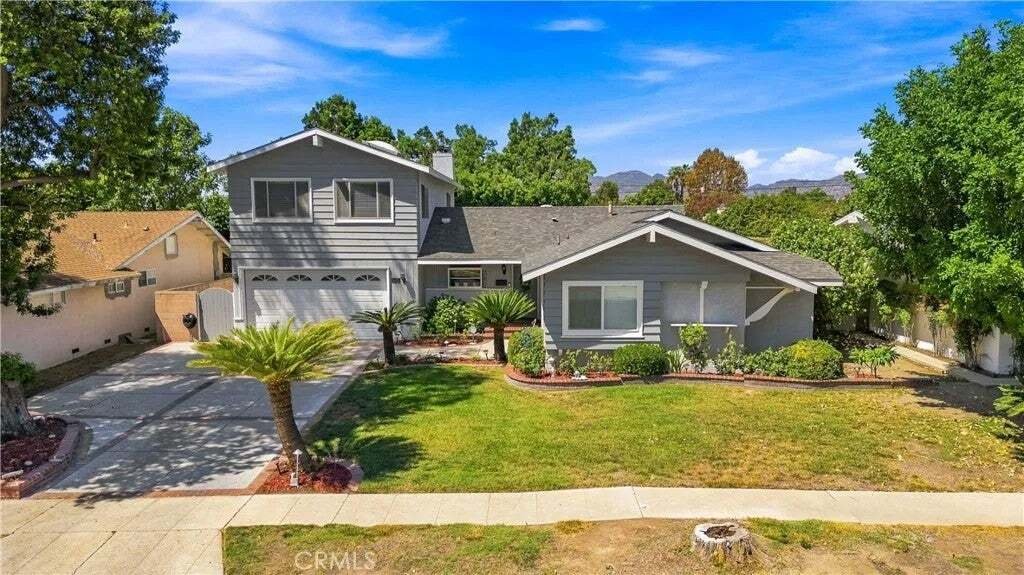
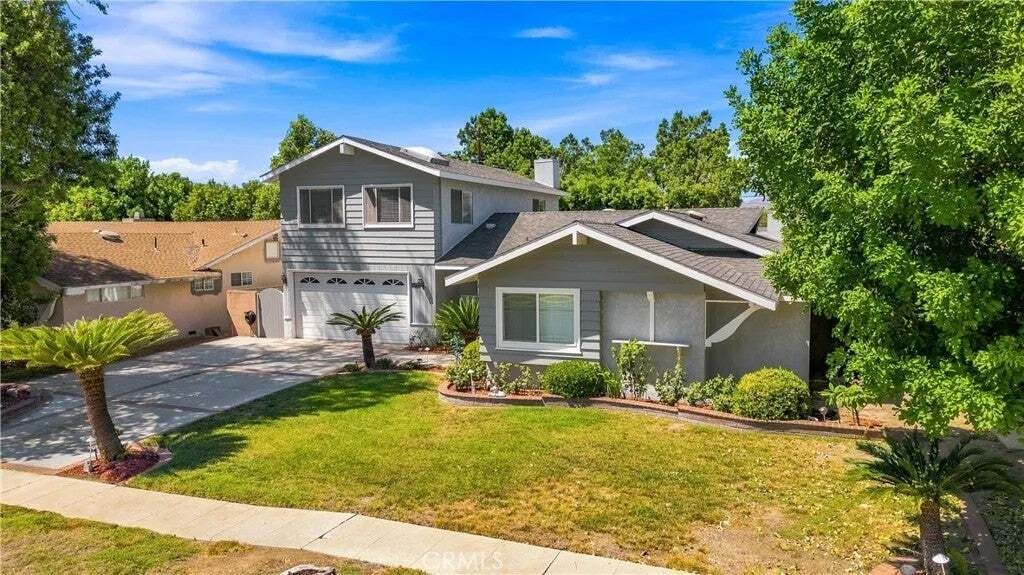
Absolutely fantastic home signature track, a warm and versatile property tucked along a tree-lined street in the heart of Chatsworth one of the San Fernando Valley’s most beloved and character-rich communities. With 4 bedrooms, 3.5 baths, and 2,591 square feet of living space on a 7,564 square foot lot including two primary suites, one in the main house and one privately positioned upstairs in the
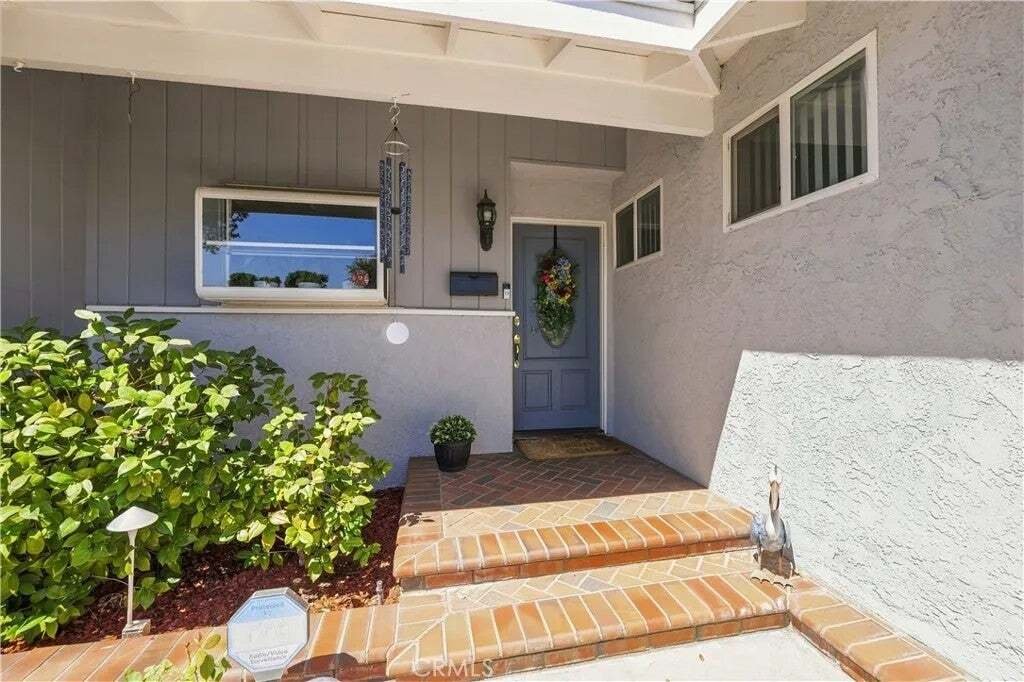
Absolutely fantastic home signature track, a warm and versatile property tucked along a tree-lined street in the heart of Chatsworth one of the San Fernando Valley’s most beloved and character-rich communities. With 4 bedrooms, 3.5 baths, and 2,591 square feet of living space on a 7,564 square foot lot including two primary suites, one in the main house and one privately positioned upstairs in the separate living area this 1957-built home offers genuine flexibility, a strong sense of place, and the kind of bones that invite you to make it entirely your own. Curb Appeal Swaying palms, a brick-lined extra-wide driveway, manicured brick planters, and a brick step to the front door create a classic, grounded first impression. A Thoughtful Interior Inside, marble-like flooring flows through the entry, kitchen, and dining area, with engineered wood-style floors through the living room and hallway. The living room features a stacked stone wood-burning fireplace, lighted ceiling fan, and a large dual pane window framing the backyard. The kitchen and dining nook work seamlessly together -- tile counters, garden window, recessed and under-cabinet lighting, breakfast bar seating, and a full appliance suite including a GE 5-burner range, built-in oven, Whirlpool dishwasher, and stainless LG refrigerator. The dining nook opens via slider to the exterior for easy indoor-outdoor living. Bedrooms The primary suite features a walk-in closet, lighted ceiling fan, and an attached tile bathroom with single sink vanity and shower enclosure. Two additional bedrooms with generous closet space are served by a hall bathroom with tub/shower combo, glass doors, and blue tile accents. This magnificent home just has too many features to list. A real must-see for anyone seeking that special place to call home. Located in the Superior Elementary, Nobel Charter Jr. High and Chatsworth Charter High School.
  • Tipo de propiedad

    Casa

  • Pisos

    2

  • Año de construcción

    1957

  • Precio/pie²

    $397

Características

  • Chimenea
  • Vestidor
  • Bar

Explorar la zona

9801 Lubao Avenue, Los Ángeles, California, Estados Unidos Ver en Google Maps
Precio por sqft
Bajo
Alto

Ver 4,812 anuncios más en en Los Ángeles

Rodeo Realty - Sherman Oaks

Se unió hace 10 meses
Su mensaje
Usted ha preguntado por esta propiedad

El agente se comunicará con usted pronto por

Publicado por

Rodeo Realty - Sherman Oaks
California, United States
Ver perfil de la agencia
17
Anuncios
2025
Se unió

Reserva una visita con the agent

Elija una fecha y si prefiere una visita virtual o presencial con el agente.

In-person tour
Fecha preferida
Tipo de tour
Rodeo Realty - Sherman Oaks
Sherman Oaks, California, United States
Ver perfil de la agencia
Última actualización
Hoy
Primera publicación
Sep 10
Referencia del anuncio
SR26196660
Estado del anuncio
Llamada

Iniciar llamada telefónica con:

Hola, llamo por la propiedad con referencia SR26196660, que encontré en JamesEdition.

Después de la llamada, proporcionaremos tus contactos al agente para una comunicación fácil.

brokerages we
partnered with