$922,425
A 14th Century Fortified House, Outbuildings And 17 Hectare Estate Between
- 3 Hab.
- 2 Baños
- 3,068 Sqft
- 42.5 Ac lot
- Actualizado: Julio 17
-
152
Vistas de los últimos 30 días
- 13
Sobre la propiedad
La descripción se tradujo automáticamente.
La descripción se muestra en el idioma original.
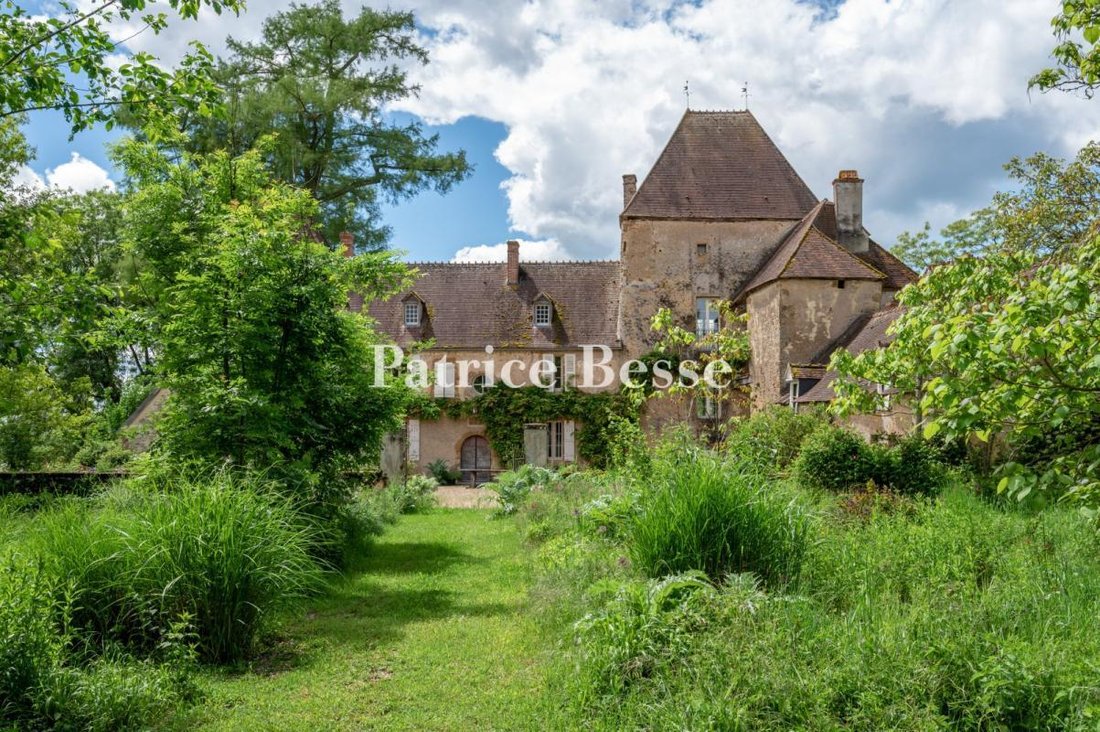
Una casa fortificada del siglo XIV, edificios anexos y una finca de 17 hectáreas entre Châtillon-en-Bazois y Château-Chinon, en la región de Nivernais, en la frontera del parque natural de Morvan. Con una superficie de alrededor de 17 hectáreas, la finca se encuentra a una altitud de 300 metros y disfruta de un clima continental. Compuesta principalmente por prados con suelos fértiles, incluye cua
A 14th century fortified house, outbuildings and 17 hectare estate between Châtillon-en-Bazois and Château-Chinon in the Nivernais region, on the border of the Morvan natural park . Covering an area of around 17 hectares, the estate lies at an altitude of 300 metres and enjoys a continental climate. Mainly made up of meadows with fertile soils, it includes four ponds to the south of the stronghold
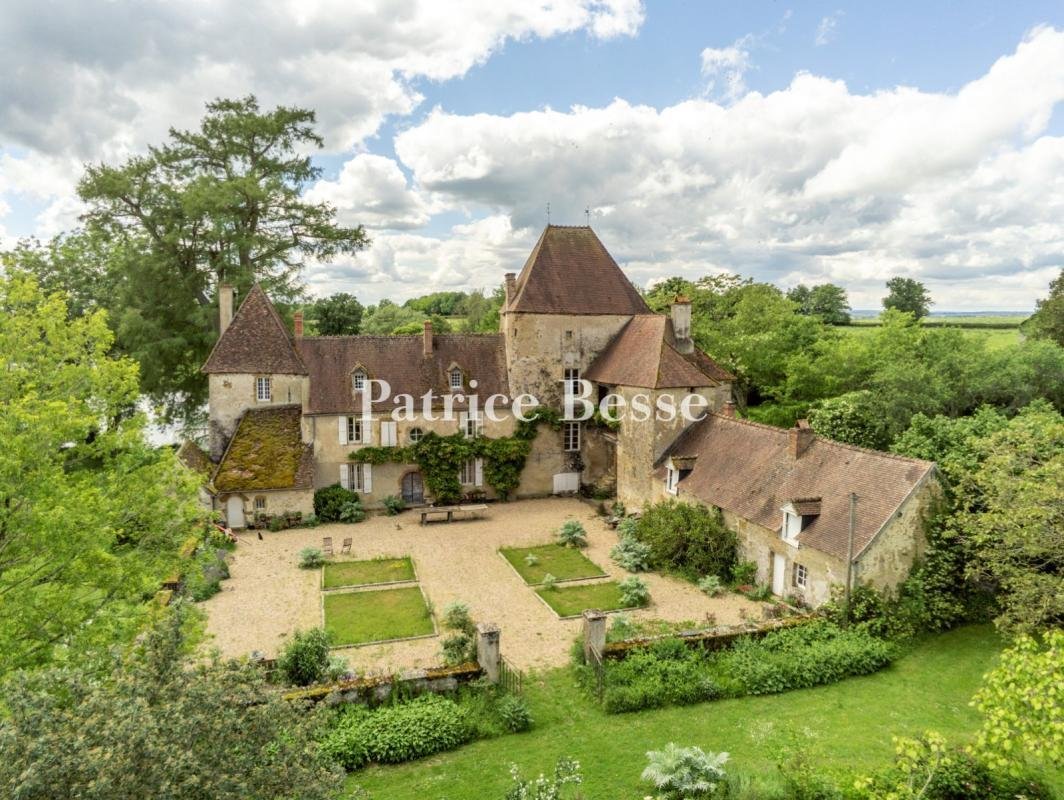
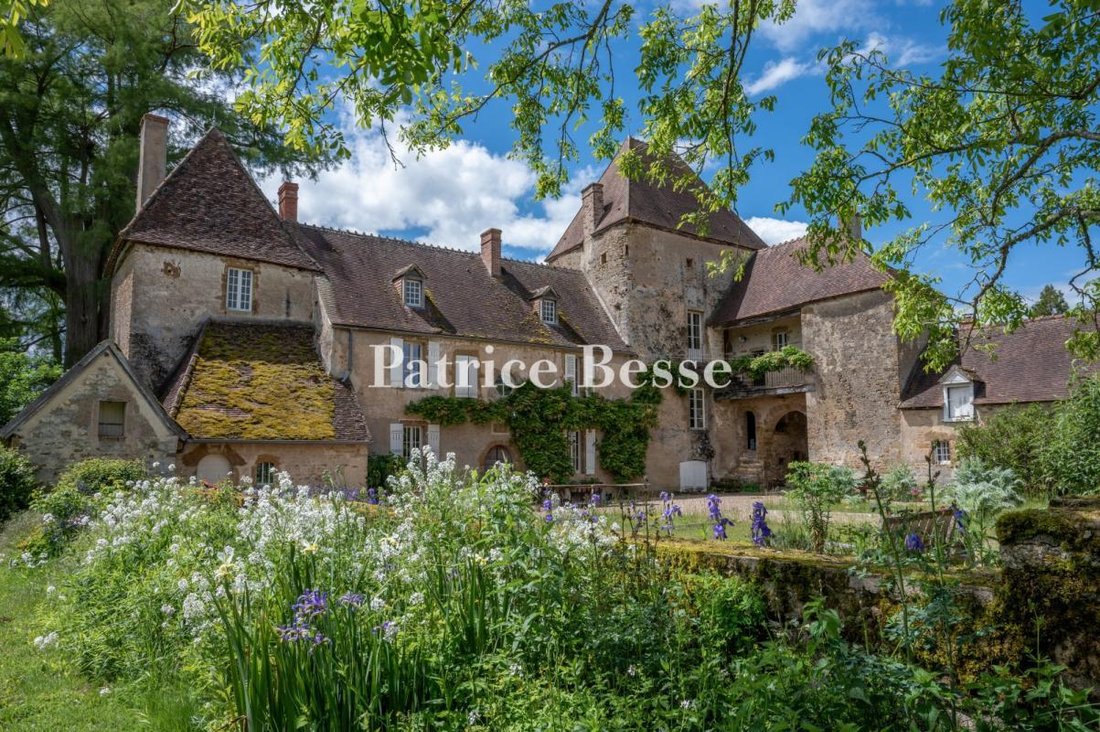
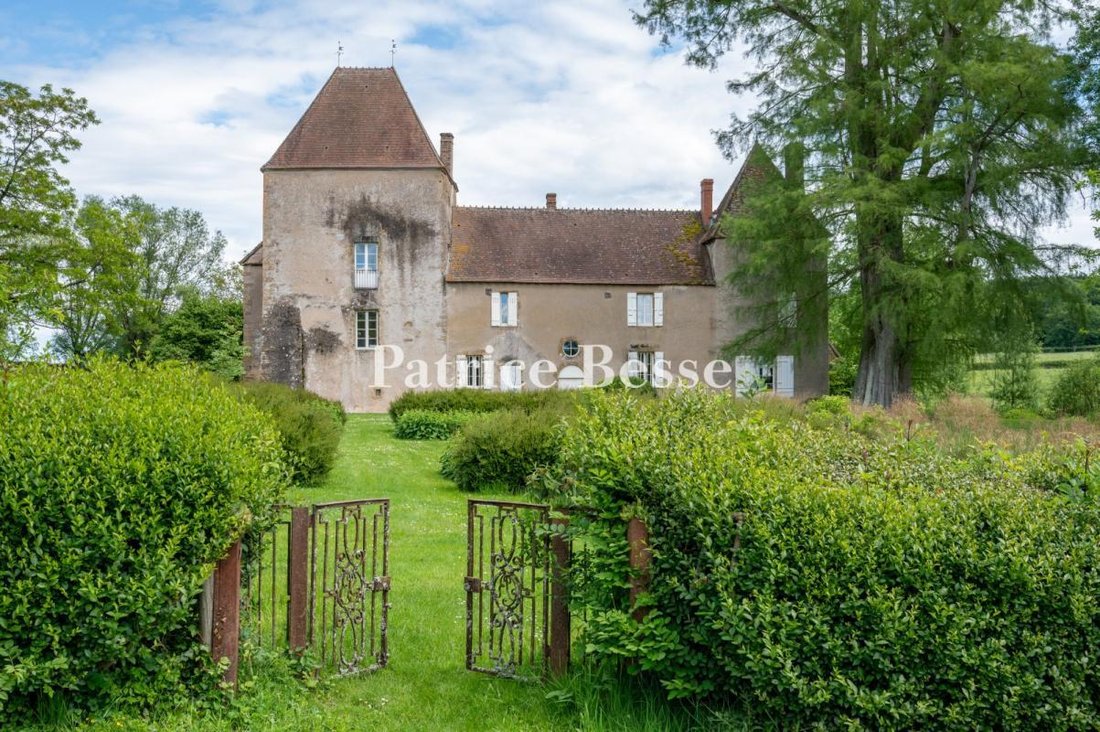
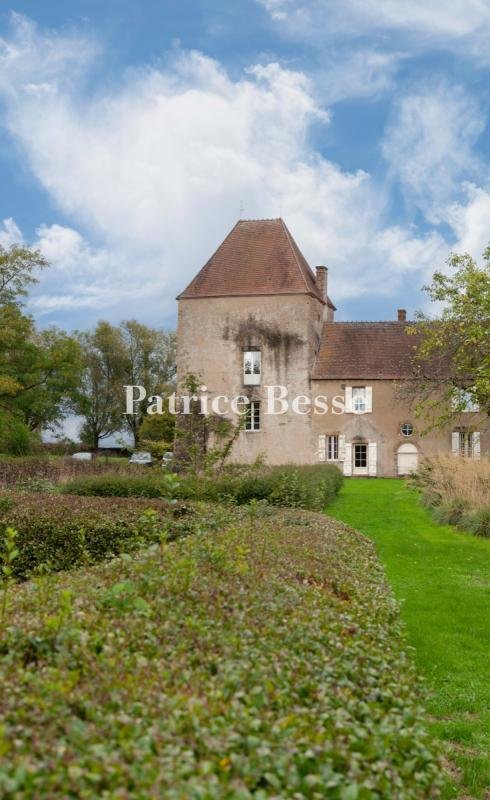
Una casa fortificada del siglo XIV, edificios anexos y una finca de 17 hectáreas entre Châtillon-en-Bazois y Château-Chinon, en la región de Nivernais, en la frontera del parque natural de Morvan. Con una superficie de alrededor de 17 hectáreas, la finca se encuentra a una altitud de 300 metros y disfruta de un clima continental. Compuesta principalmente por prados con suelos fértiles, incluye cuatro estanques al sur de la casa fuerte, en un eje este-oeste que sigue la ligera pendiente de la parcela. Al norte, tres imponentes graneros con fachadas de piedra revestida y techos tradicionales de teja plana, teja mecánica o pizarra marcan la entrada a la propiedad. La vivienda consta de dos edificios, dispuestos en ángulo recto entre sí y respaldados por una torre maestra cuadrada, mencionada ya en 1443. Esta última ha conservado sus arcabuceros en su sección superior, característica de su primer uso defensivo. Su tejado en cuatro niveles está hecho de tejas de color borgoña, al igual que los techos de la vivienda, y está rematado con dos remates, mientras que dos ventanas abuhardilladas iluminan el ático de la vivienda. El acceso al patio interior de grava, situado al este de la casa fuerte, se realiza a través de un châtelet, cuyo pórtico está sostenido por dos arcos de medio punto. Junto a ella, una casa más reciente alberga ahora la sala de calderas y un taller. Una segunda torre, al sur del edificio principal, contiene una escalera de caracol de piedra. Entre las dos torres, las fachadas este y oeste de la vivienda abuhardillada de dos pisos, con ventanas principalmente rectas y un óculo, son lisas y están revestidas en todas partes, excepto en los bordes de sillería. Los ocupantes actuales también han diseñado un jardín contemporáneo, lo que contribuye al espíritu del lugar. La finca ha conservado su aspecto medieval y las investigaciones archivísticas han identificado la presencia de un antiguo señorío ya en la primera mitad del siglo XIV.
La información sobre los riesgos a los que está expuesta esta propiedad está disponible en el sitio web de Géorisques: https://www.georisques.gouv.fr/
La información sobre los riesgos a los que está expuesta esta propiedad está disponible en el sitio web de Géorisques: https://www.georisques.gouv.fr/
A 14th century fortified house, outbuildings and 17 hectare estate between Châtillon-en-Bazois and Château-Chinon in the Nivernais region, on the border of the Morvan natural park . Covering an area of around 17 hectares, the estate lies at an altitude of 300 metres and enjoys a continental climate. Mainly made up of meadows with fertile soils, it includes four ponds to the south of the stronghold house, on an east-west axis that follows the slight slope of the plot. To the north, three imposing barns with rendered rubble stone façades and traditional flat tile, mechanical tile or slate roofs mark the entrance to the property. The dwelling consists of two buildings, set at right angles to each other and backed by a square master tower, mentioned as early as 1443. The latter has retained its harquebusiers in its upper section, characteristic of its first defensive use. Its four-sloped roof is made of Burgundy tiles, as are the roofs of the dwelling, and topped with two finials, while two dormer windows light up the attic of the dwelling. Access to the gravelled inner courtyard, located to the east of the stronghold house, is via a châtelet, whose porch is supported by two semi-circular arches. Adjacent to this, a more recent house now houses the boiler room and a workshop. A second tower, to the south of the main building, contains a stone spiral staircase. Between the two towers, the east and west façades of the two-storey attic dwelling featuring mainly straight windows and an oculus, are plain and rendered throughout except for the ashlar surrounds. A contemporary garden has also been laid out by the current occupants, adding to the spirit of the place. The estate has retained its medieval appearance and archival research has identified the presence of a former seigneury as early as the first half of the 14th century.
La información sobre los riesgos a los que está expuesta esta propiedad está disponible en el sitio web de Géorisques: https://www.georisques.gouv.fr/
La información sobre los riesgos a los que está expuesta esta propiedad está disponible en el sitio web de Géorisques: https://www.georisques.gouv.fr/
-
Tipo de propiedad
Castillo
-
Precio/pie²
$300
Características
- Jardín
- Chimenea
- Vista al Agua
- Gran Altitud
- Puerta
Explorar la zona
Chatillon-en-Bazois, Borgoña-Franco Condado, Francia
Ver en Google Maps
Precio por sqft
Bajo
Alto
Se unió hace 3 años
Usted ha preguntado por esta propiedad
El agente se comunicará con usted pronto por
Publicado por
668
Anuncios
2023
Se unió
Reserva una visita con the agent
Elija una fecha y si prefiere una visita virtual o presencial con el agente.
Fecha preferida
Tipo de tour
Última actualización
Julio 17
Primera publicación
Jul 17
Referencia del anuncio
574454_JE
Propiedades similares cercanas
Nuevos anuncios en Chatillon-en-Bazois


Explorar más viviendas en venta
Chatillon-en-Bazois, Borgoña-Franco Condado, Francia tipos de propiedad
Chatillon-en-Bazois, Borgoña-Franco Condado, Francia búsquedas populares
- Propiedades con Ascensor en Chatillon-en-Bazois, Borgoña-Franco Condado, Francia
- Propiedades con Jardín en Chatillon-en-Bazois, Borgoña-Franco Condado, Francia
- Propiedades Gran Altitud en Chatillon-en-Bazois, Borgoña-Franco Condado, Francia
- Propiedades con Gimnasio en Chatillon-en-Bazois, Borgoña-Franco Condado, Francia
- Propiedades con Sauna en Chatillon-en-Bazois, Borgoña-Franco Condado, Francia
- Propiedades con Biblioteca en Chatillon-en-Bazois, Borgoña-Franco Condado, Francia
- Propiedades con Chimenea en Chatillon-en-Bazois, Borgoña-Franco Condado, Francia
- Propiedades con Piscina en Chatillon-en-Bazois, Borgoña-Franco Condado, Francia
- Propiedades Renovado en Chatillon-en-Bazois, Borgoña-Franco Condado, Francia
- Propiedades con Cine en Chatillon-en-Bazois, Borgoña-Franco Condado, Francia
- Propiedades con Piscina cubierta en Chatillon-en-Bazois, Borgoña-Franco Condado, Francia
- Propiedades Vista al Agua en Chatillon-en-Bazois, Borgoña-Franco Condado, Francia
Guías e historias relacionadas
La confianza de los mejores brokers del mundo
Los agentes tras las propiedades más excepcionales del mundo publican en JamesEdition.
- Anuncios de Sotheby's, Christie's, BARNES y Engel & Völkers
- Cada anuncio se revisa antes de publicarse
- Conecte directamente con agentes verificados
Al continuar, acepta nuestros Términos y la Política de Privacidad.