$903,723
Private Estate Of 25.7 Ha : 5 Stone Houses And A Pound
- 15 Hab.
- 7 Baños
- 5,103 Sqft
- 63.5 Ac lot
- Actualizado: Hoy
Sobre la propiedad
La descripción se tradujo automáticamente.
La descripción se muestra en el idioma original.
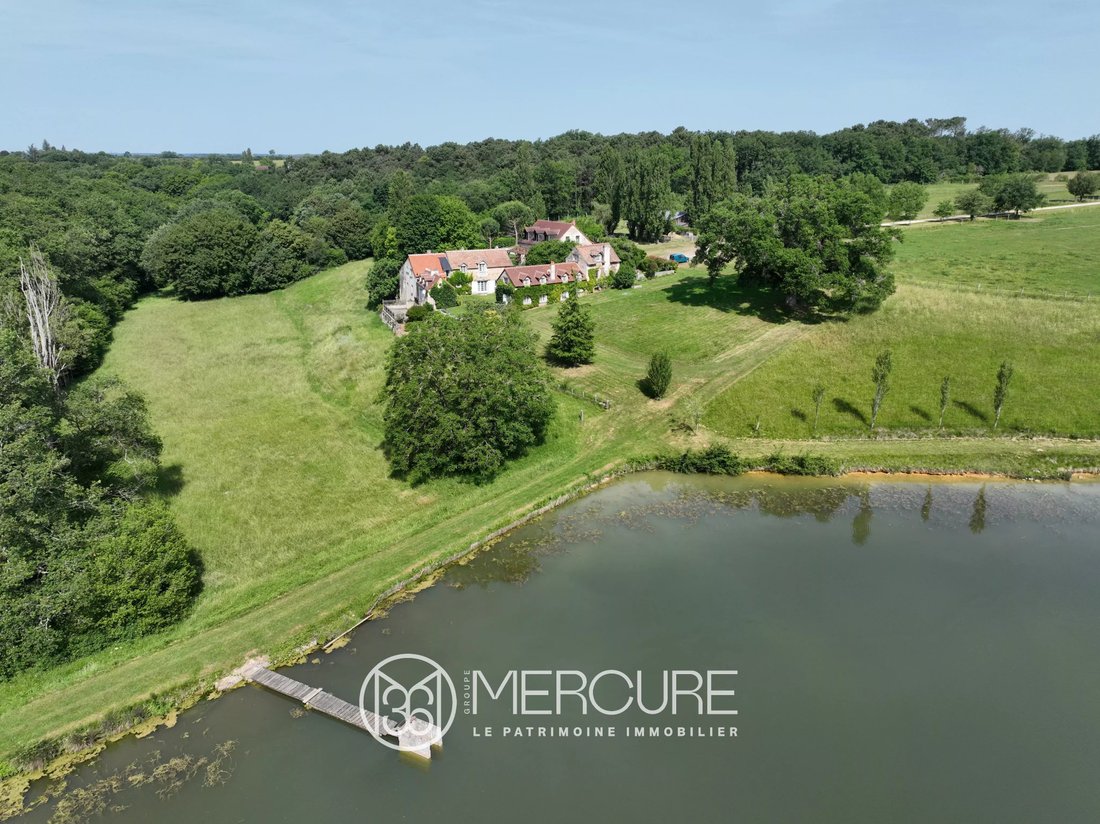
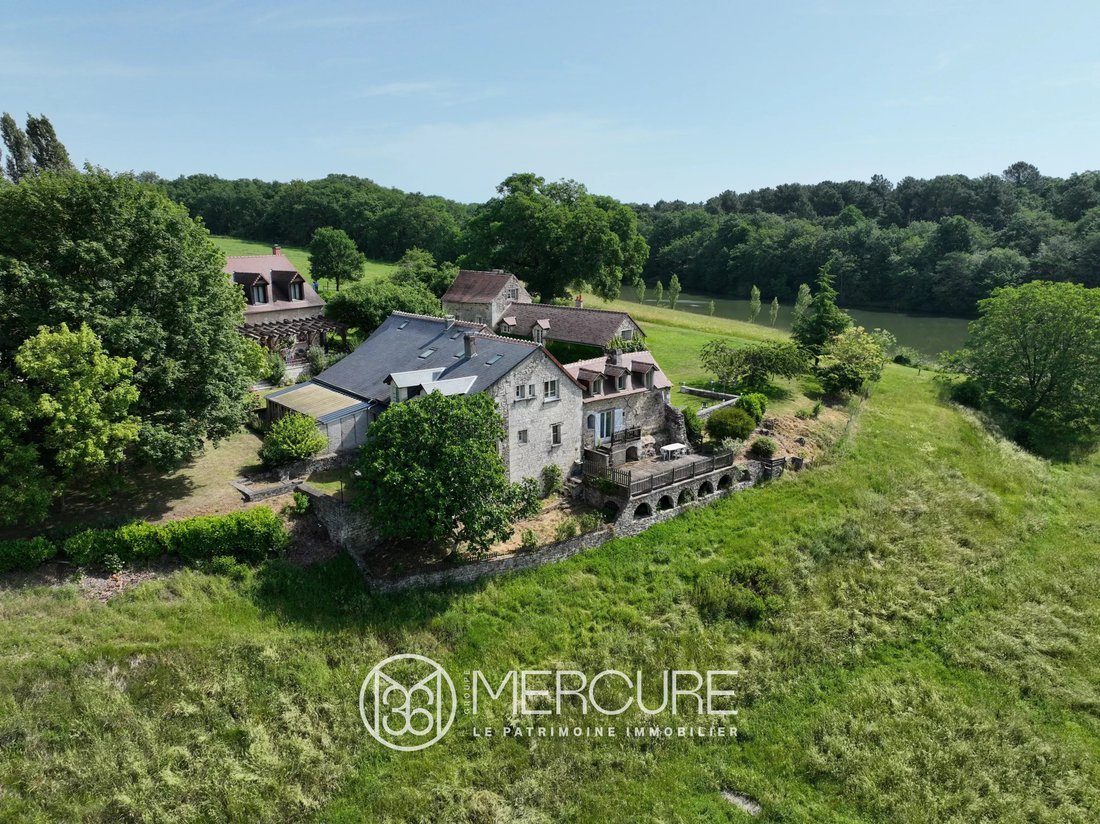
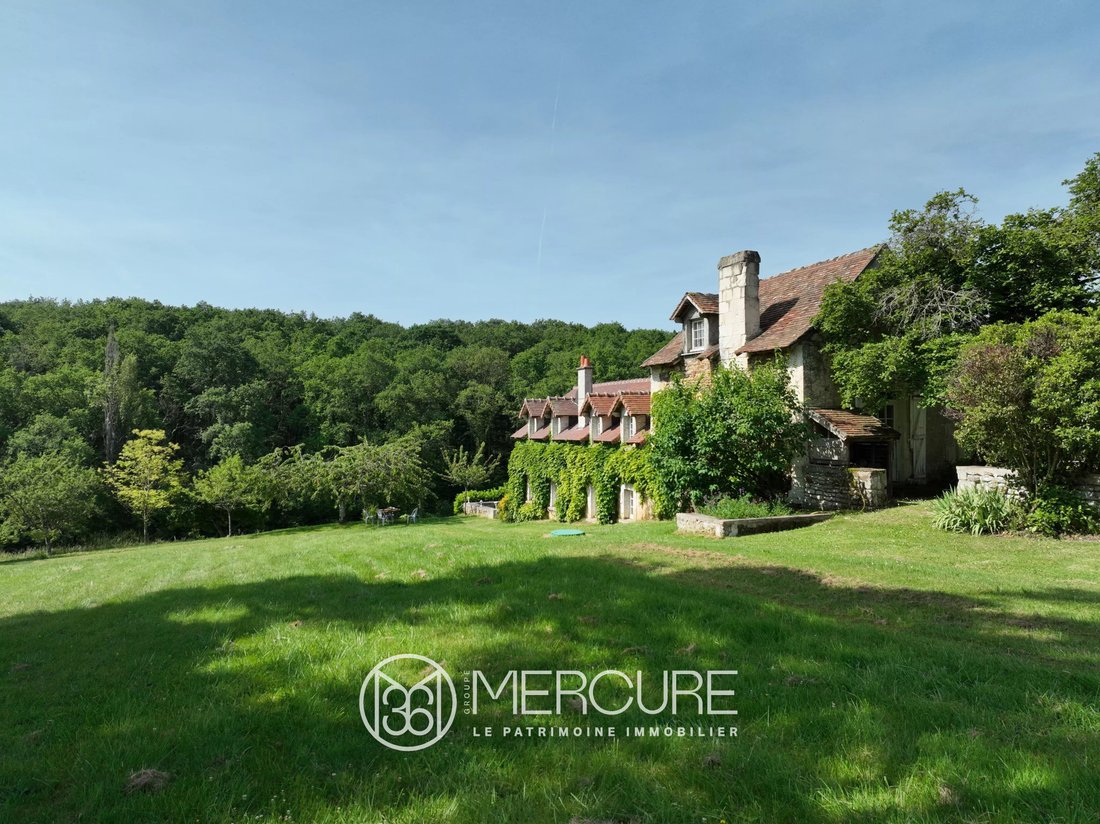
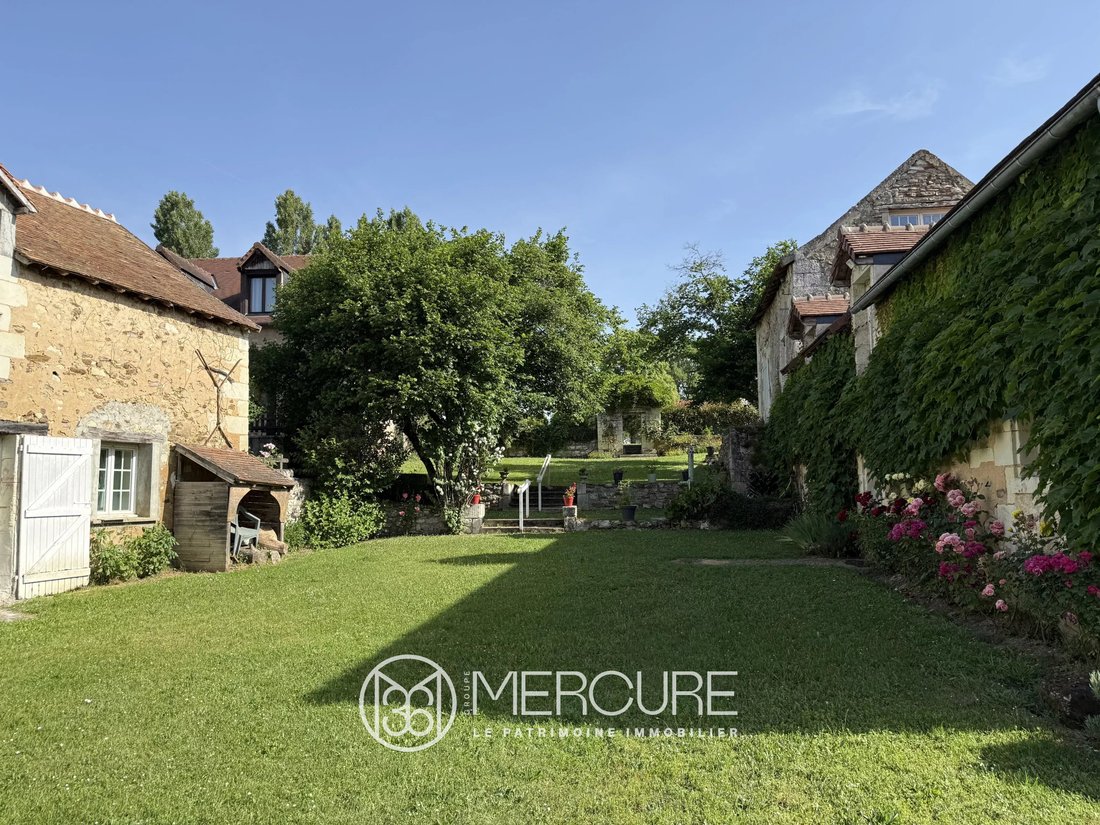
In a preserved and rolling landscape, just 10 minutes from the motorway and the TGV train station (with direct connections to Paris in 1 hour 30 minutes), this property spans 25.7 hectares of meadows, woodland, and a pond. At its heart lies a charming stone-built hamlet, comprising five dwellings, a swimming pool, and various outbuildings.
The main house, fully renovated, features on the
The main house, fully renovated, features on the
In a preserved and rolling landscape, just 10 minutes from the motorway and the TGV train station (with direct connections to Paris in 1 hour 30 minutes), this property spans 25.7 hectares of meadows, woodland, and a pond. At its heart lies a charming stone-built hamlet, comprising five dwellings, a swimming pool, and various outbuildings.
The main house, fully renovated, features on the ground floor: an entrance hall, a spacious living room with a wood-burning insert fireplace, and a fitted kitchen opening onto a covered terrace with a wooden pergola on one side and the pool area via a glass door on the other, as well as a toilet. Upstairs, a landing leads to three bedrooms (one with a mezzanine), a bathroom, a separate toilet, and a shower.
The second house, requiring modernization, includes on the courtyard level: a kitchen, a dining room with a fireplace, a bedroom, a bathroom with toilet, a pantry, and a laundry room. On the garden level, it offers a large mezzanine, a living room with a fireplace, and two bedrooms. The top floor contains one additional bedroom.
The third house, renovated, consists on the ground floor of a living room with a fireplace, a dining room with a fitted kitchen, a shower room, and a toilet. Upstairs, a landing serves four bedrooms (one with a mezzanine) and a shower room with toilet.
The fourth dwelling, a duplex, features on the ground floor a living area with a kitchen and a former bread oven, while the upper floor includes a mezzanine, a bedroom, and a shower room with toilet.
The fifth space, dedicated to entertaining, includes on the ground floor a 36.7 m² room, a 62 m² room with a kitchen, toilets, and two storage areas. The upper floor, accessed via an external staircase, comprises a kitchenette, a dormitory with a mezzanine, two additional small mezzanines for sleeping, and a shower room with toilet.
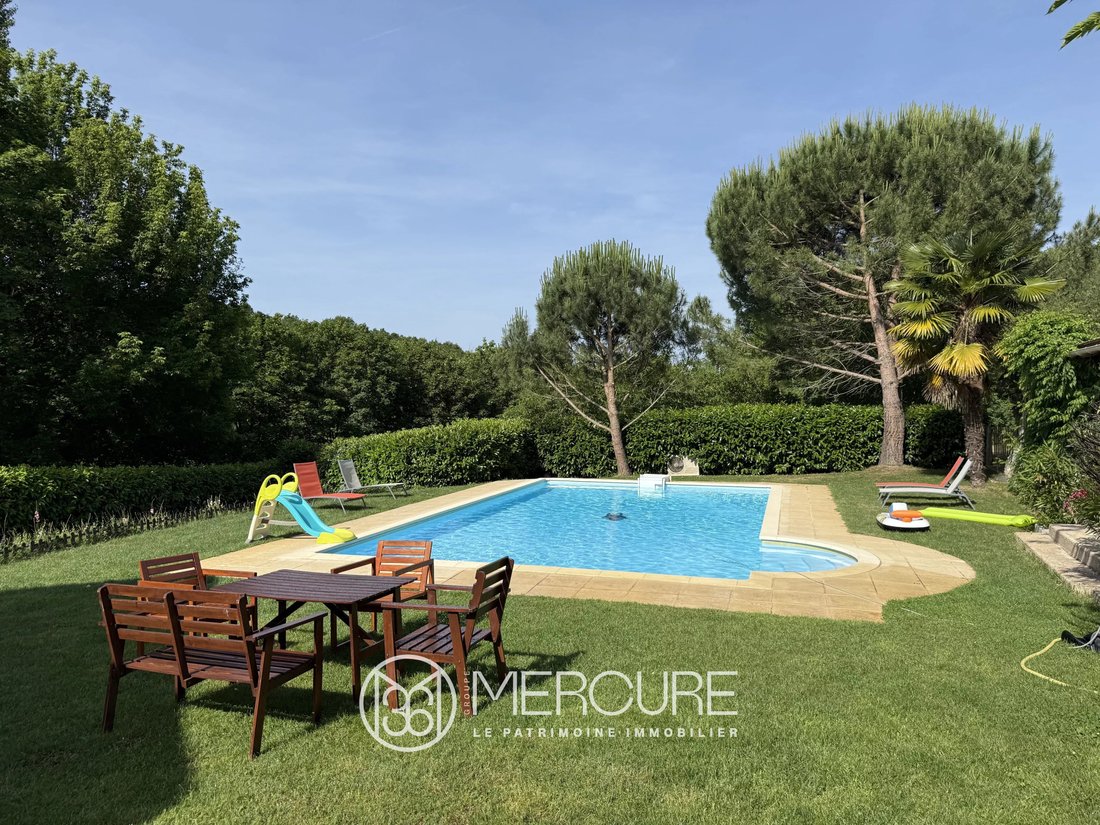
The pool area is enhanced by a pool house with a pergola, a toilet, an artist’s studio to be rehabilitated, and a storage room.
A 110 m² wooden hangar is provided for maintenance equipment.
Finally, a stilt cabin (requiring full renovation) and a former chicken coop complete the ensemble.
The diverse terrain includes two meadows (4.15 hectares), a grassy area with an orchard (apple, pear, plum, cherry, walnut, and fig trees) and a beehive area (2.3 hectares), and a mixed woodland of deciduous and coniferous trees (17.8 hectares) with a watering point for wildlife. The 1.4-hectare pond, with a maximum depth of 6 meters, is fed by a spring and a stream.
Sale price, including agent’s commission: 787,500 euros.
Agent’s commission payable by the seller.
Energy efficiency rating: D.
Climate rating: B.
Estimated annual energy costs for standard use: between 2,750 and 3,730 euros per year. Prices indexed to the years 2021, 2022, and 2023.
Information on the risks associated with this property is available on the Géorisques website: [hidden information]
La información sobre los riesgos a los que está expuesta esta propiedad está disponible en el sitio web de Géorisques: https://www.georisques.gouv.fr/
The main house, fully renovated, features on the ground floor: an entrance hall, a spacious living room with a wood-burning insert fireplace, and a fitted kitchen opening onto a covered terrace with a wooden pergola on one side and the pool area via a glass door on the other, as well as a toilet. Upstairs, a landing leads to three bedrooms (one with a mezzanine), a bathroom, a separate toilet, and a shower.
The second house, requiring modernization, includes on the courtyard level: a kitchen, a dining room with a fireplace, a bedroom, a bathroom with toilet, a pantry, and a laundry room. On the garden level, it offers a large mezzanine, a living room with a fireplace, and two bedrooms. The top floor contains one additional bedroom.
The third house, renovated, consists on the ground floor of a living room with a fireplace, a dining room with a fitted kitchen, a shower room, and a toilet. Upstairs, a landing serves four bedrooms (one with a mezzanine) and a shower room with toilet.
The fourth dwelling, a duplex, features on the ground floor a living area with a kitchen and a former bread oven, while the upper floor includes a mezzanine, a bedroom, and a shower room with toilet.
The fifth space, dedicated to entertaining, includes on the ground floor a 36.7 m² room, a 62 m² room with a kitchen, toilets, and two storage areas. The upper floor, accessed via an external staircase, comprises a kitchenette, a dormitory with a mezzanine, two additional small mezzanines for sleeping, and a shower room with toilet.
The pool area is enhanced by a pool house with a pergola, a toilet, an artist’s studio to be rehabilitated, and a storage room.
A 110 m² wooden hangar is provided for maintenance equipment.
Finally, a stilt cabin (requiring full renovation) and a former chicken coop complete the ensemble.
The diverse terrain includes two meadows (4.15 hectares), a grassy area with an orchard (apple, pear, plum, cherry, walnut, and fig trees) and a beehive area (2.3 hectares), and a mixed woodland of deciduous and coniferous trees (17.8 hectares) with a watering point for wildlife. The 1.4-hectare pond, with a maximum depth of 6 meters, is fed by a spring and a stream.
Sale price, including agent’s commission: 787,500 euros.
Agent’s commission payable by the seller.
Energy efficiency rating: D.
Climate rating: B.
Estimated annual energy costs for standard use: between 2,750 and 3,730 euros per year. Prices indexed to the years 2021, 2022, and 2023.
Information on the risks associated with this property is available on the Géorisques website: [hidden information]
La información sobre los riesgos a los que está expuesta esta propiedad está disponible en el sitio web de Géorisques: https://www.georisques.gouv.fr/
-
Tipo de propiedad
Finca
-
Precio/pie²
$177
Explorar la zona
Châtellerault, Nueva Aquitania, Francia
Ver en Google Maps
Precio por sqft
Bajo
Alto
Se unió hace 4 años
Usted ha preguntado por esta propiedad
El agente se comunicará con usted pronto por
Publicado por
62
Anuncios
2022
Se unió
Reserva una visita con the agent
Elija una fecha y si prefiere una visita virtual o presencial con el agente.
Fecha preferida
Tipo de tour
Última actualización
Hoy
Primera publicación
Sep 17
Referencia del anuncio
10438PO
Propiedades similares cercanas
Nuevos anuncios en Châtellerault



Explorar más viviendas en venta
Châtellerault, Nueva Aquitania, Francia tipos de propiedad
- Castillos en venta en Châtellerault, Nueva Aquitania, Francia
- Casas en venta en Châtellerault, Nueva Aquitania, Francia
- Casas de campo en venta en Châtellerault, Nueva Aquitania, Francia
- Fincas en venta en Châtellerault, Nueva Aquitania, Francia
- Villas en venta en Châtellerault, Nueva Aquitania, Francia
Châtellerault, Nueva Aquitania, Francia búsquedas populares
Guías e historias relacionadas
La confianza de los mejores brokers del mundo
Los agentes tras las propiedades más excepcionales del mundo publican en JamesEdition.
- Anuncios de Sotheby's, Christie's, BARNES y Engel & Völkers
- Cada anuncio se revisa antes de publicarse
- Conecte directamente con agentes verificados
Al continuar, acepta nuestros Términos y la Política de Privacidad.