


$615,829
Vente Maison D'architecte 6 Pièces
- 4 Hab.
- 2 Baños
- 2,003 Sqft
- 16,297 Sqft lot
- Actualizado: Hoy
Sobre la propiedad
La descripción se tradujo automáticamente.
La descripción se muestra en el idioma original.
iad France - Christelle Macri presents: CHÂTEAU-GAILLARD – ARCHITECT-DESIGNED HOUSE T6 – 186 m² – LAND 1,514 m² – GARAGE – EXCELLENT CONDITION
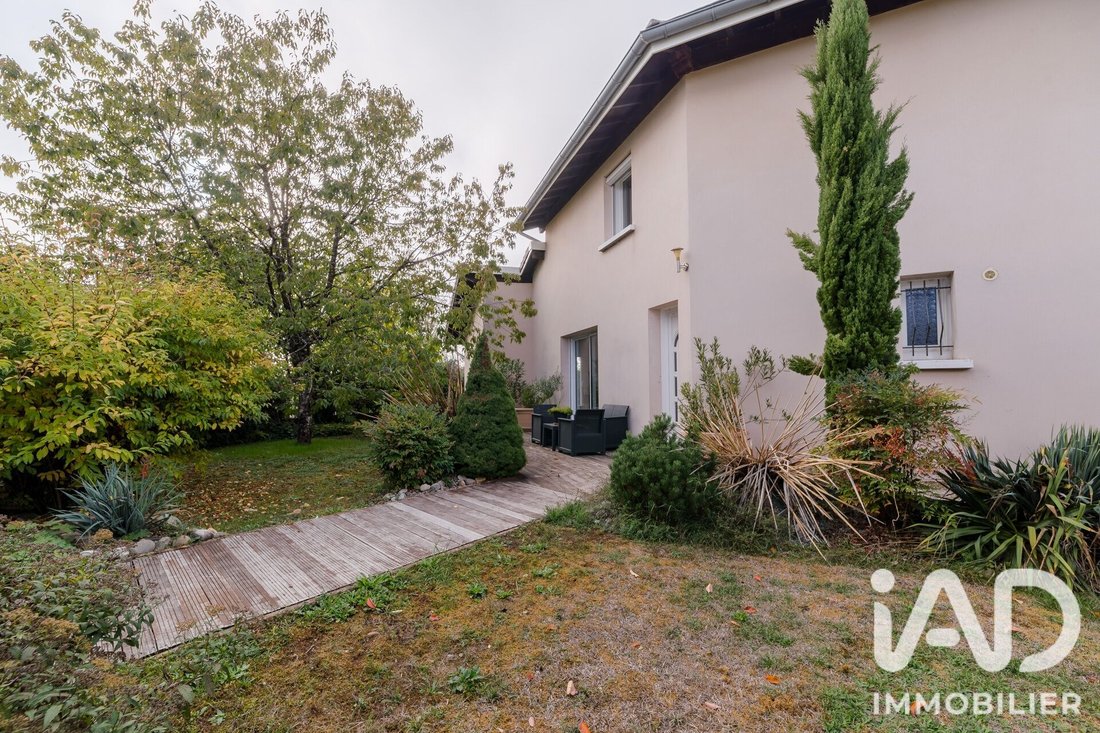
Exclusively, discover this beautiful architect-designed house located in Château-Gaillard, in a pleasant environment, offering generous spaces, exceptional brightness, and an ideal living setting for the whole family.
Spanning 186 m² of li
Exclusively, discover this beautiful architect-designed house located in Château-Gaillard, in a pleasant environment, offering generous spaces, exceptional brightness, and an ideal living setting for the whole family.
Spanning 186 m² of li
iad France - Christelle Macri presents: CHÂTEAU-GAILLARD – ARCHITECT-DESIGNED HOUSE T6 – 186 m² – LAND 1,514 m² – GARAGE – EXCELLENT CONDITION
Exclusively, discover this beautiful architect-designed house located in Château-Gaillard, in a pleasant environment, offering generous spaces, exceptional brightness, and an ideal living setting for the whole family.
Spanning 186 m² of living space over 3 levels, this property built in 1989 is set on a magnificent 1,514 m² plot. Thanks to its triple exposure East, West, and South, it enjoys natural light throughout the day.
From the entrance, you will be charmed by the generous volumes and the functionality of the spaces.
The large living room of 42.7 m², bathed in light, is a true convivial space. It extends to a spacious and functional equipped kitchen, perfectly suited for moments shared with family or friends.
A utility room with laundry facilities completes this living area, providing valuable storage comfort.
On the sleeping side, the house has 4 bedrooms, thoughtfully distributed across the different levels:
- On the ground floor, 3 comfortable and cozy bedrooms.
- On the charming upper floor, you will be captivated by the high ceilings and exposed beams that give this space a warm and authentic atmosphere.
- A pleasant mezzanine, with multiple layout possibilities (relaxation area, office, reading nook…), adds volume and character to the whole.
- It leads to a beautiful bedroom with a dressing room, extended by a balcony, offering a comfortable and intimate sleeping area.
Two bathrooms on each level, including one with a toilet, as well as a separate toilet, complete the layout.
A basement with multiple possibilities!
A true additional asset of this property, you will find a semi-underground basement with an exceptional area of 113 m², fully usable.
It consists of a large garage equipped with a motorized sectional door, a workshop, a boiler room, a wine cellar, and several rooms offering many layout possibilities according to your desires and needs: storage space, hobby workshop, gym, or even a space dedicated to your passions.
A rare volume that ideally complements the features of this family home!
Comfort-wise, the house benefits from individual underfloor heating on 2 levels thanks to the air-to-water heat pump, complemented by a wood insert, for a warm atmosphere all year round.
PVC and aluminum window frames.
Roof redone in 2019.
Fiber optic, connection to the main sewer system, and secure access complete the features of this property.
The buildable land is extremely pleasant: flat, enclosed, and without any overlooking neighbors, it will adapt to all your desires!
An architect-designed house with beautiful volumes, bright and perfectly maintained, sure to appeal to families seeking space and comfort!
Don’t wait any longer to come and discover it. Contact me to arrange your visit!
Agency fees payable by the seller.
Presentation of a valid ID will be required at the visit, in accordance with article [hidden information] of the Monetary and Financial Code. Information on risks to which this property is exposed, including the legal obligation for brush clearing, is available on the Géorisques website: [hidden information]
This real estate listing was written under the editorial responsibility of Mrs. Christelle Macri, independent real estate agent (without holding funds), commercial agent of SAS [hidden information] France registered with the RSAC of Bourg en Bresse under number [hidden information], holder of the real estate canvassing card on behalf of the company [hidden information] France SAS.
La información sobre los riesgos a los que está expuesta esta propiedad está disponible en el sitio web de Géorisques: https://www.georisques.gouv.fr/
Exclusively, discover this beautiful architect-designed house located in Château-Gaillard, in a pleasant environment, offering generous spaces, exceptional brightness, and an ideal living setting for the whole family.
Spanning 186 m² of living space over 3 levels, this property built in 1989 is set on a magnificent 1,514 m² plot. Thanks to its triple exposure East, West, and South, it enjoys natural light throughout the day.
From the entrance, you will be charmed by the generous volumes and the functionality of the spaces.
The large living room of 42.7 m², bathed in light, is a true convivial space. It extends to a spacious and functional equipped kitchen, perfectly suited for moments shared with family or friends.
A utility room with laundry facilities completes this living area, providing valuable storage comfort.
On the sleeping side, the house has 4 bedrooms, thoughtfully distributed across the different levels:
- On the ground floor, 3 comfortable and cozy bedrooms.
- On the charming upper floor, you will be captivated by the high ceilings and exposed beams that give this space a warm and authentic atmosphere.
- A pleasant mezzanine, with multiple layout possibilities (relaxation area, office, reading nook…), adds volume and character to the whole.
- It leads to a beautiful bedroom with a dressing room, extended by a balcony, offering a comfortable and intimate sleeping area.
Two bathrooms on each level, including one with a toilet, as well as a separate toilet, complete the layout.
A basement with multiple possibilities!
A true additional asset of this property, you will find a semi-underground basement with an exceptional area of 113 m², fully usable.
It consists of a large garage equipped with a motorized sectional door, a workshop, a boiler room, a wine cellar, and several rooms offering many layout possibilities according to your desires and needs: storage space, hobby workshop, gym, or even a space dedicated to your passions.
A rare volume that ideally complements the features of this family home!
Comfort-wise, the house benefits from individual underfloor heating on 2 levels thanks to the air-to-water heat pump, complemented by a wood insert, for a warm atmosphere all year round.
PVC and aluminum window frames.
Roof redone in 2019.
Fiber optic, connection to the main sewer system, and secure access complete the features of this property.
The buildable land is extremely pleasant: flat, enclosed, and without any overlooking neighbors, it will adapt to all your desires!
An architect-designed house with beautiful volumes, bright and perfectly maintained, sure to appeal to families seeking space and comfort!
Don’t wait any longer to come and discover it. Contact me to arrange your visit!
Agency fees payable by the seller.
Presentation of a valid ID will be required at the visit, in accordance with article [hidden information] of the Monetary and Financial Code. Information on risks to which this property is exposed, including the legal obligation for brush clearing, is available on the Géorisques website: [hidden information]
This real estate listing was written under the editorial responsibility of Mrs. Christelle Macri, independent real estate agent (without holding funds), commercial agent of SAS [hidden information] France registered with the RSAC of Bourg en Bresse under number [hidden information], holder of the real estate canvassing card on behalf of the company [hidden information] France SAS.
La información sobre los riesgos a los que está expuesta esta propiedad está disponible en el sitio web de Géorisques: https://www.georisques.gouv.fr/
-
Tipo de propiedad
Casa
-
Pisos
3
-
Año de construcción
1989
-
Precio/pie²
$307
-
Emisiones
B
-
Consumo
D
Características
Explorar la zona
Chateau-Gaillard, Auvernia-Ródano-Alpes, Francia
Ver en Google Maps
Precio por sqft
Bajo
Alto
Se unió hace 3 años
Usted ha preguntado por esta propiedad
El agente se comunicará con usted pronto por
Publicado por
11055
Anuncios
2023
Se unió
Reserva una visita con the agent
Elija una fecha y si prefiere una visita virtual o presencial con el agente.
Fecha preferida
Tipo de tour
Última actualización
Hoy
Primera publicación
Noviembre 5
Referencia del anuncio
2149349
La confianza de los mejores brokers del mundo
Los agentes tras las propiedades más excepcionales del mundo publican en JamesEdition.
- Anuncios de Sotheby's, Christie's, BARNES y Engel & Völkers
- Cada anuncio se revisa antes de publicarse
- Conecte directamente con agentes verificados
Al continuar, acepta nuestros Términos y la Política de Privacidad.