$525,367
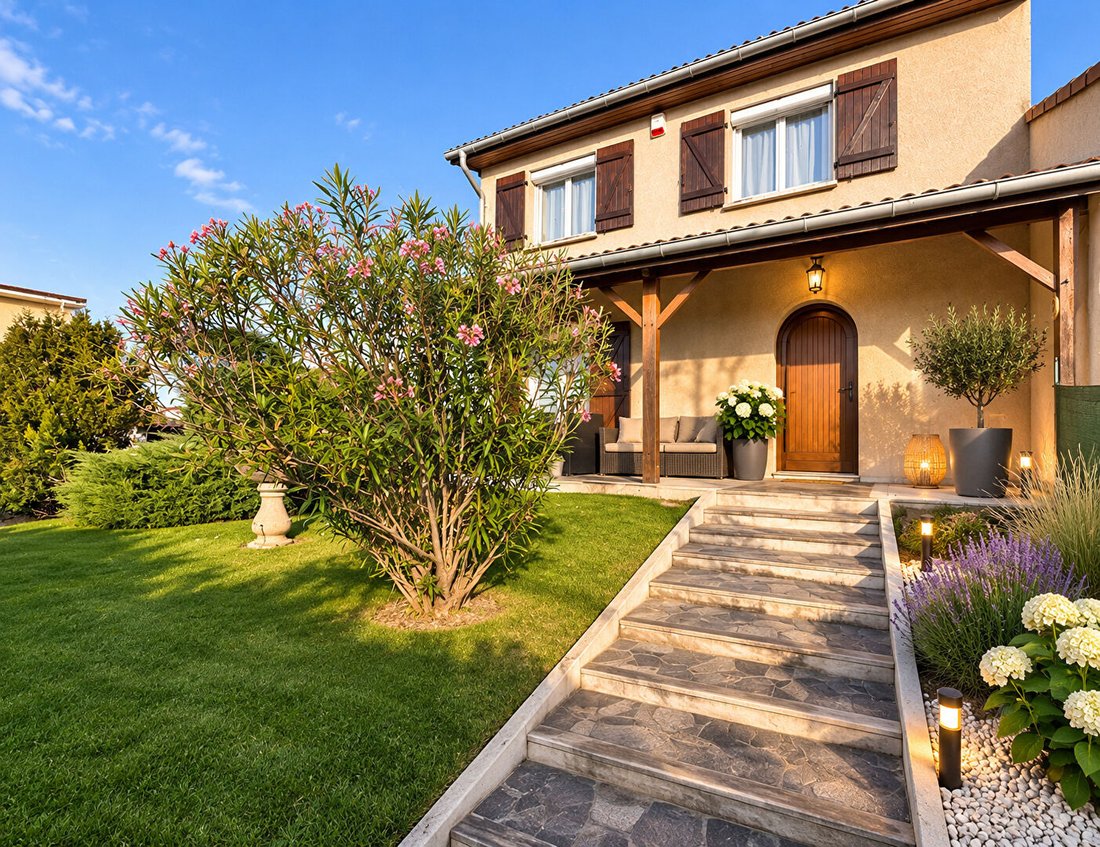
Maison Familiale de 115 m² Habitables + 25 m² Aménagés Chassieu
- 5 Hab.
- 2 Baños
- 1,507 Sqft
- 5,275 Sqft lot
- Actualizado: Ayer
Sobre la propiedad
La descripción se tradujo automáticamente.
La descripción se muestra en el idioma original.
Located in Chassieu, this family home offers spacious rooms and a functional layout, ideal for a family seeking space and comfort.
With a living area of 115 m², it also includes 25 m² of finished basement space, featuring a bedroom, a laundry room, and a bathroom with a toilet.
Upon entering, you will find a bright, open living room that connects to the kitchen, with direct acces
With a living area of 115 m², it also includes 25 m² of finished basement space, featuring a bedroom, a laundry room, and a bathroom with a toilet.
Upon entering, you will find a bright, open living room that connects to the kitchen, with direct acces
Located in Chassieu, this family home offers spacious rooms and a functional layout, ideal for a family seeking space and comfort.
With a living area of 115 m², it also includes 25 m² of finished basement space, featuring a bedroom, a laundry room, and a bathroom with a toilet.
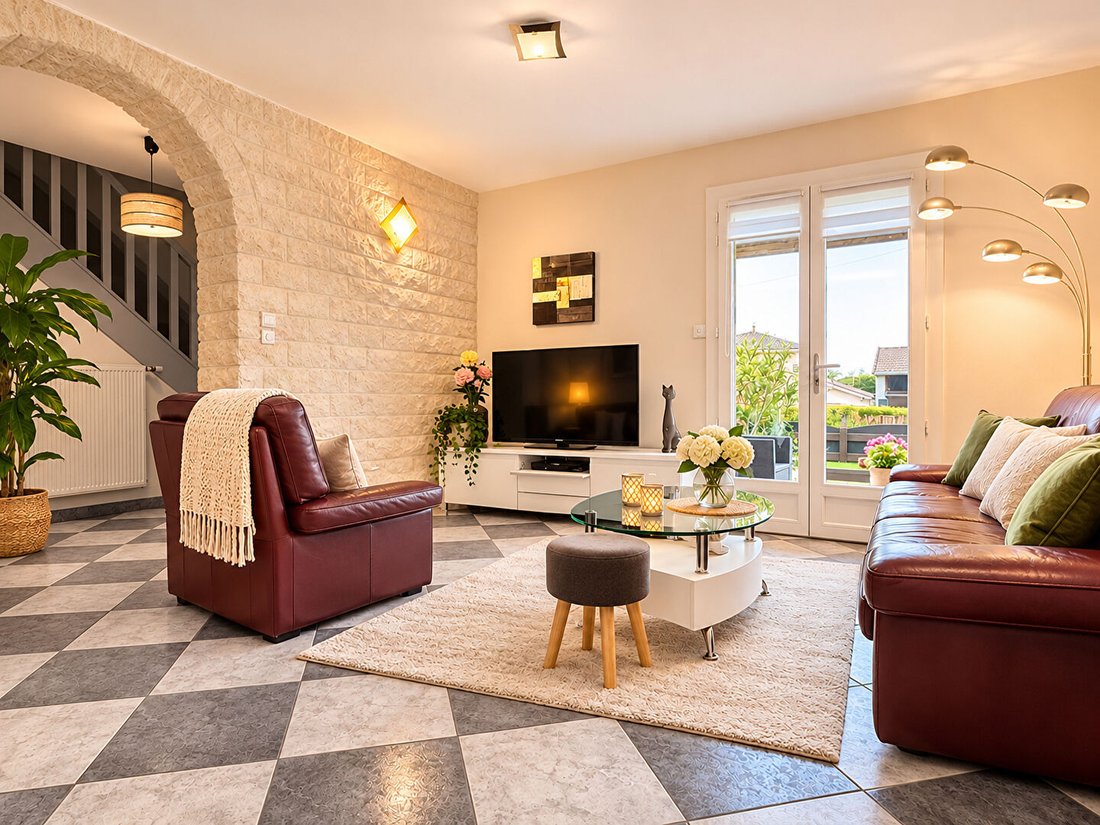
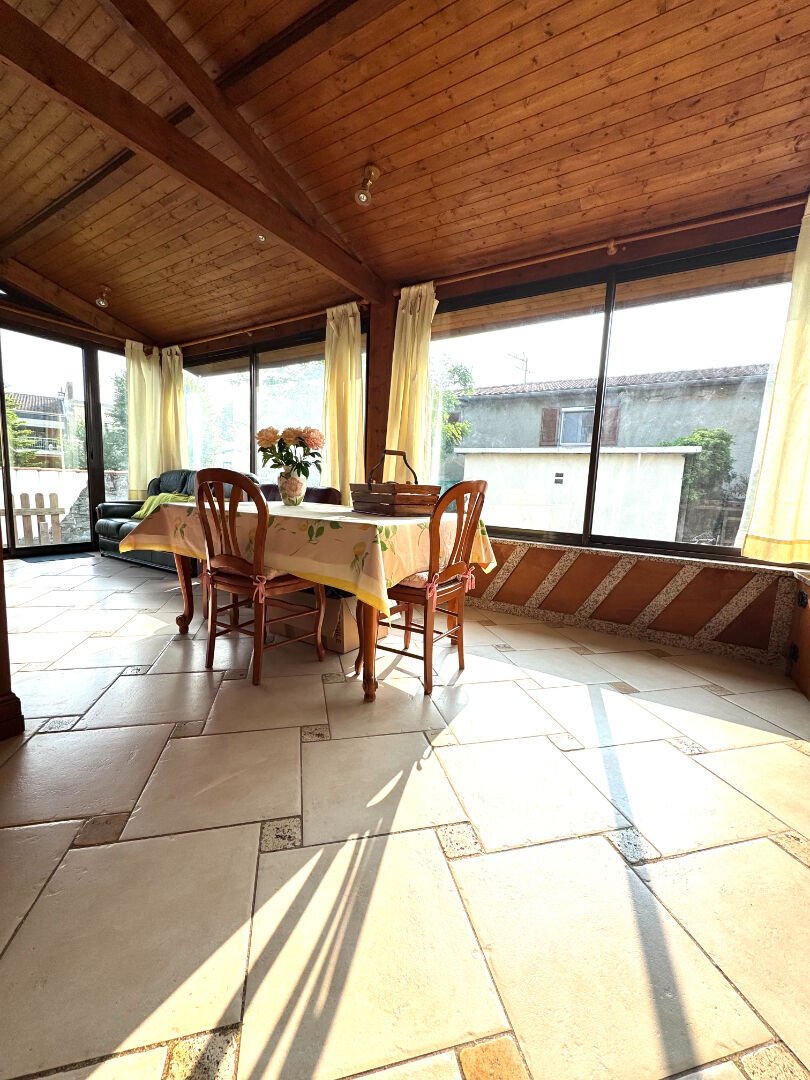
Upon entering, you will find a bright, open living room that connects to the kitchen, with direct access to the terrace and the heated, insulated veranda.
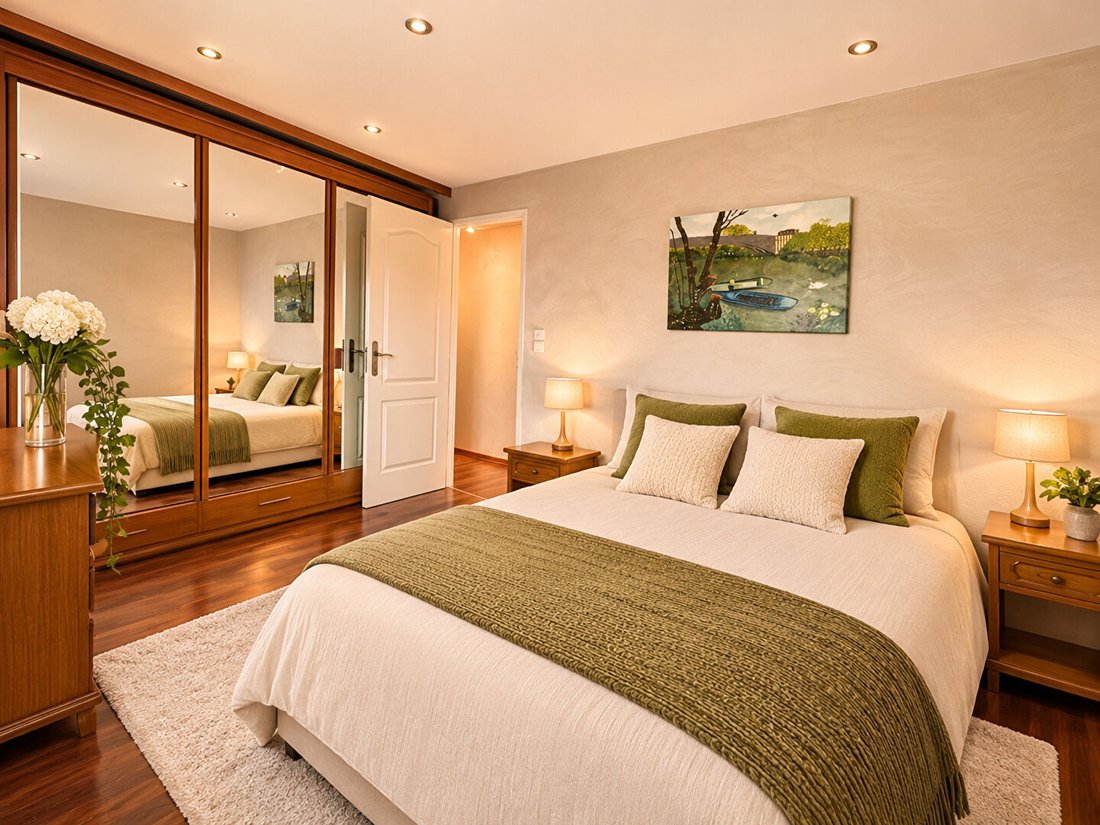
Upstairs, the sleeping area offers three bedrooms. The finished basement provides valuable additional space.
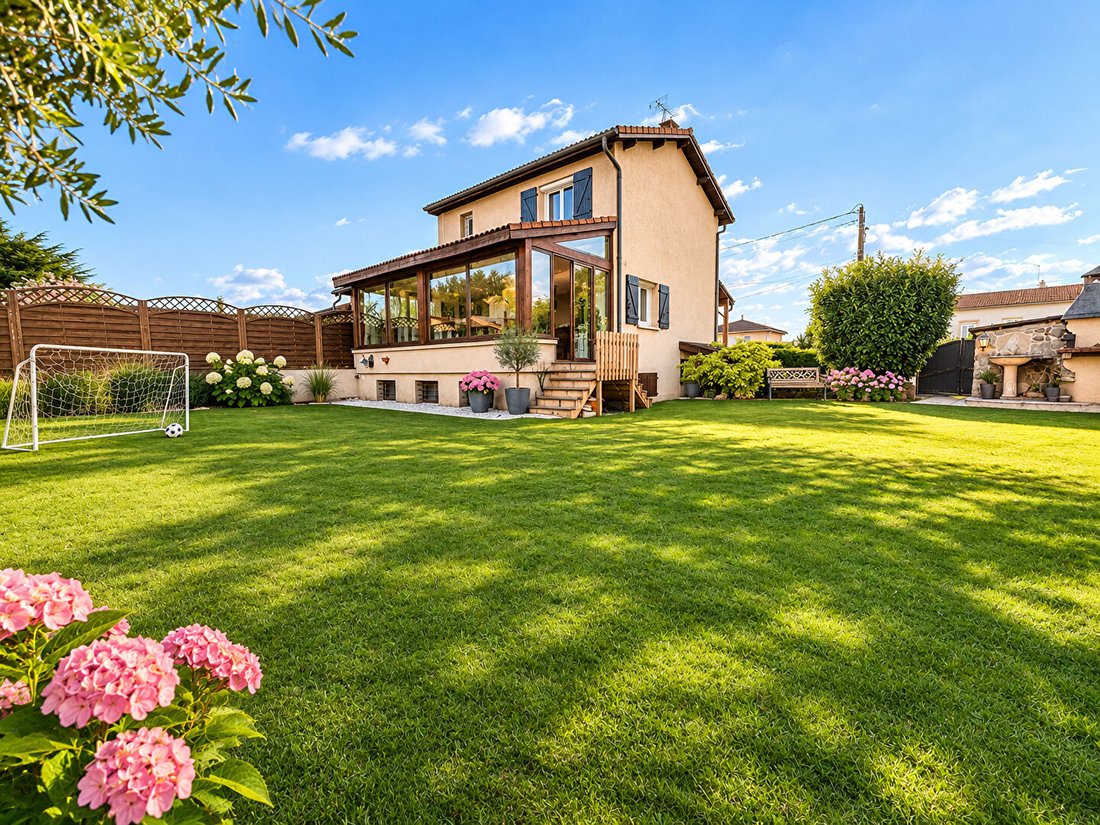
Outside, enjoy a well-maintained garden on a 490 m² plot, with land suitable for a swimming pool.
Features:
- Recently redone roof
- Attic insulation completed
- Double-glazed windows
- Electric roller shutters
- Gas heating (actual consumption around €1,400/year)
- Alarm system with video
- Large garage and storage room
- Heated and insulated veranda
A well-maintained home offering generous spaces and many layout possibilities, close to shops, schools, and transportation.
A visit will allow you to appreciate all its advantages!
Some photos have been retouched by AI to remove certain furniture.
For more information or to arrange a visit, please contact me.
Energy Performance Certificate (DPE): E
Greenhouse Gas Emissions (GES): E
Estimated annual energy costs for standard use between €2,290 and €3,240, indexed to 2021, 2022, and 2023 (or 2021 only) (if the property is class F or G: ”Property with excessive energy consumption: class F or G”).
To visit and assist you with your project, contact Nina NOVEL at [hidden information] or by email at [hidden information].
According to article [hidden information].5 of the Monetary and Financial Code, presenting an ID will be required to organize the visit.
This listing was written under the editorial responsibility of Nina NOVEL, acting as a commercial agent registered with RSAC LYON [hidden information] through SAS PROPRIETES PRIVEES, with a capital of €44,920, located at ZAC LE CHÊNE FERRÉ - 44 ALLÉE DES CINQ CONTINENTS 44120 VERTOU; SIRET [hidden information], RCS Nantes. Professional real estate transaction and management card (T and G) number CPI [hidden information] issued by CCI Nantes - Saint Nazaire. Escrow account number 30932508467 BPA SAINT-SEBASTIEN-SUR-LOIRE (44230). GALIAN-SMABTP guarantee - 89 rue de la Boétie, 75008 Paris - number 28137 J for €2,000,000 for T and €120,000 for G. Professional liability insurance by GALIAN-SMABTP policy number 28137. J
Mandate reference: 472578 - The professional guarantees and secures your real estate project. Nina NOVEL (EI) Commercial Agent - RSAC number: LYON [hidden information].
La información sobre los riesgos a los que está expuesta esta propiedad está disponible en el sitio web de Géorisques: https://www.georisques.gouv.fr/
With a living area of 115 m², it also includes 25 m² of finished basement space, featuring a bedroom, a laundry room, and a bathroom with a toilet.
Upon entering, you will find a bright, open living room that connects to the kitchen, with direct access to the terrace and the heated, insulated veranda.
Upstairs, the sleeping area offers three bedrooms. The finished basement provides valuable additional space.
Outside, enjoy a well-maintained garden on a 490 m² plot, with land suitable for a swimming pool.
Features:
- Recently redone roof
- Attic insulation completed
- Double-glazed windows
- Electric roller shutters
- Gas heating (actual consumption around €1,400/year)
- Alarm system with video
- Large garage and storage room
- Heated and insulated veranda
A well-maintained home offering generous spaces and many layout possibilities, close to shops, schools, and transportation.
A visit will allow you to appreciate all its advantages!
Some photos have been retouched by AI to remove certain furniture.
For more information or to arrange a visit, please contact me.
Energy Performance Certificate (DPE): E
Greenhouse Gas Emissions (GES): E
Estimated annual energy costs for standard use between €2,290 and €3,240, indexed to 2021, 2022, and 2023 (or 2021 only) (if the property is class F or G: ”Property with excessive energy consumption: class F or G”).
To visit and assist you with your project, contact Nina NOVEL at [hidden information] or by email at [hidden information].
According to article [hidden information].5 of the Monetary and Financial Code, presenting an ID will be required to organize the visit.
This listing was written under the editorial responsibility of Nina NOVEL, acting as a commercial agent registered with RSAC LYON [hidden information] through SAS PROPRIETES PRIVEES, with a capital of €44,920, located at ZAC LE CHÊNE FERRÉ - 44 ALLÉE DES CINQ CONTINENTS 44120 VERTOU; SIRET [hidden information], RCS Nantes. Professional real estate transaction and management card (T and G) number CPI [hidden information] issued by CCI Nantes - Saint Nazaire. Escrow account number 30932508467 BPA SAINT-SEBASTIEN-SUR-LOIRE (44230). GALIAN-SMABTP guarantee - 89 rue de la Boétie, 75008 Paris - number 28137 J for €2,000,000 for T and €120,000 for G. Professional liability insurance by GALIAN-SMABTP policy number 28137. J
Mandate reference: 472578 - The professional guarantees and secures your real estate project. Nina NOVEL (EI) Commercial Agent - RSAC number: LYON [hidden information].
La información sobre los riesgos a los que está expuesta esta propiedad está disponible en el sitio web de Géorisques: https://www.georisques.gouv.fr/
-
Tipo de propiedad
Villa
-
Año de construcción
1979
-
Precio/pie²
$348
Características
- Jardín
- Terraza
- Garaje
- Cocina abierta
- Sótano
- Lavadero
- Espacio de vida al aire libre
Explorar la zona
Les Coteaux, Chassieu, Francia
Ver en Google Maps
Precio por sqft
Bajo
Alto
Se unió hace 6 meses
Usted ha preguntado por esta propiedad
El agente se comunicará con usted pronto por
Publicado por
3
Anuncios
2026
Se unió
Reserva una visita con the agent
Elija una fecha y si prefiere una visita virtual o presencial con el agente.
Fecha preferida
Tipo de tour
Última actualización
Ayer
Primera publicación
Noviembre 20
Referencia del anuncio
472578NNOV
Propiedades similares cercanas
Nuevos anuncios en Les Coteaux


Explorar más viviendas en venta
Les Coteaux, Chassieu, Francia tipos de propiedad
Les Coteaux, Chassieu, Francia búsquedas populares
- Propiedades con Terraza en Les Coteaux, Chassieu, Francia
- Propiedades con Oficina en Les Coteaux, Chassieu, Francia
- Propiedades Vista a la Montaña en Les Coteaux, Chassieu, Francia
- Propiedades con Jardín en Les Coteaux, Chassieu, Francia
- Propiedades Comunidad Cerrada en Les Coteaux, Chassieu, Francia
- Propiedades Moderno en Les Coteaux, Chassieu, Francia
- Propiedades Obras nuevas en Les Coteaux, Chassieu, Francia
- Propiedades con Bodega en Les Coteaux, Chassieu, Francia
- Propiedades con Jacuzzi en Les Coteaux, Chassieu, Francia
- Propiedades con Chimenea en Les Coteaux, Chassieu, Francia
- Propiedades con Piscina en Les Coteaux, Chassieu, Francia
- Propiedades con Garaje en Les Coteaux, Chassieu, Francia
- Propiedades con Balcón en Les Coteaux, Chassieu, Francia
- Propiedades con Cocina abierta en Les Coteaux, Chassieu, Francia
Guías e historias relacionadas
La confianza de los mejores brokers del mundo
Los agentes tras las propiedades más excepcionales del mundo publican en JamesEdition.
- Anuncios de Sotheby's, Christie's, BARNES y Engel & Völkers
- Cada anuncio se revisa antes de publicarse
- Conecte directamente con agentes verificados
Al continuar, acepta nuestros Términos y la Política de Privacidad.