Situada en la ladera de la montaña en una serie de terrazas naturales, la villa fue cuidadosamente diseñada para aprovechar al máximo su posición elevada y sus amplias vistas panorámicas. La arquitectura sigue los contornos de la ladera, creando distintos niveles y espacios espaciados entre las áreas funcionales, lo que permite que la luz, el flujo de aire y la privacidad fluyan de forma natural
Set into the mountainside on a series of natural terraces, the villa was carefully designed to take full advantage of its elevated position and sweeping panoramic views. The architecture follows the contours of the hillside, creating distinct levels and air-gapped spaces between functional areas, allowing light, airflow, and privacy to flow naturally throughout the propert
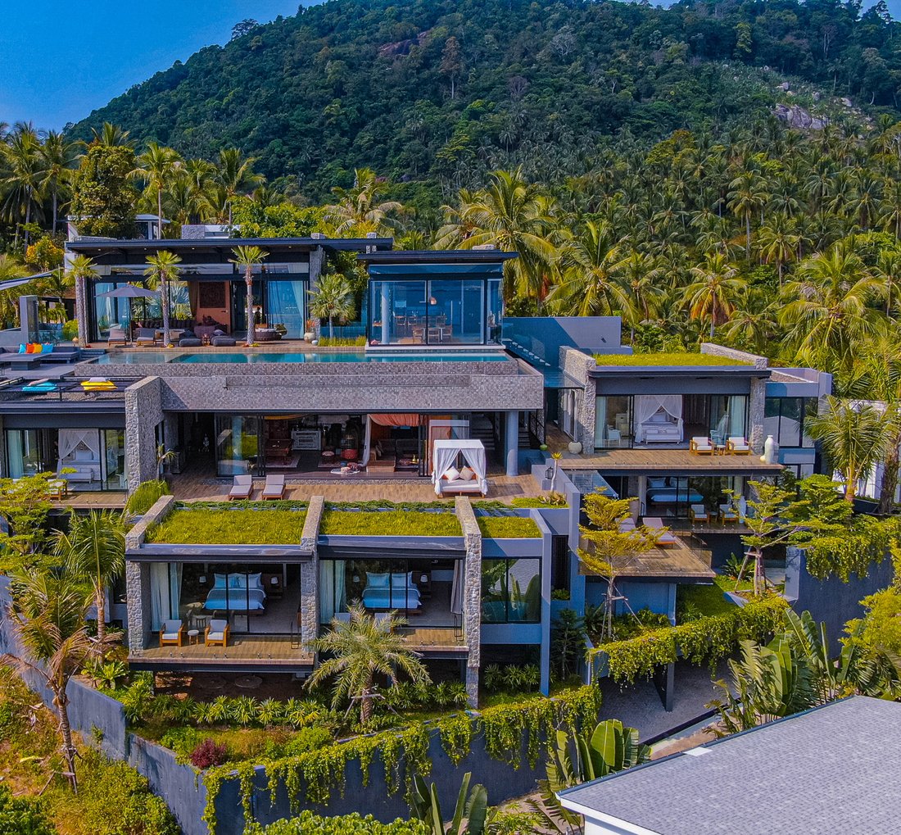
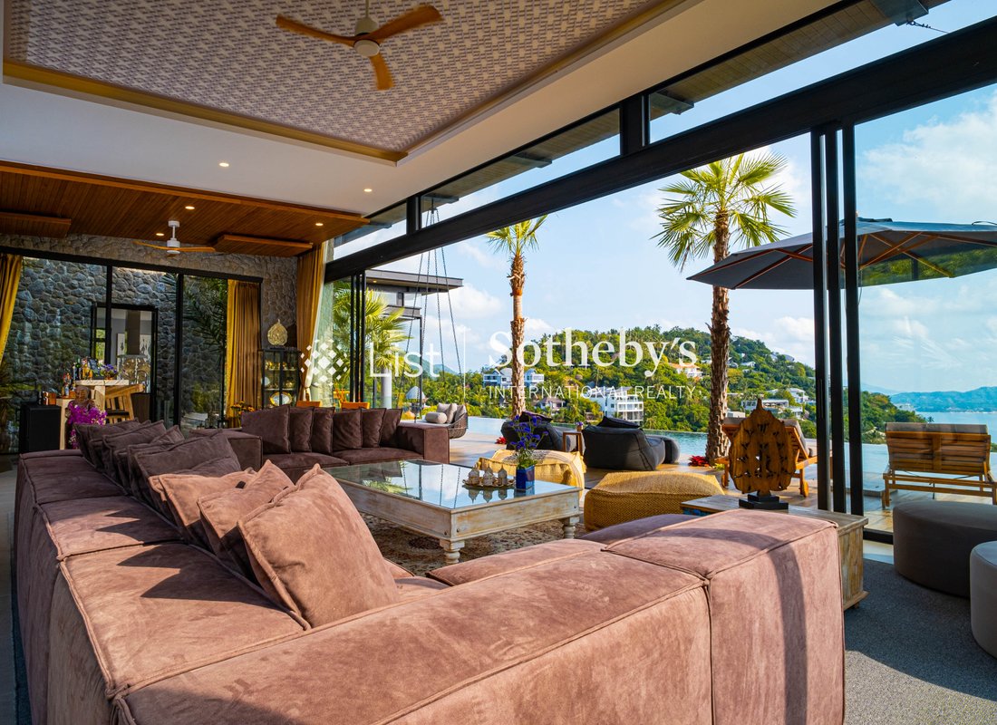
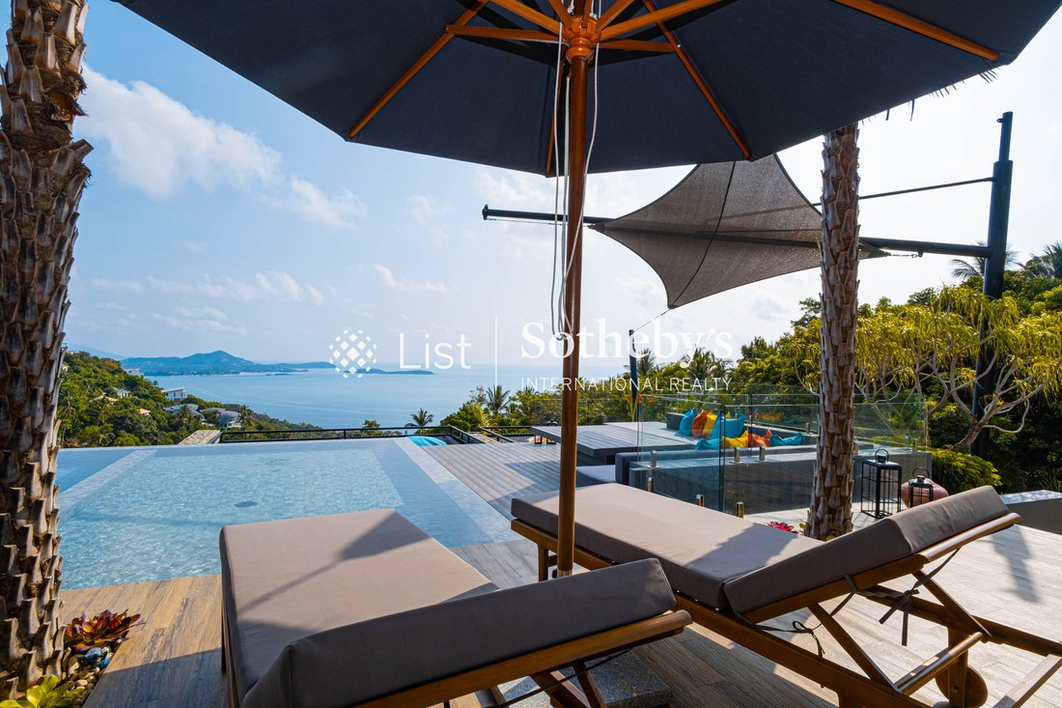
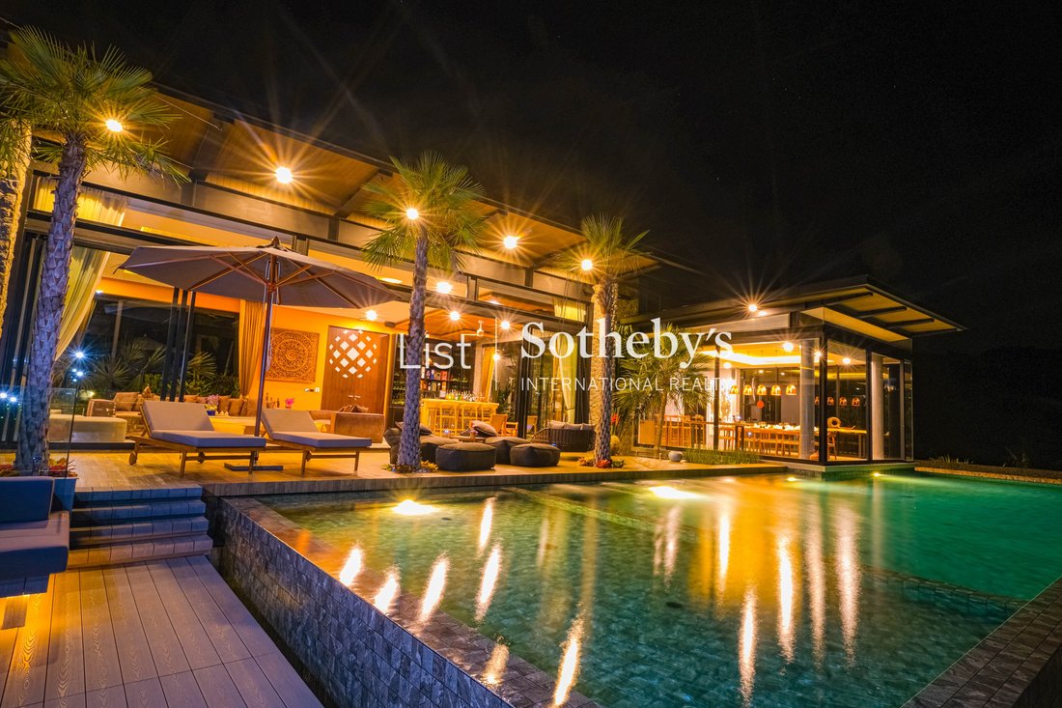
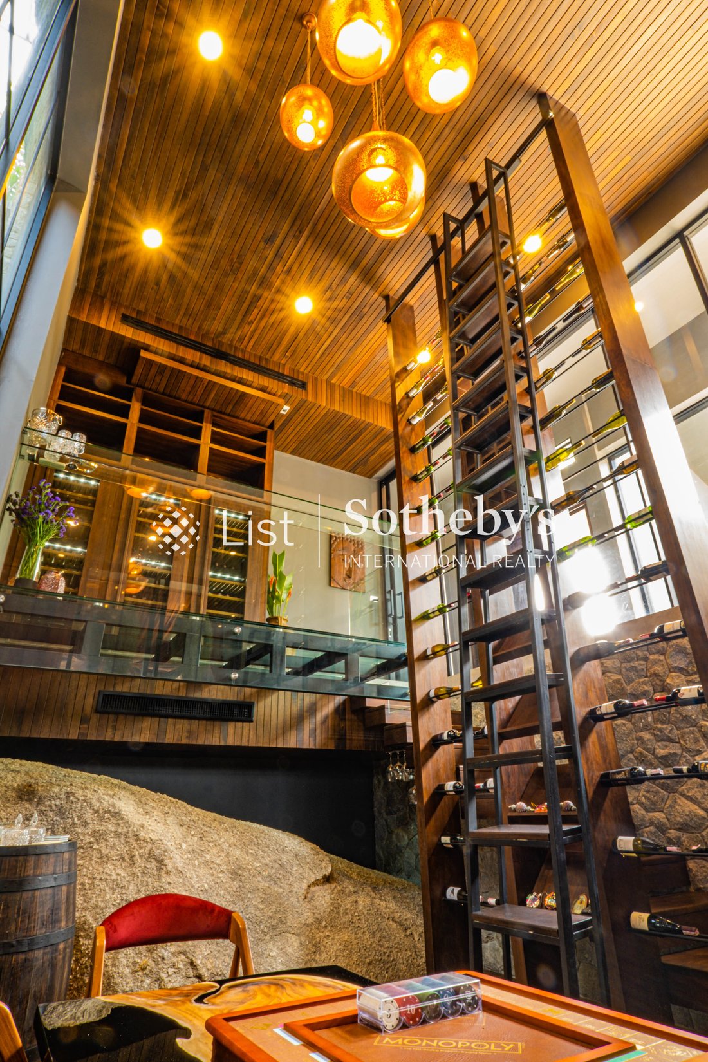
Situada en la ladera de la montaña en una serie de terrazas naturales, la villa fue cuidadosamente diseñada para aprovechar al máximo su posición elevada y sus amplias vistas panorámicas. La arquitectura sigue los contornos de la ladera, creando distintos niveles y espacios espaciados entre las áreas funcionales, lo que permite que la luz, el flujo de aire y la privacidad fluyan de forma natural por toda la propiedad. Los techos verdes y el extenso paisaje ayudan a que la villa se mezcle perfectamente con su entorno, lo que refuerza la sensación de que la casa pertenece a la ladera de la colina en lugar de simplemente estar sentada sobre ella. Los revestimientos de piedra y los materiales naturales de origen local se eligieron tanto por su belleza como por su capacidad para envejecer con elegancia con el paso del tiempo, lo que garantiza que el exterior siga armonizando con el paisaje durante las próximas décadas . El lenguaje del diseño es ecléctico pero cohesivo, y combina sutiles influencias tailandesas y de Oriente Medio, dos culturas conocidas por su calidez y hospitalidad. La construcción contemporánea se equilibra con los muebles tradicionales hechos a mano y los acabados artesanales, creando un ambiente que se siente refinado y profundamente acogedor. La sostenibilidad se abordó de una manera práctica y reflexiva. Se seleccionaron materiales duraderos para garantizar la longevidad, y la propiedad incluye su propio pozo artesanal para el suministro de agua. Una zona ajardinada exclusiva permite el cultivo de frutas y verduras frescas, lo que contribuye a un estilo de vida más autosuficiente y mejora la conexión con la tierra . La villa fue diseñada pensando en la comodidad de los huéspedes y ofrece las comodidades que normalmente se encuentran en un resort privado. Estas incluyen un gimnasio totalmente equipado, un cine privado con una máquina de palomitas y una sala de juegos de inspiración marroquí diseñada para noches relajadas. Una bodega de 1000 botellas ofrece un ambiente íntimo para degustaciones , juegos de cartas o conversaciones tranquilas. El bienestar es una característica central del hogar. Un área de spa completa incluye baños de vapor, salas de masajes y una piscina de rocas con jacuzzi, creando un santuario privado diseñado para el descanso y el rejuvenecimiento. Cada elemento de la propiedad fue concebido para garantizar que los huéspedes disfruten de una experiencia completa sin tener que salir de la villa. Al mismo tiempo, el diseño incorpora espacios multiusos flexibles que se pueden adaptar fácilmente a los estilos de vida cambiantes, ya sea para el entretenimiento, el trabajo o el ocio . La filosofía de diseño general abarca el lujo práctico. Las proporciones clásicas, los materiales duraderos y los ocasionales detalles inesperados se combinan para crear un hogar que se siente atemporal y alegre, un refugio privado donde la comodidad, la belleza y la naturaleza coexisten en perfecto equilibrio.
Para consultas o consultas:
Para consultas o visualización: ----SEP----Móvil: [información oculta]
Móvil: [información oculta] ----SEP----WhatsApp: [información oculta]
WhatsApp: [información oculta] ----SEP----Correo electrónico: [información oculta]
Correo electrónico: [información oculta] ----SEP----Registrarse: [información oculta]
Set into the mountainside on a series of natural terraces, the villa was carefully designed to take full advantage of its elevated position and sweeping panoramic views. The architecture follows the contours of the hillside, creating distinct levels and air-gapped spaces between functional areas, allowing light, airflow, and privacy to flow naturally throughout the property. Green roofs and extensive landscaping help the villa blend seamlessly with its surroundings, reinforcing the feeling that the home belongs to the hillside rather than simply sitting upon it. Locally sourced stone cladding and natural materials were chosen both for their beauty and their ability to age gracefully over time, ensuring the exterior will continue to harmonize with the landscape for decades to come. The design language is eclectic yet cohesive, combining subtle Middle Eastern and Thai influences, two cultures known for their warmth and hospitality. Contemporary construction is balanced with traditional handcrafted furniture and artisanal finishes, creating an environment that feels both refined and deeply welcoming. Sustainability was approached in a practical and thoughtful way. Durable materials were selected for longevity, and the property includes its own artisanal well for water supply. A dedicated garden area allows the cultivation of fresh fruits and vegetables, supporting a more self-sufficient lifestyle while enhancing the connection to the land. The villa was designed with the comfort of guests in mind, offering the amenities typically found in a private resort. These include a fully equipped gym, a private cinema complete with a popcorn machine, and a Moroccan-inspired games lounge designed for relaxed evenings. A 1,000-bottle wine cellar provides an intimate setting for tastings, card games, or quiet conversation. Wellness is a central feature of the home. A full spa area includes steam rooms, massage rooms, and a Jacuzzi rock pool, creating a private sanctuary designed for rest and rejuvenation. Every element of the property was conceived to ensure that guests enjoy a complete experience without ever needing to leave the villa. At the same time, the layout incorporates flexible multi-purpose spaces that can easily be adapted to evolving lifestyles, whether for entertaining, work, or leisure. The overall design philosophy embraces practical luxury. Classical proportions, enduring materials, and occasional unexpected details combine to create a home that feels both timeless and joyful, a private retreat where comfort, beauty, and nature coexist in perfect balance.
For inquiries or viewing:
Mobile: [hidden information]
WhatsApp: [hidden information]
E-mail: [hidden information]
Register: [hidden information]