$547,306
Maison de 11 Pièces de 255 m² à Chartres
- 3 Hab.
- 1 Baños
- 2,745 Sqft
- 6,244 Sqft lot
- Actualizado: Noviembre 11
- 1
Sobre la propiedad
La descripción se tradujo automáticamente.
La descripción se muestra en el idioma original.
In Chartres, this spacious town house of approximately 255 m² stands out for its volume, 11 rooms, and its beautiful garden of about 580 m², a rare find in the city center. It offers great potential to accommodate a large family, a mixed residential/business project, or several distinct living spaces, all in a pleasant setting.
The ground floor is currently divided into two parts. On the
The ground floor is currently divided into two parts. On the
In Chartres, this spacious town house of approximately 255 m² stands out for its volume, 11 rooms, and its beautiful garden of about 580 m², a rare find in the city center. It offers great potential to accommodate a large family, a mixed residential/business project, or several distinct living spaces, all in a pleasant setting.
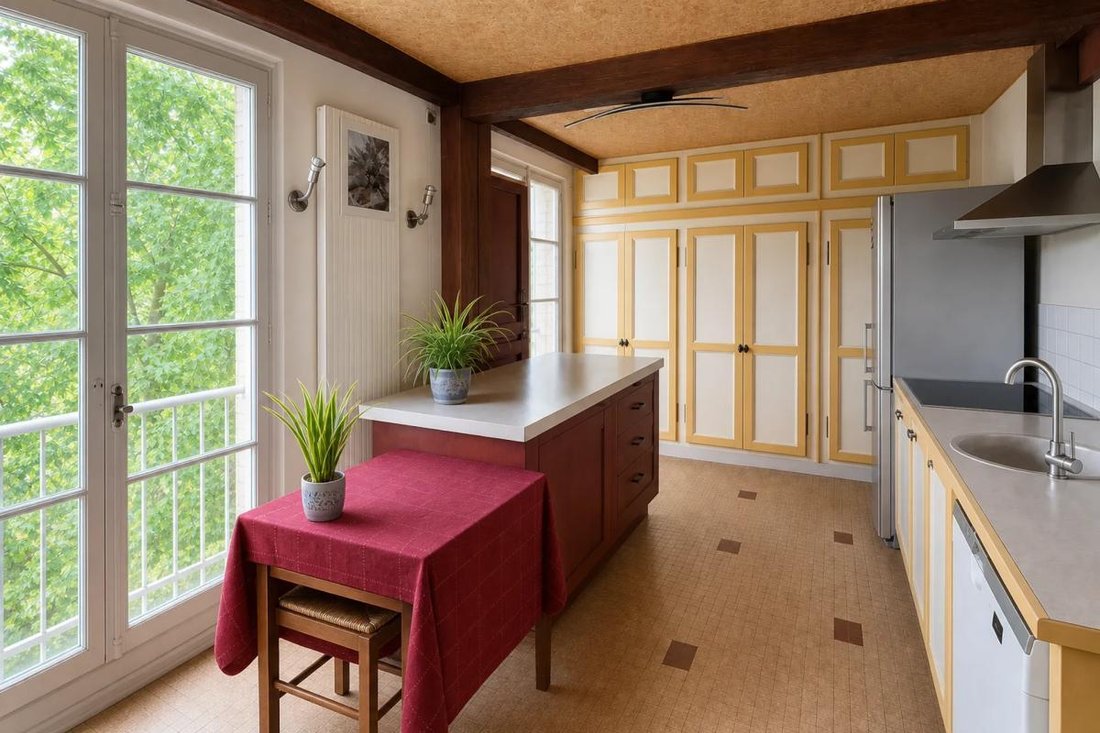
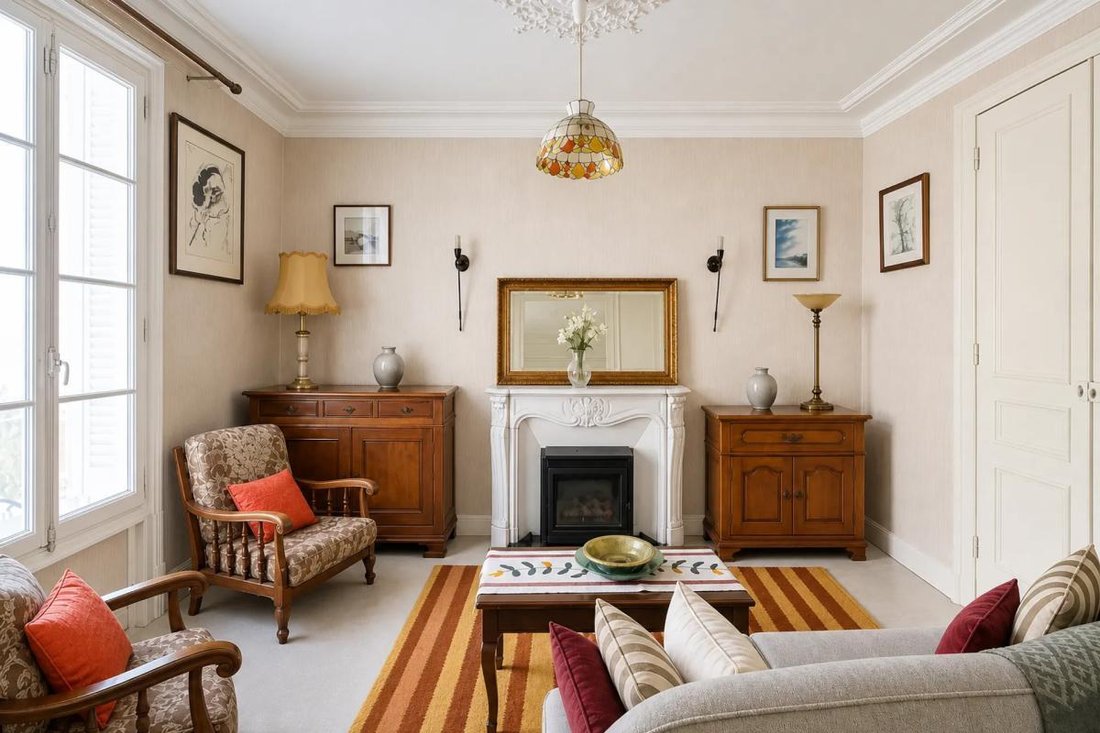
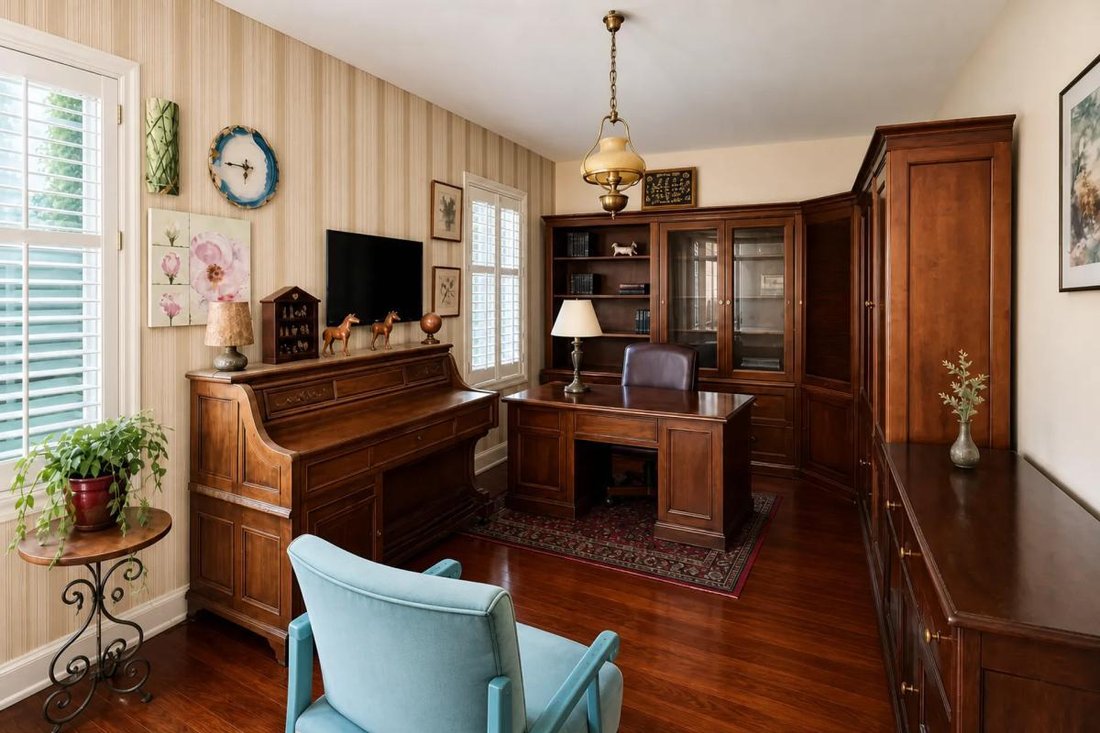
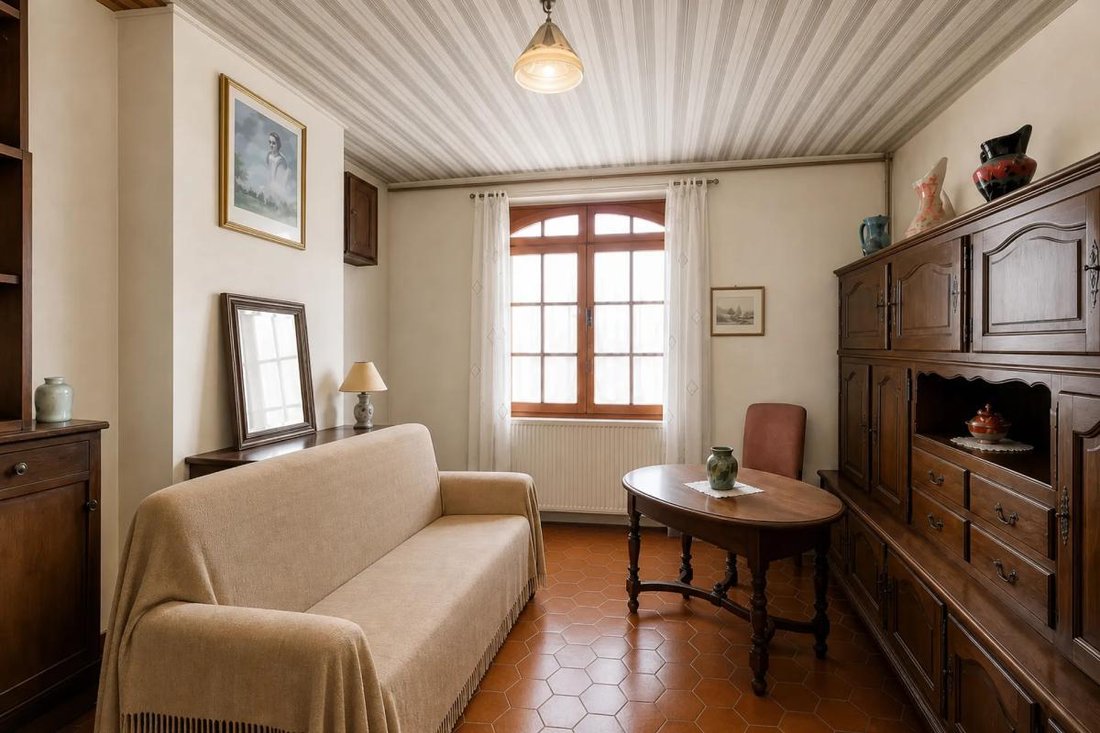
The ground floor is currently divided into two parts. On the left, an independent studio with its own entrance, living/dining room, and kitchen allows for a dedicated space for a relative, professional activity, or rental income. On the right, you will find an entrance leading to an office, a living room, and a bedroom, already providing a nice single-level living base. Upstairs, the space continues with a dressing room/boiler room, a bathroom with toilet, three bedrooms, a kitchen, a hallway, a living/dining room, and another living room featuring a wood stove. This generous layout leaves room for many development projects, each space able to find its place and privacy.
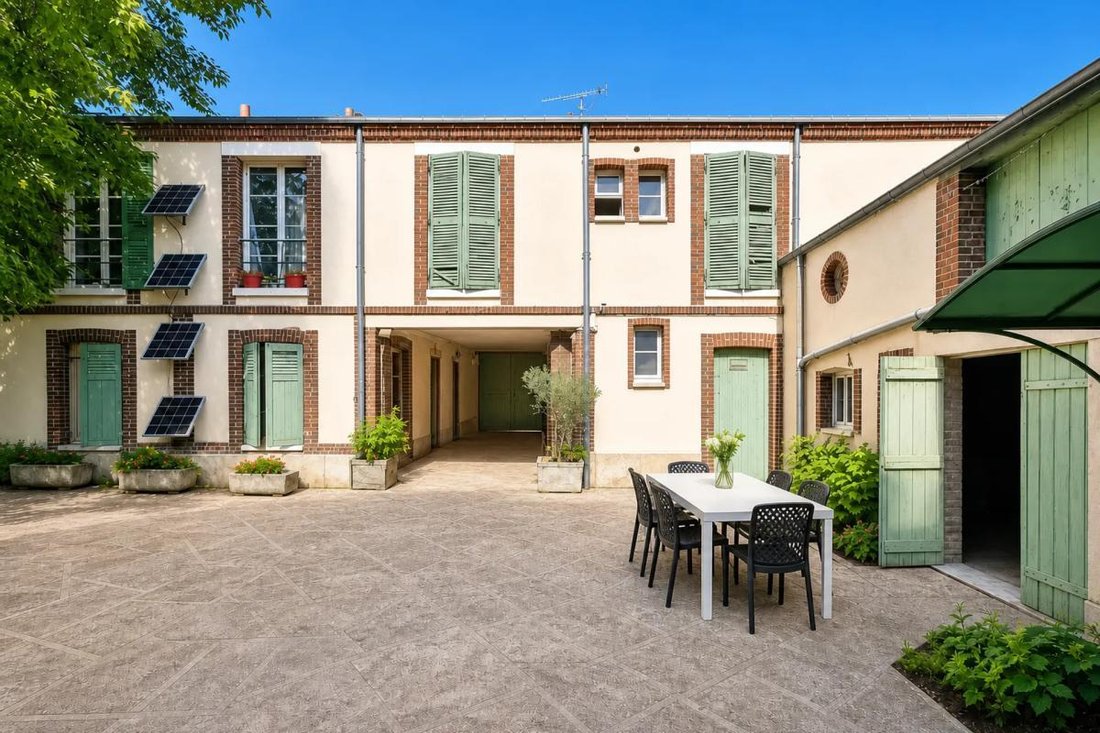
For comfort, the house benefits from city gas heating, complemented by double-glazed windows, a fireplace, and solar panels with a capacity of 4.5 kW—valuable assets for everyday life. Outside, the garden serves as a true extension of the living areas, ideal for enjoying nice weather and imagining various relaxation or play areas.
The outbuildings are another strong point of this property:
- A large garage of about 197 m² with two boxes
- A small garage of about 40 m²
- A carport of about 45 m²
This space can accommodate several vehicles, storage, a workshop, or stock according to your needs, in addition to the six parking spaces mentioned.
Nearby, the neighborhood benefits from a good school environment and many green spaces. Marceau Middle School is about 400 m away, as is the private Sainte-Marie Institution Guéry Middle School. For younger children, the Annie Fournier Nursery School is about 700 m away. For walks and outdoor leisure, the Square de Ravenne is about 500 m away, La Petite Venise about 600 m, and the Parc des Bords de l’Eure also about 600 m away. The Place des Épars, approximately 700 m away, completes this pleasant urban environment, blending neighborhood life, nature, and services.
Technical details:
- Property tax: 2,933 euros
- Energy performance rating (DPE): E
- Heating type: city gas
Legal notices:
To consult official data on natural, mining, and technological risks, visit the Géorisques website. The description above was written by Zefir based on information available during the preparation of the listing and is provided for informational purposes; these elements may change during the sale process. It supplements mandatory diagnostics and usual checks, such as cadastral documents, easements, or urban planning rules, without ever replacing them. Before making any decision, it is therefore useful to review these documents, which our team can help you identify.
The areas, measurements, orientation, distances, and travel times mentioned are indicative and have no contractual value; only the documents provided at the time of sale are binding. Photographs and visuals illustrate the property as it appeared at the time of shooting and cannot replace a visit, which is organized by appointment. Regulatory diagnostics, gathered in the technical diagnostics file, and the state of risks and pollution are communicated to the buyer in accordance with current regulations. When the property is part of a co-ownership, information about the building, its regulations, and charges are provided during the sale. Any works mentioned, completed or planned, are reported based on the seller’s declarations; it is your responsibility to have them estimated by a professional if you wish. Any purchase offer is reviewed with the seller, who remains free to accept or refuse it, and the sale only becomes final upon signing the authentic deed at the notary’s office. Zefir places great importance on transparency and rigor at every stage of your acquisition so that you can proceed with confidence. Questions about this property or the procedures to follow? Contact Zefir at ***.
La información sobre los riesgos a los que está expuesta esta propiedad está disponible en el sitio web de Géorisques: https://www.georisques.gouv.fr/
The ground floor is currently divided into two parts. On the left, an independent studio with its own entrance, living/dining room, and kitchen allows for a dedicated space for a relative, professional activity, or rental income. On the right, you will find an entrance leading to an office, a living room, and a bedroom, already providing a nice single-level living base. Upstairs, the space continues with a dressing room/boiler room, a bathroom with toilet, three bedrooms, a kitchen, a hallway, a living/dining room, and another living room featuring a wood stove. This generous layout leaves room for many development projects, each space able to find its place and privacy.
For comfort, the house benefits from city gas heating, complemented by double-glazed windows, a fireplace, and solar panels with a capacity of 4.5 kW—valuable assets for everyday life. Outside, the garden serves as a true extension of the living areas, ideal for enjoying nice weather and imagining various relaxation or play areas.
The outbuildings are another strong point of this property:
- A large garage of about 197 m² with two boxes
- A small garage of about 40 m²
- A carport of about 45 m²
This space can accommodate several vehicles, storage, a workshop, or stock according to your needs, in addition to the six parking spaces mentioned.
Nearby, the neighborhood benefits from a good school environment and many green spaces. Marceau Middle School is about 400 m away, as is the private Sainte-Marie Institution Guéry Middle School. For younger children, the Annie Fournier Nursery School is about 700 m away. For walks and outdoor leisure, the Square de Ravenne is about 500 m away, La Petite Venise about 600 m, and the Parc des Bords de l’Eure also about 600 m away. The Place des Épars, approximately 700 m away, completes this pleasant urban environment, blending neighborhood life, nature, and services.
Technical details:
- Property tax: 2,933 euros
- Energy performance rating (DPE): E
- Heating type: city gas
Legal notices:
To consult official data on natural, mining, and technological risks, visit the Géorisques website. The description above was written by Zefir based on information available during the preparation of the listing and is provided for informational purposes; these elements may change during the sale process. It supplements mandatory diagnostics and usual checks, such as cadastral documents, easements, or urban planning rules, without ever replacing them. Before making any decision, it is therefore useful to review these documents, which our team can help you identify.
The areas, measurements, orientation, distances, and travel times mentioned are indicative and have no contractual value; only the documents provided at the time of sale are binding. Photographs and visuals illustrate the property as it appeared at the time of shooting and cannot replace a visit, which is organized by appointment. Regulatory diagnostics, gathered in the technical diagnostics file, and the state of risks and pollution are communicated to the buyer in accordance with current regulations. When the property is part of a co-ownership, information about the building, its regulations, and charges are provided during the sale. Any works mentioned, completed or planned, are reported based on the seller’s declarations; it is your responsibility to have them estimated by a professional if you wish. Any purchase offer is reviewed with the seller, who remains free to accept or refuse it, and the sale only becomes final upon signing the authentic deed at the notary’s office. Zefir places great importance on transparency and rigor at every stage of your acquisition so that you can proceed with confidence. Questions about this property or the procedures to follow? Contact Zefir at ***.
La información sobre los riesgos a los que está expuesta esta propiedad está disponible en el sitio web de Géorisques: https://www.georisques.gouv.fr/
-
Tipo de propiedad
Casa
-
Pisos
1
-
Año de construcción
1849
-
Precio/pie²
$199
-
Emisiones
D
-
Consumo
E
Características
- Jardín
- Garaje
- Chimenea
- Sótano
- Oficina
- Estufa de gas
- Aparcamiento
- Aire Acondicionado
Explorar la zona
44, Rue Saint-Brice, Sud Ville, Chartres, Francia
Ver en Google Maps
Precio por sqft
Bajo
Alto
Se unió hace 1 mes
Usted ha preguntado por esta propiedad
El agente se comunicará con usted pronto por
Publicado por
764
Anuncios
2026
Se unió
Reserva una visita con the agent
Elija una fecha y si prefiere una visita virtual o presencial con el agente.
Fecha preferida
Tipo de tour
Última actualización
Noviembre 11
Primera publicación
Noviembre 11
Referencia del anuncio
8c4b0a09-51a5-45b8-b572-606702
La confianza de los mejores brokers del mundo
Los agentes tras las propiedades más excepcionales del mundo publican en JamesEdition.
- Anuncios de Sotheby's, Christie's, BARNES y Engel & Völkers
- Cada anuncio se revisa antes de publicarse
- Conecte directamente con agentes verificados
Al continuar, acepta nuestros Términos y la Política de Privacidad.