$2,175,000
Indulge in Luxury with Panoramic Views and Elegance
- 5 Hab.
- 6 Baños
- Actualizado: Hoy
- MLS#683924
Sobre la propiedad
La descripción se tradujo automáticamente.
La descripción se muestra en el idioma original.
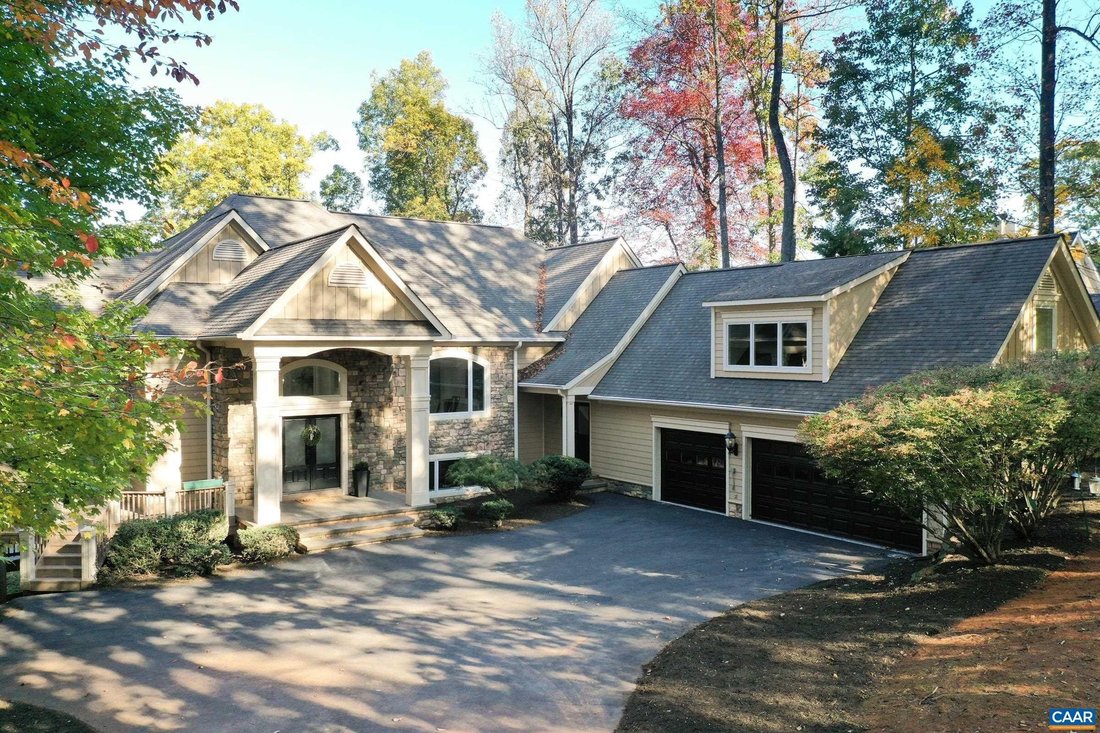
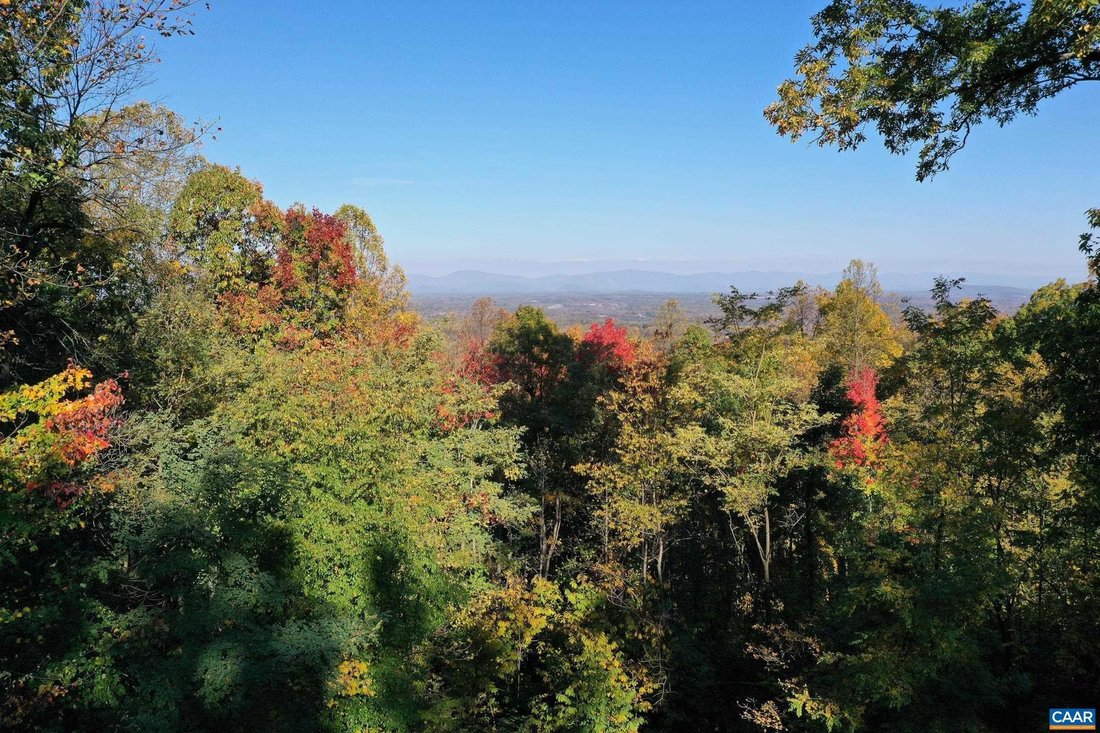
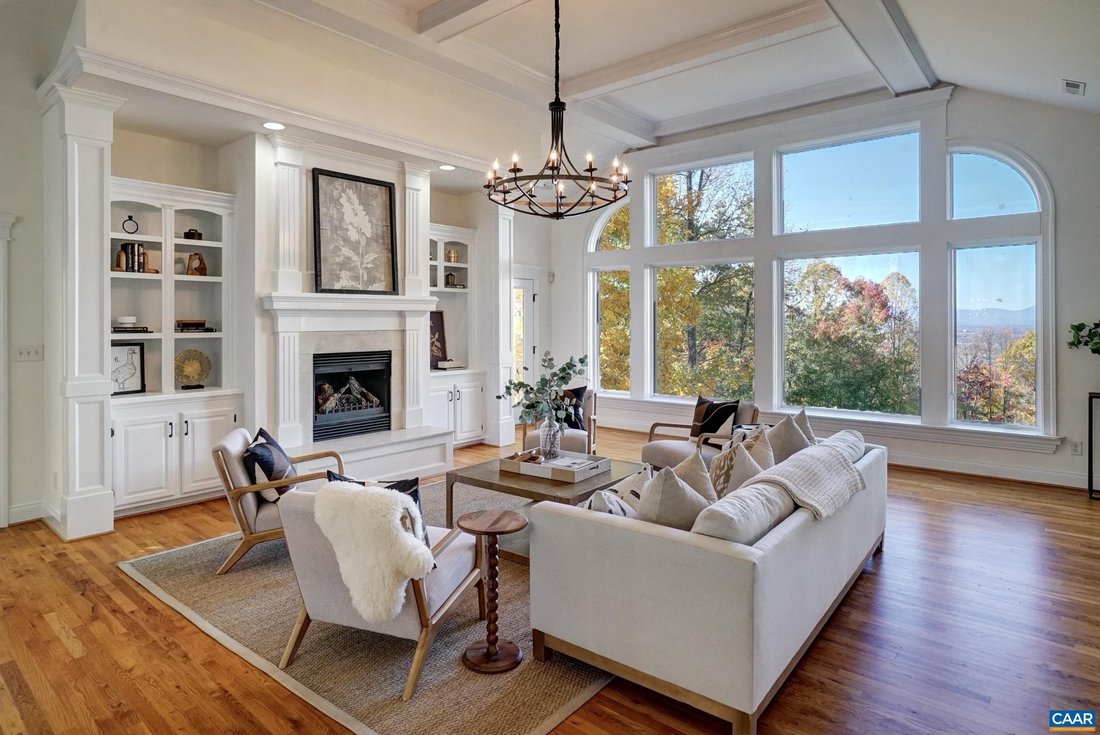
Experience unparalleled luxury & sweeping panoramic views from this exquisite custom-built residence in the prestigious community of Ashcroft. Freshly painted & meticulously maintained, this home is move-in ready & designed for both elegance & comfort. A dramatic open floor plan showcases hand-laid hardwood floors, refined built-in cabinetry & walls of windows that flood the in
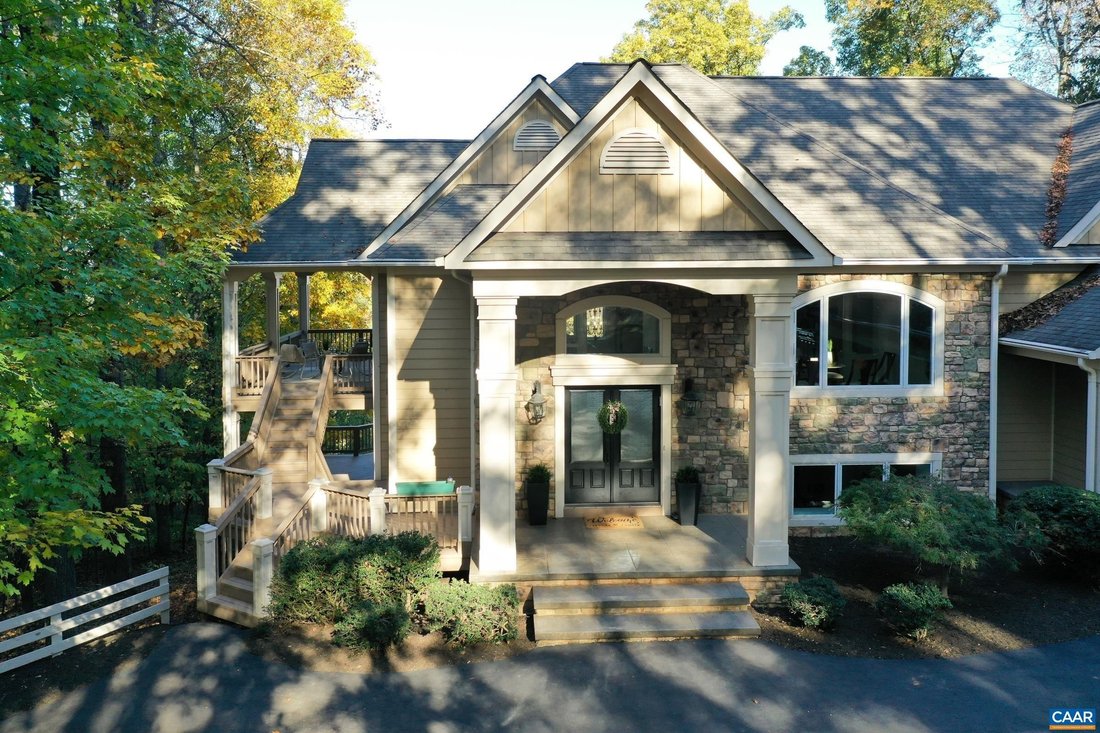
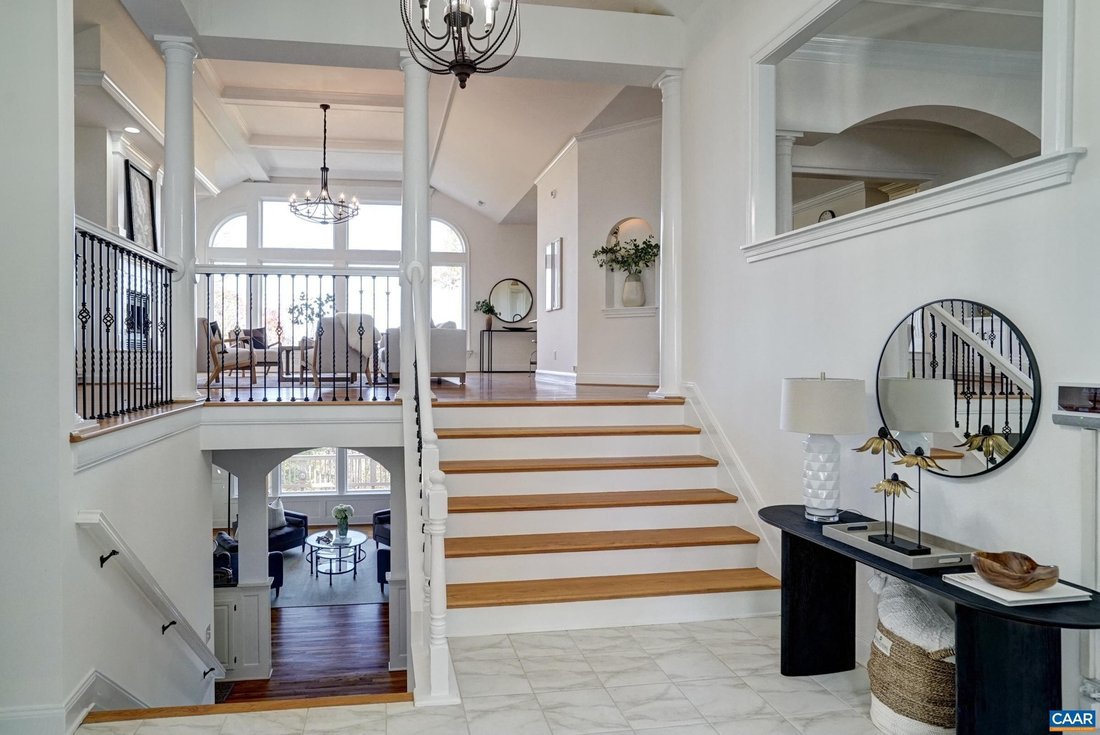
Experience unparalleled luxury & sweeping panoramic views from this exquisite custom-built residence in the prestigious community of Ashcroft. Freshly painted & meticulously maintained, this home is move-in ready & designed for both elegance & comfort. A dramatic open floor plan showcases hand-laid hardwood floors, refined built-in cabinetry & walls of windows that flood the interior with natural light. the gourmet kitchen is a chef’s dream-spacious, sophisticated, & ideal for both intimate gatherings & grand entertaining. The main-level primary suite offers a private retreat complete with a sitting area, gas fireplace, spa-inspired bath, & direct access to a secluded deck with breathtaking vistas. An elevator effortlessly connects all levels of the home. Entertainment abounds with a state of the art theater room & a terrace-level family room with a stylish mini kitchen. A separate executive office, privately positioned above the garage, provides an inspiring space for working from home. The oversized 3 car garage, multiple covered porches & expansive decks invite seamless indoor-outdoor living while capturing the natural beauty that surrounds. The septic permit was issued for 4 bedrooms.
-
Tipo de propiedad
Casa
-
Año de construcción
2007
Características
- Garaje
- Chimenea
- Terraza
- Cocina abierta
- Cine
- Ascensor
- Vista Panorámica
- Balcón
- Estufa de gas
Características
Lote
- Vista Panorámica
- Vista a la Montaña
Interior
- Techo alto
- Oficina
- Chimenea
- Isla de cocina
- Estufa de gas
- Bar
- Cine
- Ascensor
- Cocina abierta
- Encimeras de piedra
Outdoor
- Terraza
- Balcón
- Garaje
- Jardín
Explorar la zona
2515 Summit Ridge Trail, Charlottesville, Virginia, 22911, USA, Estados Unidos
Ver en Google Maps
Precio por sqft
Bajo
Alto
Se unió hace 6 años
Usted ha preguntado por esta propiedad
El agente se comunicará con usted pronto por
Publicado por
544
Anuncios
2021
Se unió
Reserva una visita con the agent
Elija una fecha y si prefiere una visita virtual o presencial con el agente.
Fecha preferida
Tipo de tour

Long & Foster Real Estate Inc.
3975 Fair Ridge Drive, 22033, Fairfax, Virginia, United States
Ver perfil de la agencia
Long & Foster Real Estate is part of The Long & Foster Companies, a subsidiary of HomeServices of America a
Long & Foster Real Estate is part of The Long & Foster Companies, a subsidiary of HomeServices of America and the industry pioneer of the all-inclusive approach to real estate. With Long & Foster, you have access to everything and everyone you need to buy, sell, rent, invest in and own a home. Real estate. Inspection. Mortgage. Insurance. Settlement. Moving. Property Management. It’s one company and one team with one goal - your real estate success.
Última actualización
Hoy
Primera publicación
Noviembre 13
Referencia del anuncio
64d737dc-de97-11f1-820d-6045bdd61ac4
La confianza de los mejores brokers del mundo
Los agentes tras las propiedades más excepcionales del mundo publican en JamesEdition.
- Anuncios de Sotheby's, Christie's, BARNES y Engel & Völkers
- Cada anuncio se revisa antes de publicarse
- Conecte directamente con agentes verificados
Al continuar, acepta nuestros Términos y la Política de Privacidad.
Brokerages we
partnered with
partnered with