$1,425,000
145 Cannon Point Road
- 3 Hab.
- 4 Baños
- 3,518 Sqft
- 1
- MLS#5073797
Sobre la propiedad
La descripción se tradujo automáticamente.
La descripción se muestra en el idioma original.
Construida a medida por sus propietarios en 1987 y cuidadosamente renovada a lo largo de los años, esta excepcional casa contemporánea combina un diseño atemporal con una artesanía excepcional. Las mejoras recientes incluyen un techo nuevo en los últimos cinco años, la instalación de ventanas Marvin en todas partes durante los últimos dos años y un nuevo sistema de montículos sépticos de cuatro do
Custom built by its owners in 1987 and thoughtfully renovated over the years, this exceptional contemporary home blends timeless design with outstanding craftsmanship. Recent improvements include a new roof within the past five years, Marvin windows installed throughout over the last two years, and a new four-bedroom septic mound system completed in 2024. Designed with accessibility in mind, the h
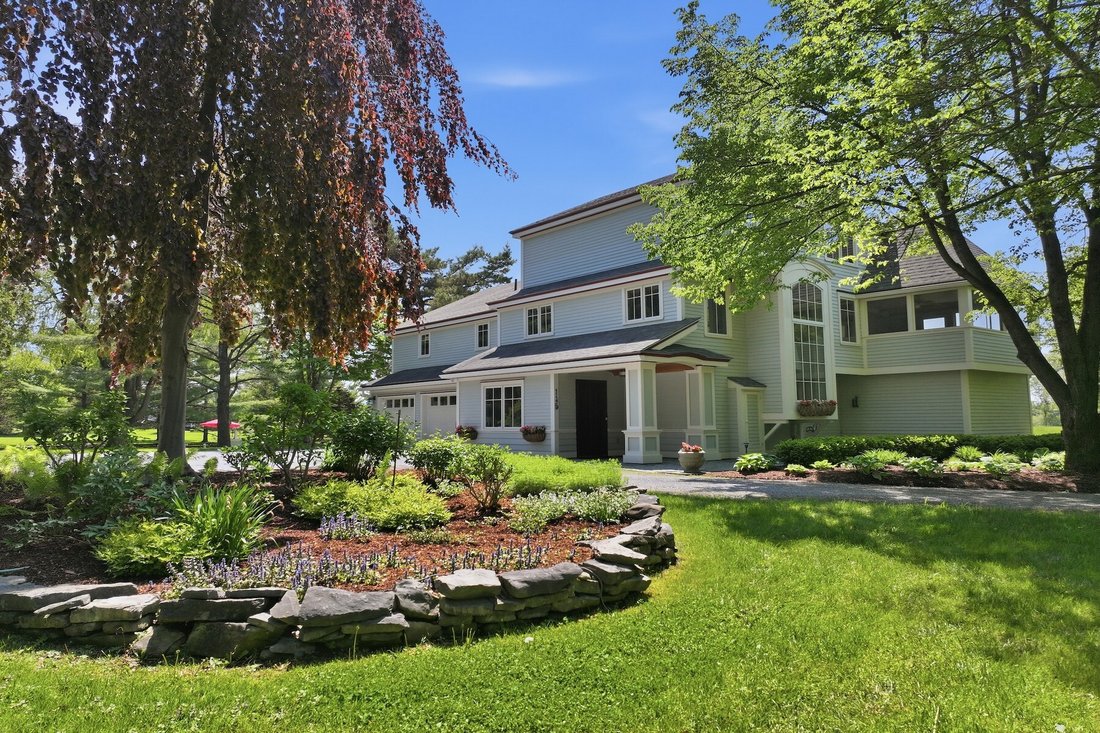
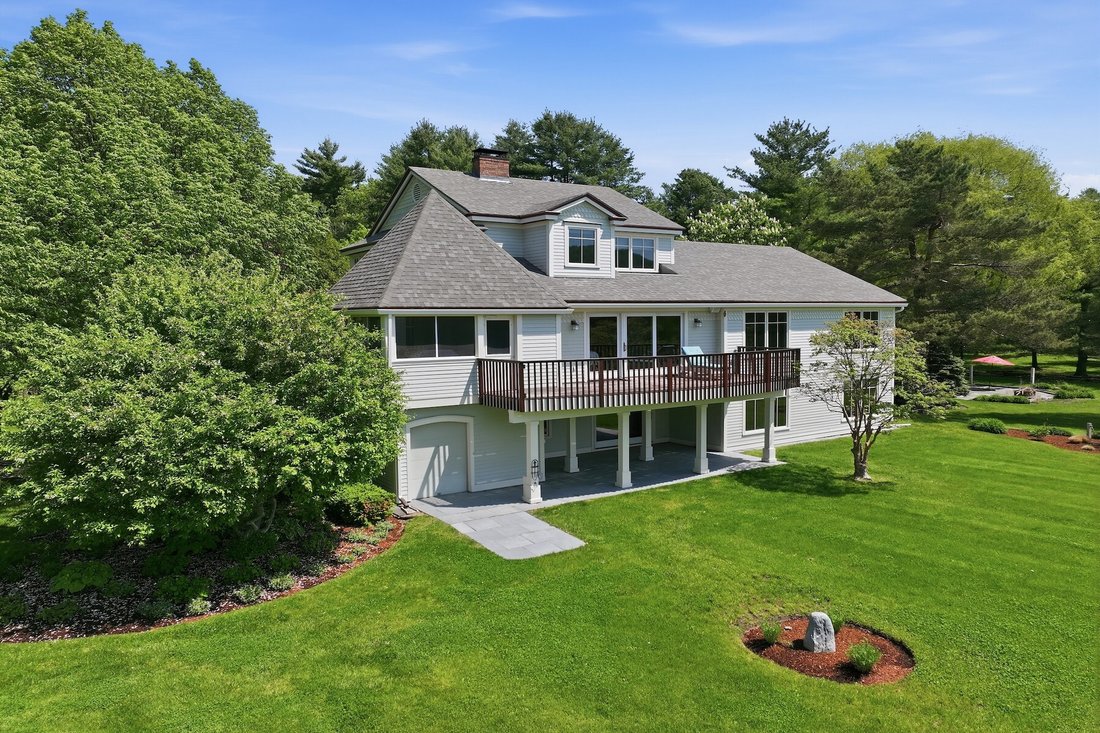
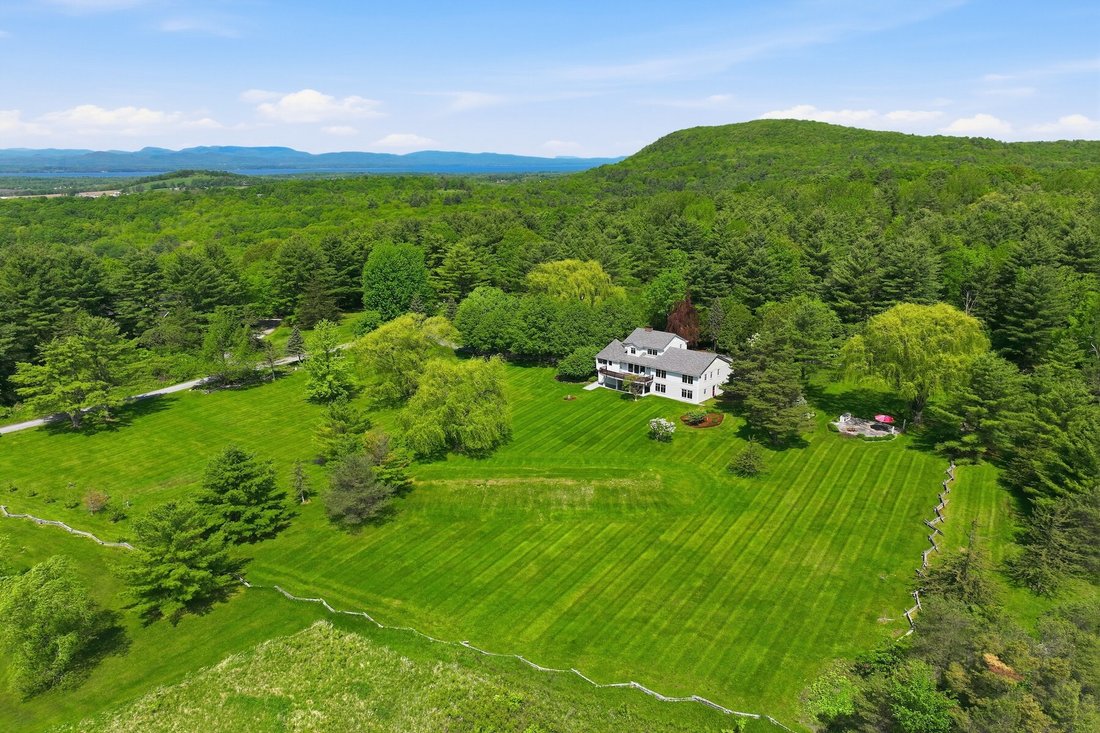
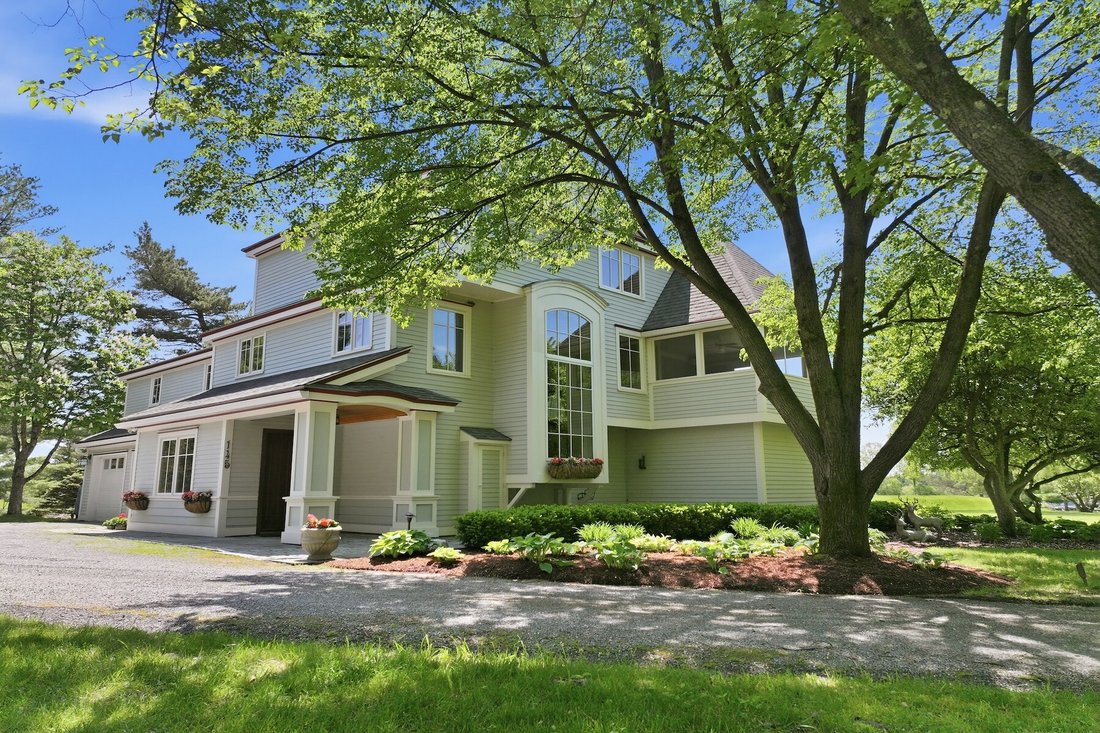
Construida a medida por sus propietarios en 1987 y cuidadosamente renovada a lo largo de los años, esta excepcional casa contemporánea combina un diseño atemporal con una artesanía excepcional. Las mejoras recientes incluyen un techo nuevo en los últimos cinco años, la instalación de ventanas Marvin en todas partes durante los últimos dos años y un nuevo sistema de montículos sépticos de cuatro dormitorios que se completó en 2024. Diseñada teniendo en cuenta la accesibilidad, la casa ofrece características excepcionales de la ADA, que incluyen un ascensor, una cocina personalizada y una suite principal bellamente diseñada con gabinetes accesibles para sillas de ruedas, espacios amplios y una lujosa bañera con ducha con azulejos a ras de suelo. La sala de estar principal, llena de luz, cuenta con un plano de planta abierto anclado por una espectacular pared de ventanas orientadas al sur que dan acceso al exterior. La cocina renovada es el corazón de la casa, ya que presenta electrodomésticos más nuevos de acero inoxidable, gabinetes personalizados y una gran isla rematada con una llamativa encimera de Sapele, perfecta para reunirse con familiares y amigos. Una estufa de leña crea un cálido punto focal para las noches de invierno, mientras que la terraza recientemente renovada y el porche con mosquitero invitan al entretenimiento en verano. La espaciosa suite principal también se encuentra en este nivel y ofrece un vestidor y un elegante baño accesible. En la planta superior, una suite de un dormitorio privado cuenta con su propio vestidor y un baño personalizado bellamente decorado. El nivel de entrada brinda una flexibilidad excepcional con una gran sala de recreación, un dormitorio y un baño adicionales, acceso directo al patio de piedra azul y un cómodo acceso en ascensor a la planta principal. Rodeada de un entorno privado tranquilo, esta propiedad ofrece el equilibrio perfecto entre tranquilidad y comodidad. La playa de Charlotte Town está a solo 12 minutos, con el monte. Las rutas de senderismo de Philo están cerca. Shelburne Village, Burlington, el centro médico UVM y el aeropuerto se encuentran a 20 minutos en coche, lo que lo convierte en un lugar extraordinario al que llamar hogar.
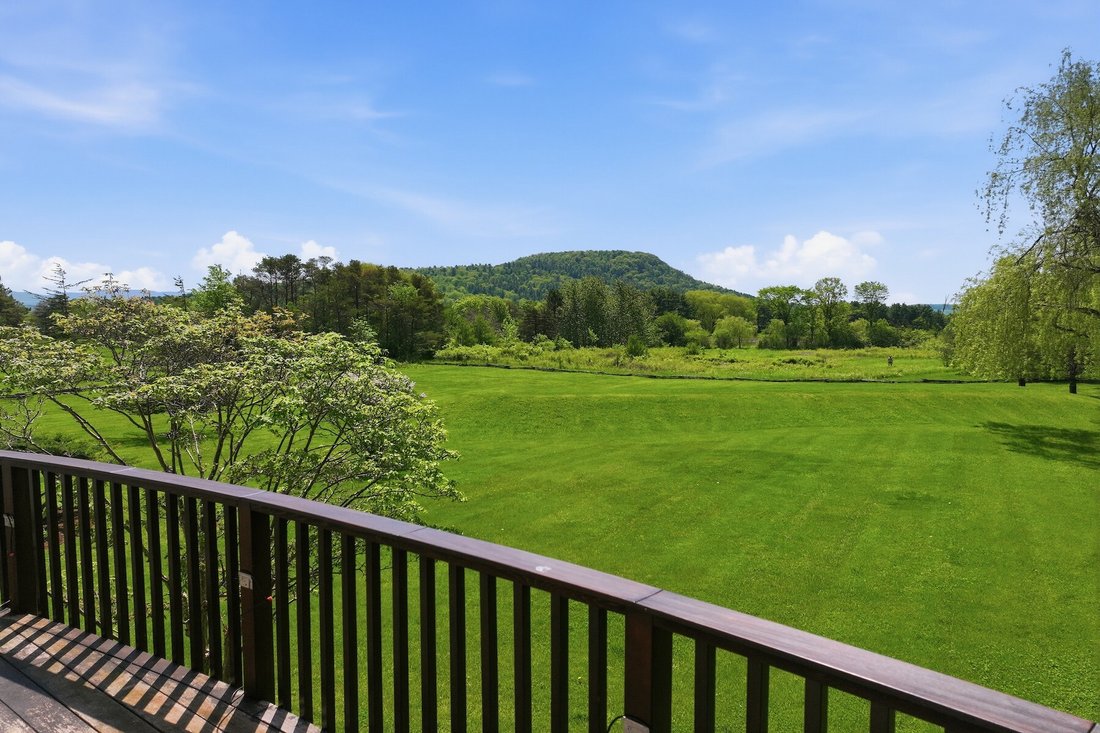
Custom built by its owners in 1987 and thoughtfully renovated over the years, this exceptional contemporary home blends timeless design with outstanding craftsmanship. Recent improvements include a new roof within the past five years, Marvin windows installed throughout over the last two years, and a new four-bedroom septic mound system completed in 2024. Designed with accessibility in mind, the home offers exceptional ADA features, including an elevator, a custom kitchen, and a beautifully designed primary suite with wheelchair-accessible cabinetry, generous clearances, and a luxurious bath with a roll-in tiled shower. The light-filled main living level features an open floor plan anchored by a dramatic wall of south-facing windows that brings the outdoors in. The renovated kitchen is the heart of the home, showcasing newer stainless-steel appliances, custom cabinetry, and a large island topped with a striking Sapele countertop, perfect for gathering with family and friends. A wood-burning stove creates a warm focal point for winter evenings, while the recently renovated deck and screened porch invite summer entertaining. The spacious primary suite is also located on this level, offering a walk-in closet and an elegant accessible bath. Upstairs, a private bedroom suite features its own walk-in closet and beautifully appointed custom bath. The entry level provides outstanding flexibility with a large recreation room, an additional bedroom and bath, direct access to the bluestone patio, and convenient elevator access to the main living level. Surrounded by a peaceful private setting, this property offers the perfect balance of tranquility and convenience. Charlotte Town Beach is just 12 minutes away, with Mt. Philo’s hiking trails nearby. Shelburne Village, Burlington, UVM Medical Center, and the airport are all within an easy 20-minute drive, making this an extraordinary place to call home.
-
Tipo de propiedad
Casa
-
Año de construcción
1987
-
Precio/pie²
$405
Características
Explorar la zona
145 Cannon Point Road, Charlotte, VT 05445, Vermont, Estados Unidos
Ver en Google Maps
Precio por sqft
Bajo
Alto
Se unió hace 11 años
Usted ha preguntado por esta propiedad
El agente se comunicará con usted pronto por
Publicado por
9
Anuncios
2015
Se unió
Reserva una visita con Mary Pat Palmer
Elija una fecha y si prefiere una visita virtual o presencial con el agente.
Fecha preferida
Tipo de tour

Four Seasons Sotheby's International Realty
550 Hinesburg Road, 05403, South Burlington, Vermont, United States
Ver perfil de la agencia
Our South Burlington, Vermont, office is located in Chittenden County, which is
bordered by Lake Champlain on t
bordered by Lake Champlain on t
Our South Burlington, Vermont, office is located in Chittenden County, which is
bordered by Lake Champlain on the west and the Green Mountains of Vermont on the
East. We refer to this region as the Champlain Valley Region as it encompasses
the Counties of Franklin, Chittenden and Addison Counties, all bordering Lake
Champlain. The South Burlington office is the corporate headquarters of Four
Seasons Sotheby’s International Realty. The Advertising, Accounting, Information
Technology, Recruiting/Training, Relocation, Rental and Residential departments
are all based in the South Burlington office, although each office has support
staff for these Departments. The Commercial Division is based in our West
Lebanon, New Hampshire office, the hub of the Upper Valley Region.
bordered by Lake Champlain on the west and the Green Mountains of Vermont on the
East. We refer to this region as the Champlain Valley Region as it encompasses
the Counties of Franklin, Chittenden and Addison Counties, all bordering Lake
Champlain. The South Burlington office is the corporate headquarters of Four
Seasons Sotheby’s International Realty. The Advertising, Accounting, Information
Technology, Recruiting/Training, Relocation, Rental and Residential departments
are all based in the South Burlington office, although each office has support
staff for these Departments. The Commercial Division is based in our West
Lebanon, New Hampshire office, the hub of the Upper Valley Region.
Última actualización
Julio 10
Primera publicación
Enero 14
Enlace del anuncio
Referencia del anuncio
J6SP6J
Propiedades similares cercanas
Nuevos anuncios en Charlotte


Explorar más viviendas en venta
Charlotte, VT, Estados Unidos tipos de propiedad
Charlotte, VT, Estados Unidos búsquedas populares
- Propiedades con Gimnasio en Charlotte, VT, Estados Unidos
- Propiedades con Cocina abierta en Charlotte, VT, Estados Unidos
- Propiedades con Balcón en Charlotte, VT, Estados Unidos
- Propiedades con Sauna en Charlotte, VT, Estados Unidos
- Propiedades con Ascensor en Charlotte, VT, Estados Unidos
- Propiedades Frente al Agua en Charlotte, VT, Estados Unidos
- Propiedades con Viñedo / Bodega en Charlotte, VT, Estados Unidos
- Propiedades con Bodega en Charlotte, VT, Estados Unidos
Guías e historias relacionadas
La confianza de los mejores brokers del mundo
Los agentes tras las propiedades más excepcionales del mundo publican en JamesEdition.
- Anuncios de Sotheby's, Christie's, BARNES y Engel & Völkers
- Cada anuncio se revisa antes de publicarse
- Conecte directamente con agentes verificados
Al continuar, acepta nuestros Términos y la Política de Privacidad.
brokerages we
partnered with
partnered with